
1802 Mist Wood Drive, Howell, MI 48843
Local realty services provided by:CENTURY 21 Affiliated
1802 Mist Wood Drive,Howell, MI 48843
$549,900
- 4 Beds
- 4 Baths
- 4,072 sq. ft.
- Single family
- Active
Listed by:
 Sue Rotay(810) 240 - 2128CENTURY 21 Affiliated
Office: century 21 affiliated
MLS#:20261037741
Source:MI_REALCOMP
Price summary
- Price:$549,900
- Price per sq. ft.:$135.04
- Monthly HOA dues:$12.5
About this home
4-bedroom, 3.5-bath home with office and formal dining room, offering 2,700 sq ft plus an additional 1,000 sq ft of finished basement space. Located on a private 1.35-acre lot in the highly sought-after San Marino neighborhood within the Hartland School District.
Features include extensive tile and hardwood flooring, carpeted bedrooms, and a finished lower level with a Vermont gas stove, full bath, and climate-controlled wine cellar.
Enjoy a custom saltwater pool with spillover hot tub by Legendary Escapes, a beautifully landscaped backyard, 3-car garage, and 12x12 shed with loft. Built in 2000, this home offers space, privacy, and exceptional outdoor living.
Contact an agent
Home facts
- Year built:2000
- Listing ID #:20261037741
- Added:1 day(s) ago
- Updated:May 25, 2026 at 04:58 AM
Rooms and interior
- Bedrooms:4
- Total bathrooms:4
- Full bathrooms:3
- Half bathrooms:1
- Rooms Total:9
- Bathrooms Description:Jetted Tub
- Basement Description:Daylight, Partially Finished
- Living area:4,072 sq. ft.
Heating and cooling
- Cooling:Ceiling Fans, Central Air
- Heating:Forced Air, Natural Gas
Structure and exterior
- Roof:Asphalt
- Year built:2000
- Building area:4,072 sq. ft.
- Lot area:1.35 Acres
- Lot Features:Sprinklers
- Architectural Style:Colonial
- Construction Materials:Brick, Vinyl Siding
- Exterior Features:Deck, Lighting, Porch, Spa/Hot-tub, WaterSense Labeled Irrigation Controller
- Foundation Description:Basement, Poured
- Levels:Two
Utilities
- Water:Well
- Sewer:Public Sewer
Finances and disclosures
- Price:$549,900
- Price per sq. ft.:$135.04
- Tax amount:$6,599
Features and amenities
- Appliances:Dishwasher, Disposal, Dryer, Free Standing Gas Oven, Microwave, Washer
- Amenities:Programmable Thermostat
- Pool features:In Ground
Parking
- Parking description:Attached, Direct Access, Electricity In Garage, Garage Door Opener, Side Entrance, Three Car Garage
- Garage spaces:3
New listings near 1802 Mist Wood Drive
- New
 $399,900Active3 beds 2 baths2,630 sq. ft.
tbd Mack Rd Road, Howell, MI 48855
MLS# 20261037743Listed by: RE/MAX HOME SALE SERVICES - New
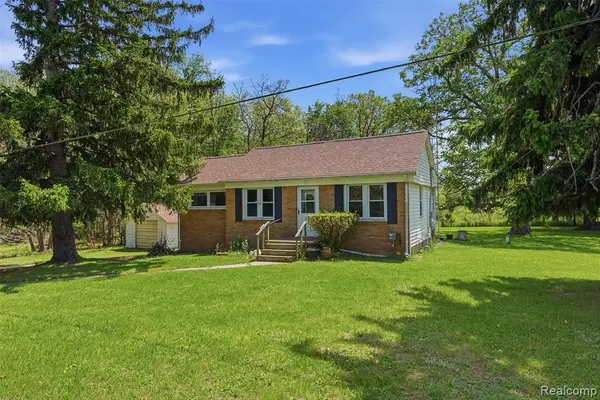 $275,000Active3 beds 1 baths1,234 sq. ft.
3405 W Coon Lake, Howell, MI 48843
MLS# 60995408Listed by: KW PROFESSIONALS BRIGHTON - New
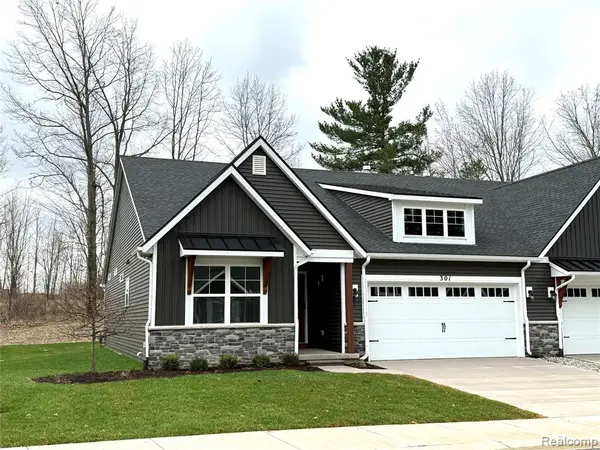 $499,900Active2 beds 2 baths1,517 sq. ft.
301 Canyon Creek #28, Howell, MI 48843
MLS# 60995427Listed by: MITCH HARRIS BUILDING CO, INC - New
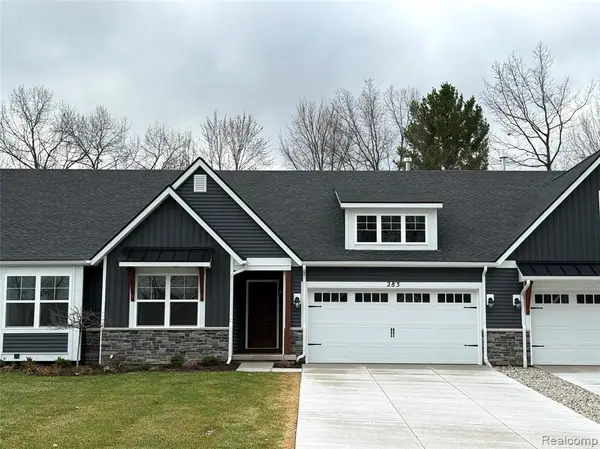 $549,000Active3 beds 3 baths1,417 sq. ft.
283 Canyon Creek #30, Howell, MI 48843
MLS# 60995432Listed by: MITCH HARRIS BUILDING CO, INC - New
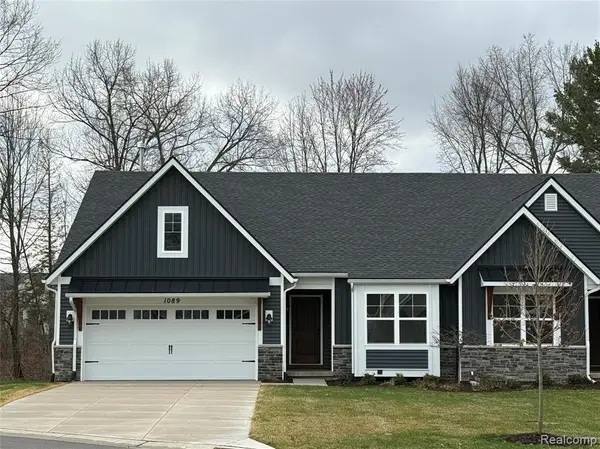 $549,000Active3 beds 3 baths1,507 sq. ft.
1089 Camellia #31, Howell, MI 48843
MLS# 60995443Listed by: MITCH HARRIS BUILDING CO, INC - New
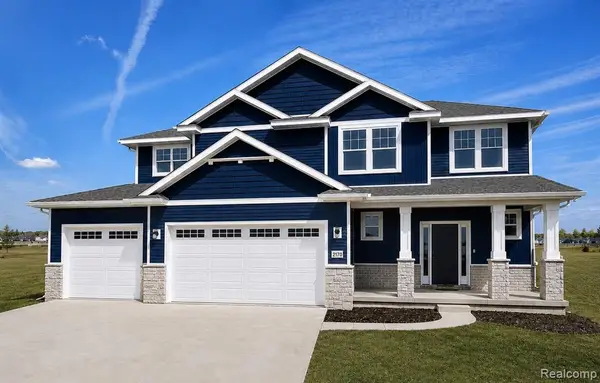 $639,900Active4 beds 3 baths2,803 sq. ft.
584 Round Rock, Howell, MI
MLS# 60995474Listed by: KW REALTY LIVINGSTON - New
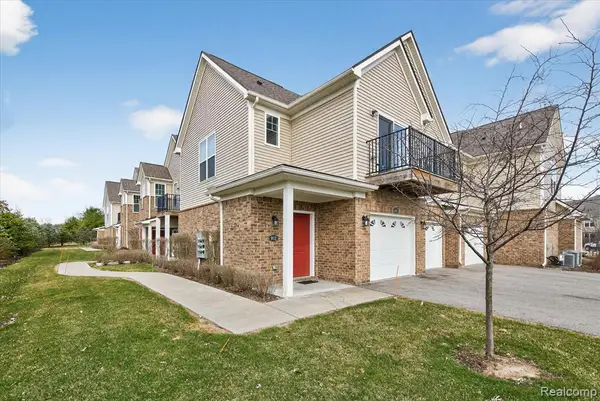 $256,900Active2 beds 2 baths1,312 sq. ft.
9812 Ridge Run #55, Howell, MI 48855
MLS# 60995518Listed by: KW REALTY LIVINGSTON - New
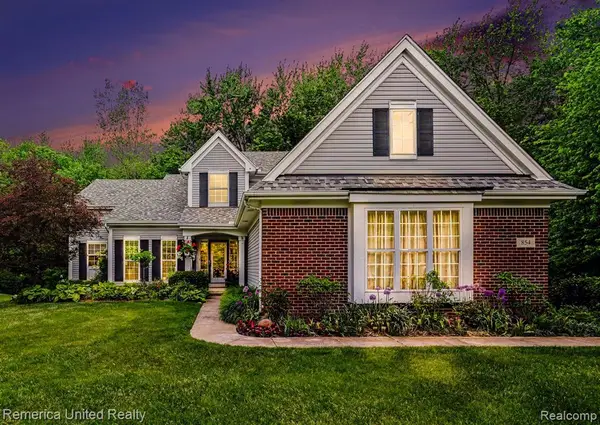 $525,000Active4 beds 3 baths2,488 sq. ft.
854 Weeping Willow, Howell, MI 48843
MLS# 60995520Listed by: REMERICA UNITED REALTY-BRIGHTON - New
 $169,987Active1.21 Acres
Lot 17 VL Golf Club, Howell, MI 48843
MLS# 60995521Listed by: REMERICA UNITED REALTY


Protect your home and budget from life's surprises with an Assurant Home Warranty, backed by a partner that supports you through every step of homeownership. Explore Plans.
©2026 Century 21 Real Estate LLC. All rights reserved. CENTURY 21®, the CENTURY 21 Logo and C21® are service marks owned by Century 21 Real Estate LLC. Century 21 Real Estate LLC fully supports the principles of the Fair Housing Act and the Equal Opportunity Act. Each office is independently owned and operated. Listing information is deemed reliable but not guaranteed accurate.