
2301 Laurel Oak, Howell, MI 48855
Local realty services provided by:CENTURY 21 Northland
Listed by: carole smoter
Office: real estate one-brighton
MLS#:61043409
Source:MI_REALSOURCE
Price summary
- Price:$395,000
- Price per sq. ft.:$161.09
- Monthly HOA dues:$50
About this home
Welcome Home to this lovely 3-bedroom, 2.5 bath Colonial, 2 car attached garage and curb appeal!! Nice flowing floor plan with plenty of natural light, cozy up to the natural gas log fireplace in the living room , dinners in the formal dining room with a large door wall leading to the deck overlooking a rolling back yard with mature trees. The large kitchen offers plenty of cabinets and working space, a breakfast nook, a pantry, all appliances stay!!! Open stair case to the upper-level 3 good sized bedrooms with spacious closets. The primary bedroom has a vaulted ceiling and large wall of windows, a walk in closet and private bath with a double bowl sink and stand-up shower. Family room in the finished basement with day light windows, plenty of space for entertaining large gatherings. Gun vault in mechanical room stays. Located close to town, medical, shopping, schools, M 59 and I-96 Plenty to do in Howell, Balloon Fest, Melon Fest, Scare Crow Days, summer concerts on the Courthouse Lawn "Amphitheater Theater"...
Contact an agent
Home facts
- Year built:1998
- Subdivision & Development:Hickory Hills Condo
- Listing ID #:61043409
- Added:3 day(s) ago
- Updated:November 03, 2026 at 09:13 PM
Rooms and interior
- Bedrooms:3
- Total bathrooms:3
- Full bathrooms:2
- Half bathrooms:1
- Rooms Total:10
- Dining Description:On Entry Level
- Kitchen Description:Dishwasher, Disposal, Refrigerator
- Bedroom Description:Bedroom 1 on Second Level, Bedroom 2 on Second Level, Bedroom 3 on Second Level
- Basement Description:Finished
- Living area:1,652 sq. ft.
Heating and cooling
- Cooling:Central A/C
- Heating:Forced Air, Natural Gas
Structure and exterior
- Year built:1998
- Building area:1,652 sq. ft.
- Lot area:0.23 Acres
- Architectural Style:Colonial, Contemporary
- Construction Materials:Brick, Vinyl Siding
- Exterior Features:Deck, Porch
- Foundation Description:Basement
- Levels:2 Story
Utilities
- Water:Public Water
Finances and disclosures
- Price:$395,000
- Price per sq. ft.:$161.09
- Tax amount:$3,246
Features and amenities
- Appliances:Dishwasher, Disposal, Dryer, Refrigerator, Washer
- Laundry features:Dryer, Washer
- Amenities:DSL Available
Parking
- Parking description:Attached Garage, Direct Access Garage, Electric in Garage
- Garage spaces:2
 Provided through IDX via MiRealSource. Courtesy of MiRealSource Shareholder. Copyright MiRealSource. The information published and disseminated by MiRealSource is communicated verbatim, without change by MiRealSource, as filed with MiRealSource by its members. The accuracy of all information, regardless of source, is not guaranteed or warranted. All information should be independently verified. Copyright 2026 MiRealSource. All rights reserved. The information provided hereby constitutes proprietary information of MiRealSource, Inc. and its shareholders, affiliates and licensees and may not be reproduced or transmitted in any form or by any means, electronic or mechanical, including photocopy, recording, scanning or any information storage and retrieval system, without written permission from MiRealSource, Inc. MI_REALSOURCE Member Broker: Brad Platt
New listings near 2301 Laurel Oak
- New
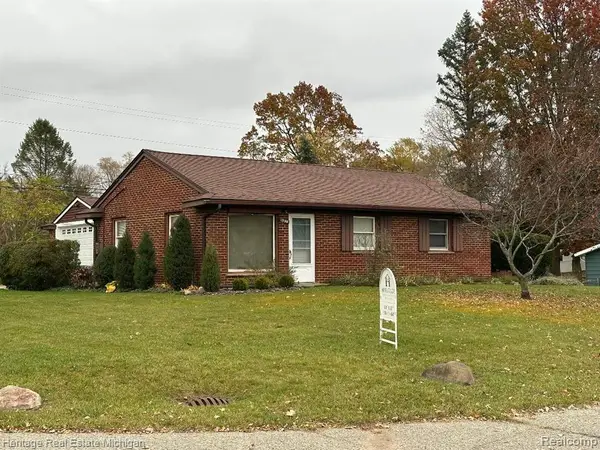 $265,900Active3 beds 1 baths1,069 sq. ft.
1390 Lakeside, Howell, MI 48843
MLS# 61043947Listed by: HERITAGE REAL ESTATE MICHIGAN - New
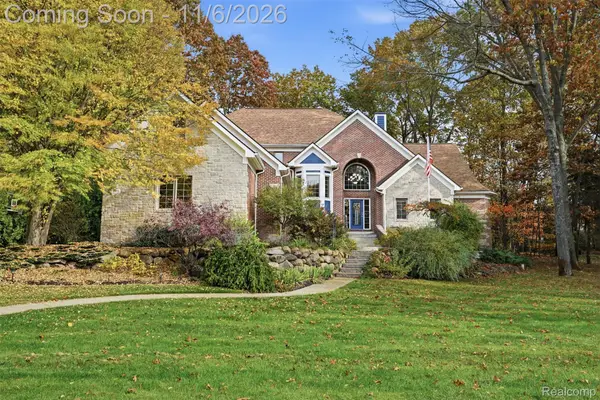 $825,000Active5 beds 4 baths5,278 sq. ft.
668 Mystic Woods DR, Howell, MI 48843
MLS# 20261087833Listed by: KW REALTY LIVINGSTON - New
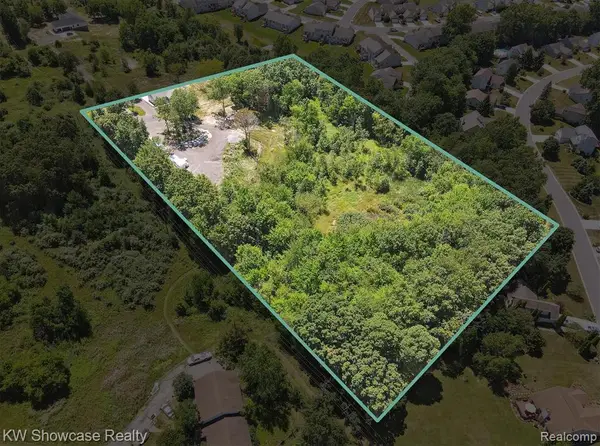 $149,990Active3.64 Acres
1657 Frech, Howell, MI 48855
MLS# 61043649Listed by: KW SHOWCASE REALTY - Open Tue, 12 to 5:30pmNew
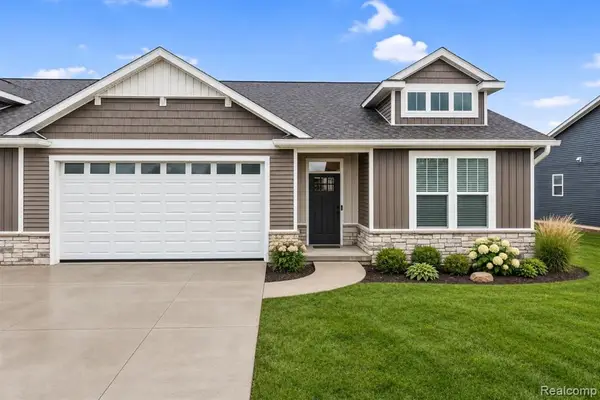 $449,900Active2 beds 2 baths1,558 sq. ft.
386 Mcdowell, Howell, MI 48843
MLS# 61043595Listed by: KW REALTY LIVINGSTON - Open Sat, 10:30am to 12:30pmNew
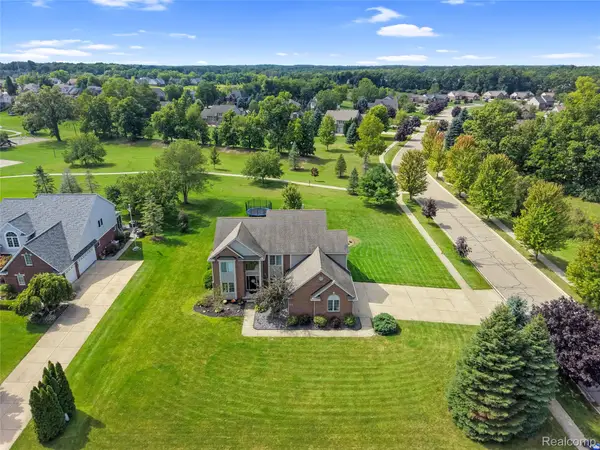 $524,900Active4 beds 4 baths3,723 sq. ft.
2303 Arciero CT, Howell, MI 48855
MLS# 20261088242Listed by: KW REALTY LIVINGSTON - New
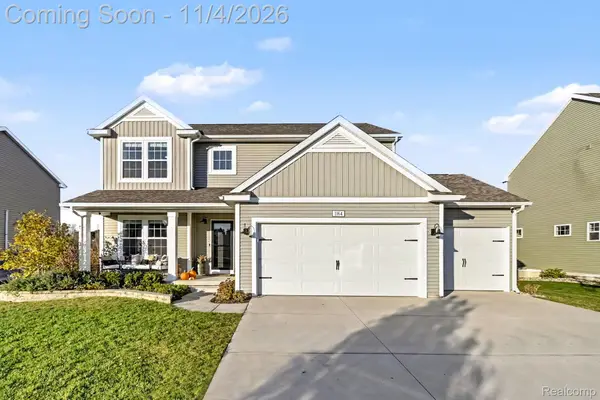 $479,990Active4 beds 4 baths3,268 sq. ft.
1164 Weatherstone LN, Howell, MI 48843
MLS# 20261088135Listed by: INDEPENDENT BROKER NETWORK LLC - Open Fri, 12 to 6pmNew
 $425,000Active3 beds 3 baths2,206 sq. ft.
278 Merrimack DR, Howell, MI 48843
MLS# 20261085425Listed by: KW REALTY LIVINGSTON - New
 $179,500Active4 beds 2 baths1,560 sq. ft.
5770 Aztec LN, Howell, MI 48843
MLS# 20261087010Listed by: RE/MAX PLATINUM - Open Sun, 1 to 3pmNew
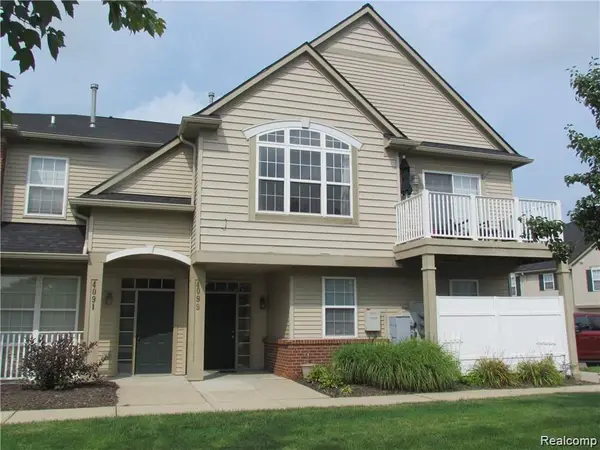 $239,000Active2 beds 2 baths1,279 sq. ft.
4099 Kirkway CT, Howell, MI 48843
MLS# 20261087444Listed by: ELITE REALTY


Protect your home and budget from life's surprises with an Assurant Home Warranty, backed by a partner that supports you through every step of homeownership. Explore Plans.
©2026 Century 21 Real Estate LLC. All rights reserved. CENTURY 21®, the CENTURY 21 Logo and C21® are service marks owned by Century 21 Real Estate LLC. Century 21 Real Estate LLC fully supports the principles of the Fair Housing Act and the Equal Opportunity Act. Each office is independently owned and operated. Listing information is deemed reliable but not guaranteed accurate.