
668 Mystic Woods DR, Howell, MI 48843
Local realty services provided by:CENTURY 21 Metro Brokers
668 Mystic Woods DR,Howell, MI 48843
$825,000
- 5 Beds
- 4 Baths
- 5,278 sq. ft.
- Single family
- Active
Listed by: scott bohlen
Office: kw realty livingston
MLS#:20261087833
Source:MI_REALCOMP
Price summary
- Price:$825,000
- Price per sq. ft.:$156.31
- Monthly HOA dues:$125
About this home
Exceptional Living in Hartland's Meadow View Estates! Set among mature trees and beautiful landscaping, this spacious home offers privacy, comfort and over three miles of neighborhood walking trails. A dramatic entry opens to a soaring great room with backyard views and a natural fireplace. The kitchen and adjoining dining room function as one space and feature granite counters, stainless appliances, island, tile backsplash, prep sink, a reverse osmosis system, gas fireplace, and access to library, 3-season room, outside deck and backyard. The entry-level primary suite offers its own private deck, two walk-in closets with built-in drawers, dressing area with sink and bath with dual sinks, Jacuzzi tub, walk-in shower, and private water closet. Thoughtfully designed, the private owner's entrance from the three-car garage or outdoors includes a spacious mudroom, separate laundry, utility closet, butler's pantry for bulk storage, and kitchen appliance storage. Upstairs are two bedrooms with generous walk-in closets, a versatile bonus room currently used as a large office and full bath with dual sinks and walk-in shower. The finished daylight lower level adds a family room, game area, wet bar with refrigerator, guest bedroom, and full bath. Pool table included! Enjoy a screened porch, expansive deck, backyard firepit, sprinklers, and raised garden bed. Additional features include a whole-house generator, dual furnaces and A/C systems, 75-gallon water heater, humidifier, and gutter guards. Hartland Schools; three miles to US-23/M-59. A truly beautiful home in a beautiful neighborhood minutes from services, schools and highway access....
Contact an agent
Home facts
- Year built:2002
- Subdivision & Development:MEADOW VIEW ESTATES
- Listing ID #:20261087833
- Added:1 day(s) ago
- Updated:November 03, 2026 at 06:46 PM
Rooms and interior
- Bedrooms:5
- Total bathrooms:4
- Full bathrooms:3
- Half bathrooms:1
- Rooms Total:16
- Bathrooms Description:Jetted Tub
- Basement Description:Daylight, Partially Finished
- Living area:5,278 sq. ft.
Heating and cooling
- Cooling:Ceiling Fans, Central Air
- Heating:Forced Air, Natural Gas
Structure and exterior
- Roof:Asphalt
- Year built:2002
- Building area:5,278 sq. ft.
- Lot area:0.77 Acres
- Lot Features:Sprinklers, Wooded
- Architectural Style:Cape Cod
- Construction Materials:Brick, Stone, Wood Siding
- Exterior Features:Basketball Court, Covered, Deck, Enclosed, Patio, Porch
- Foundation Description:Basement, Poured, Sump Pump
Utilities
- Water:Well
- Sewer:Septic Tank, Sewer at Street
Finances and disclosures
- Price:$825,000
- Price per sq. ft.:$156.31
- Tax amount:$10,522
Features and amenities
- Appliances:Built-In Electric Oven, Dishwasher, Disposal, Free Standing Refrigerator, Humidifier, Ice Maker, Microwave, Plumbed For Ice Maker, Range Hood, Stainless Steel Appliances, Water Softener Owned
- Laundry features:Electric Dryer Hookup, Laundry Room, Washer Hookup
- Amenities:Entrance Foyer, Wet Bar
Parking
- Parking description:Attached, Direct Access, Electricity In Garage, Garage Door Opener, Garage Faces Side, Side Entrance, Three Car Garage
- Garage spaces:3

New listings near 668 Mystic Woods DR
- New
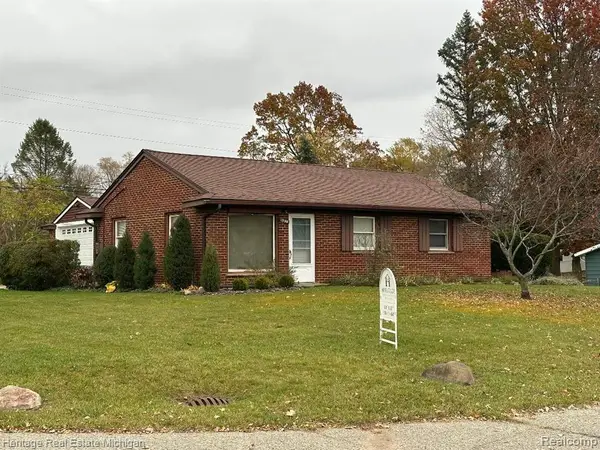 $265,900Active3 beds 1 baths1,069 sq. ft.
1390 Lakeside, Howell, MI 48843
MLS# 61043947Listed by: HERITAGE REAL ESTATE MICHIGAN - New
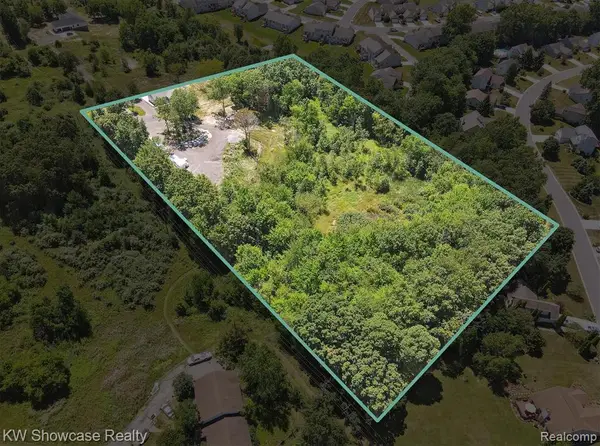 $149,990Active3.64 Acres
1657 Frech, Howell, MI 48855
MLS# 61043649Listed by: KW SHOWCASE REALTY - Open Tue, 12 to 5:30pmNew
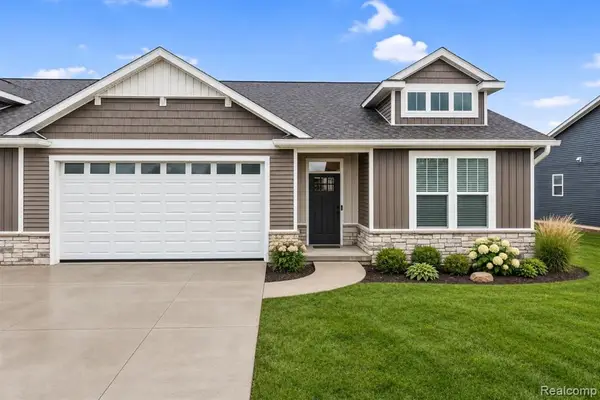 $449,900Active2 beds 2 baths1,558 sq. ft.
386 Mcdowell, Howell, MI 48843
MLS# 61043595Listed by: KW REALTY LIVINGSTON - Open Sat, 10:30am to 12:30pmNew
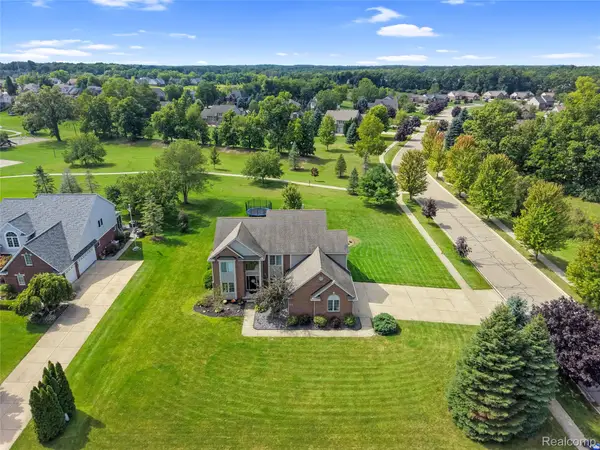 $524,900Active4 beds 4 baths3,723 sq. ft.
2303 Arciero CT, Howell, MI 48855
MLS# 20261088242Listed by: KW REALTY LIVINGSTON - New
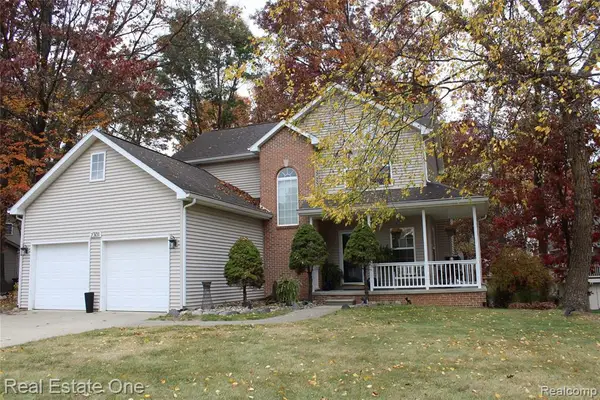 $395,000Active3 beds 3 baths1,652 sq. ft.
2301 Laurel Oak, Howell, MI 48855
MLS# 61043409Listed by: REAL ESTATE ONE-BRIGHTON - New
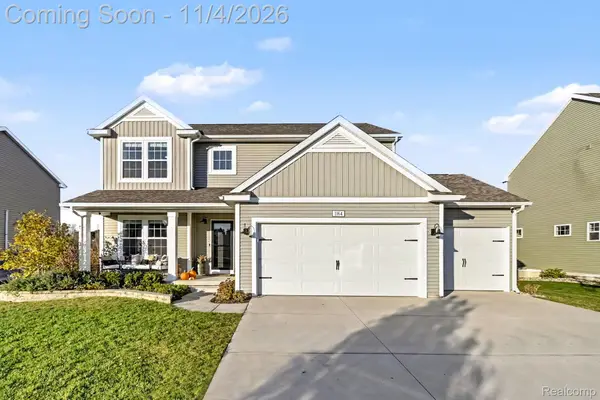 $479,990Active4 beds 4 baths3,268 sq. ft.
1164 Weatherstone LN, Howell, MI 48843
MLS# 20261088135Listed by: INDEPENDENT BROKER NETWORK LLC - Open Fri, 12 to 6pmNew
 $425,000Active3 beds 3 baths2,206 sq. ft.
278 Merrimack DR, Howell, MI 48843
MLS# 20261085425Listed by: KW REALTY LIVINGSTON - New
 $179,500Active4 beds 2 baths1,560 sq. ft.
5770 Aztec LN, Howell, MI 48843
MLS# 20261087010Listed by: RE/MAX PLATINUM - Open Sun, 1 to 3pmNew
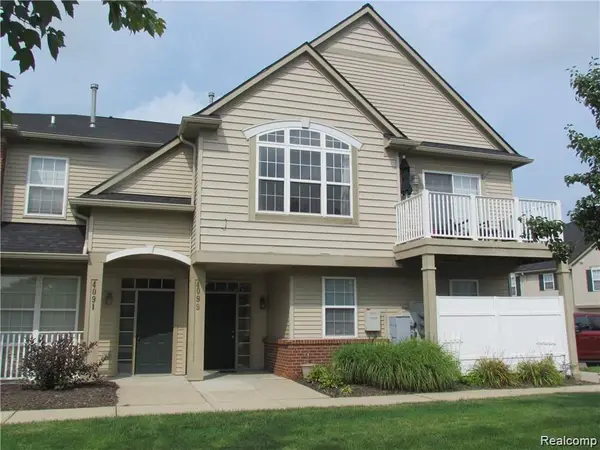 $239,000Active2 beds 2 baths1,279 sq. ft.
4099 Kirkway CT, Howell, MI 48843
MLS# 20261087444Listed by: ELITE REALTY


Protect your home and budget from life's surprises with an Assurant Home Warranty, backed by a partner that supports you through every step of homeownership. Explore Plans.
©2026 Century 21 Real Estate LLC. All rights reserved. CENTURY 21®, the CENTURY 21 Logo and C21® are service marks owned by Century 21 Real Estate LLC. Century 21 Real Estate LLC fully supports the principles of the Fair Housing Act and the Equal Opportunity Act. Each office is independently owned and operated. Listing information is deemed reliable but not guaranteed accurate.