
407 W Highland Road #3, Howell, MI 48843
Local realty services provided by:CENTURY 21 Affiliated
407 W Highland Road #3,Howell, MI 48843
$121,000
- 2 Beds
- 1 Baths
- 988 sq. ft.
- Single family
- Active
Upcoming open houses
- Sat, Aug 2912:00 pm - 02:00 pm
Listed by: kathryn m young
Office: re/max platinum
MLS#:20261066037
Source:MI_REALCOMP
Price summary
- Price:$121,000
- Price per sq. ft.:$122.47
- Monthly HOA dues:$339
About this home
Easy living situated very close to charming Downtown Howell!. This 2-bedroom, 1-bath condo, offers nearly 1,000 sq. ft. of comfortable living space - plus a balcony overlooking a loverly treed backyard, with lots of green space. Your association fee covers almost everything - the only bill you pay is electric and internet. Fee includes access to a clubhouse, community pool and fitness center. It also includes gas (heat), water, sewer, trash, structural and exterior maintenance. On-site laundry facility and a dedicated storage locker in the building for your convenience. There is an assigned parking spot and open parking for guests. This is a great location close to shopping, dining, and major expressways (I96 & US23). You have free privileges to nearby Thompson Lake and its beautiful picnic and beach area! This condo is ideal for first-time homebuyers, downsizers, or anyone looking to enjoy a low-maintenance lifestyle. Come preview. Vacant & ready to move into.
Contact an agent
Home facts
- Year built:1972
- Subdivision & Development:GOLDEN TRIANGLE CONDO
- Listing ID #:20261066037
- Added:8 day(s) ago
- Updated:August 29, 2026 at 11:14 PM
Rooms and interior
- Bedrooms:2
- Total bathrooms:1
- Full bathrooms:1
- Rooms Total:5
- Basement Description:Unfinished
- Living area:988 sq. ft.
Heating and cooling
- Heating:Forced Air, Natural Gas
Structure and exterior
- Roof:Asphalt
- Year built:1972
- Building area:988 sq. ft.
- Architectural Style:Ranch
- Construction Materials:Brick
- Exterior Features:Balcony, Grounds Maintenance, Lighting
- Foundation Description:Basement, Poured, Sump Pump
- Levels:One Story Up
Utilities
- Water:Public
- Sewer:Public Sewer
Finances and disclosures
- Price:$121,000
- Price per sq. ft.:$122.47
- Tax amount:$784
Features and amenities
- Appliances:Dishwasher, Free Standing Electric Range, Free Standing Refrigerator
- Laundry features:Common Area
Parking
- Parking description:Assigned 1 Space, No Garage

New listings near 407 W Highland Road #3
- New
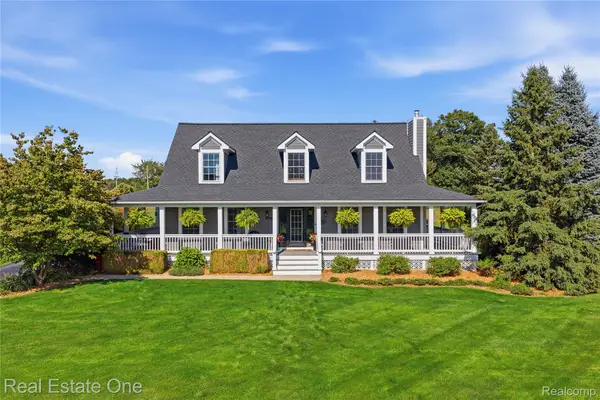 $515,000Active3 beds 4 baths3,400 sq. ft.
8707 Bridlewood Trail, Howell, MI 48843
MLS# 20261069213Listed by: REAL ESTATE ONE-BRIGHTON - New
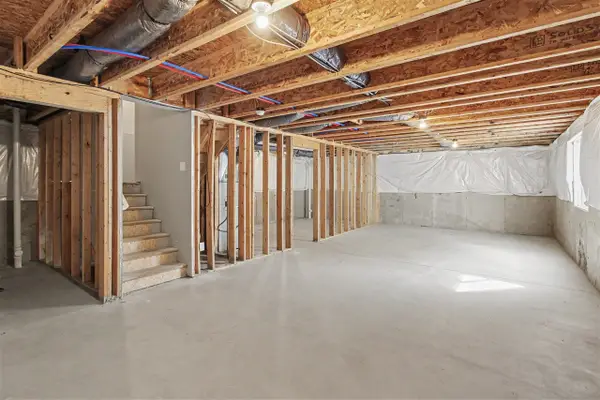 $379,900Active4 beds 3 baths1,812 sq. ft.
1181 Weatherstone, Howell, MI 48843
MLS# 70555608Listed by: HOME REALTY LLC - New
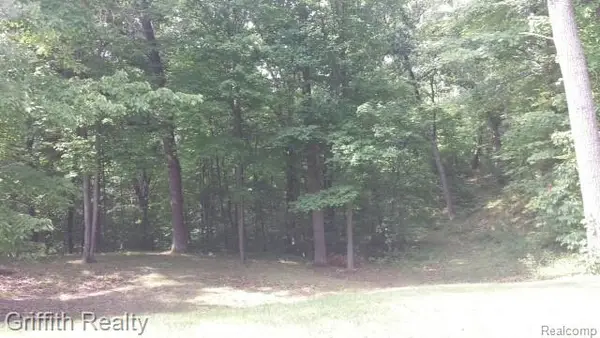 $375,000Active28.56 Acres
VL Schafer Road, Howell, MI 48843
MLS# 20261069136Listed by: GRIFFITH REALTY - New
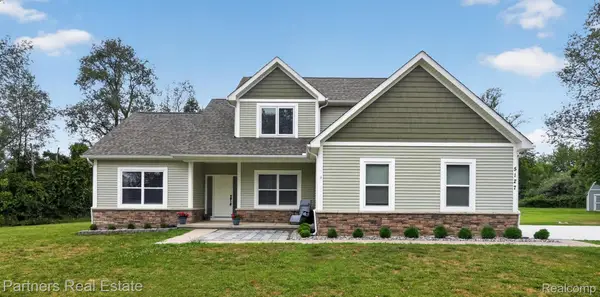 $599,900Active5 beds 4 baths3,255 sq. ft.
5127 Clyde Road, Howell, MI 48855
MLS# 20261069184Listed by: PARTNERS REAL ESTATE PROFESSIONALS PC - New
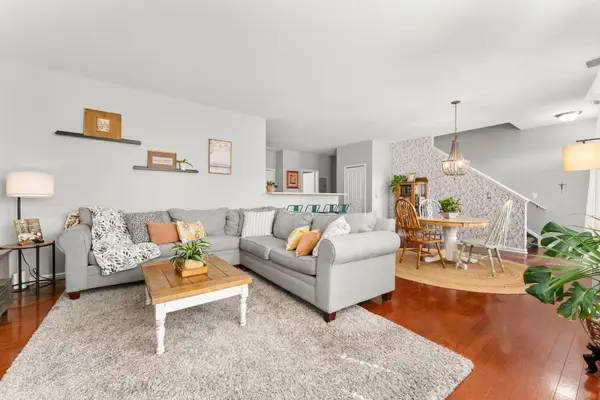 $250,000Active2 beds 3 baths1,534 sq. ft.
713 Abbington Court, Howell, MI 48843
MLS# 26045647Listed by: HOWARD HANNA REAL ESTATE - New
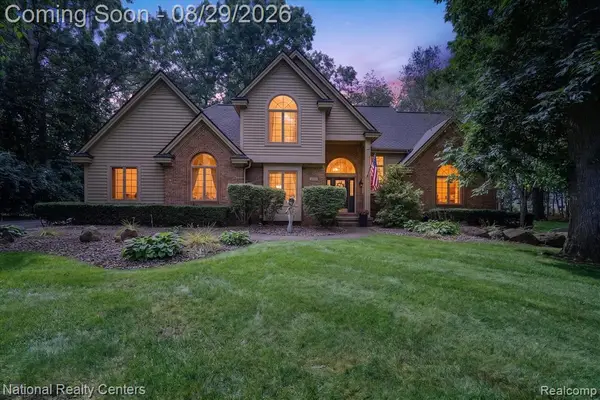 $599,900Active4 beds 4 baths2,000 sq. ft.
1573 Moonlight, Howell, MI 48843
MLS# 61025213Listed by: NATIONAL REALTY CENTERS, INC - New
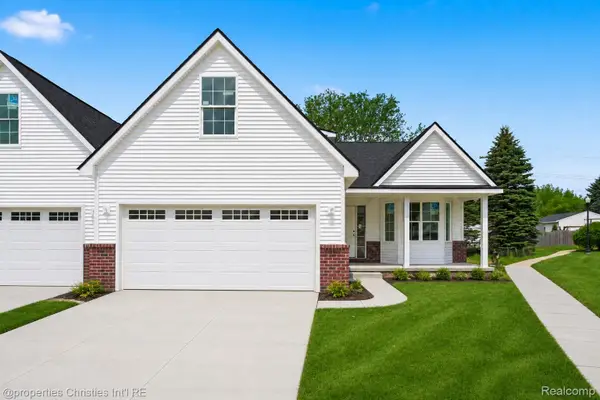 $369,900Active3 beds 3 baths1,700 sq. ft.
755 Nelsons Ridge Drive #1, Howell, MI 48843
MLS# 20261068014Listed by: @PROPERTIES CHRISTIE'S INT'L RE NORTHVILLE - New
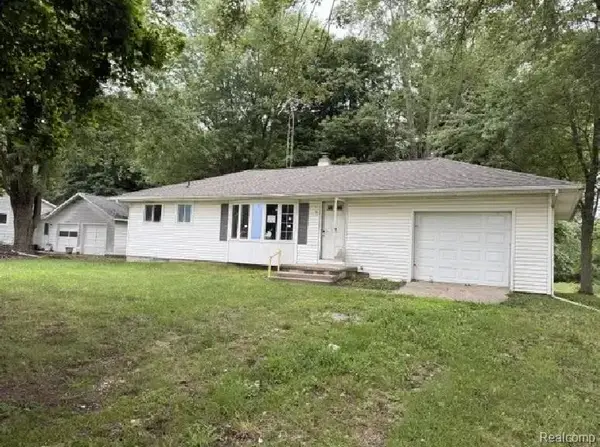 $152,000Active3 beds 1 baths939 sq. ft.
5407 Oak Grove Road, Howell, MI 48855
MLS# 20261068824Listed by: INCA REALTY, LLC - New
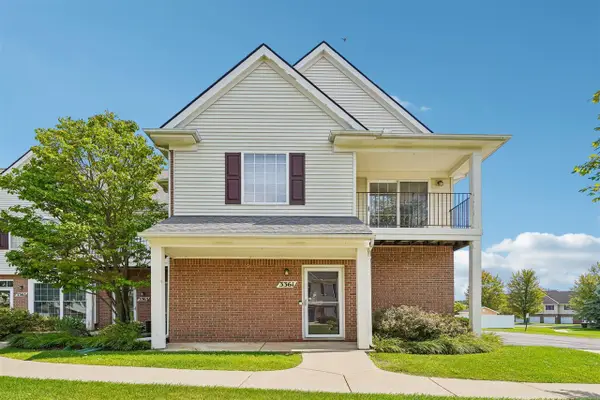 $235,000Active2 beds 2 baths1,301 sq. ft.
3361 Kneeland, Howell, MI 48843
MLS# 70554962Listed by: BELLABAY REALTY LLC - Open Sat, 11am to 1pmNew
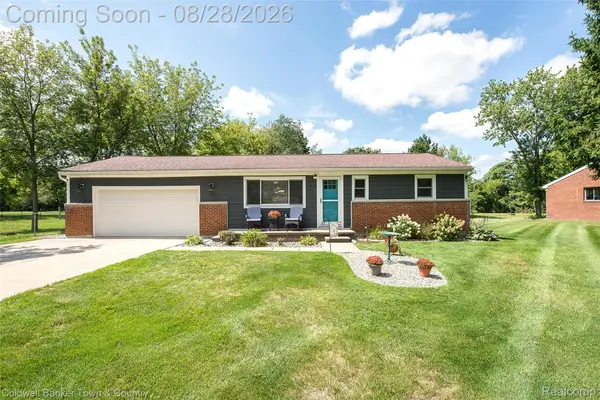 $339,900Active2 beds 1 baths960 sq. ft.
1810 Gray Road, Howell, MI 48843
MLS# 20261068001Listed by: COLDWELL BANKER TOWN & COUNTRY


Protect your home and budget from life's surprises with an Assurant Home Warranty, backed by a partner that supports you through every step of homeownership. Explore Plans.
©2026 Century 21 Real Estate LLC. All rights reserved. CENTURY 21®, the CENTURY 21 Logo and C21® are service marks owned by Century 21 Real Estate LLC. Century 21 Real Estate LLC fully supports the principles of the Fair Housing Act and the Equal Opportunity Act. Each office is independently owned and operated. Listing information is deemed reliable but not guaranteed accurate.