
5435 Byron, Howell, MI 48855
Local realty services provided by:CENTURY 21 Realty North
5435 Byron,Howell, MI 48855
$349,000
- 3 Beds
- 2 Baths
- 1,550 sq. ft.
- Single family
- Active
Listed by: tracy johnson
Office: bhhs heritage real estate
MLS#:60993036
Source:MI_REALSOURCE
Price summary
- Price:$349,000
- Price per sq. ft.:$225.16
About this home
Completely remodeled down to the studs, this beautifully updated home offers peace of mind with virtually everything new! Major upgrades include all new plumbing, electrical wiring, well tank, A/C, furnace with heat pump, tankless water heater, spray foam insulation in the walls, added attic insulation, whole-house dehumidifier, new siding, windows, doors, drywall, flooring, and all new appliances. Situated on 2 acres, this 3-bedroom, 1.5-bath home blends modern efficiency with comfortable living. The main floor features one bedroom, while upstairs offers a spacious bedroom plus a versatile loft area that can serve as a third bedroom, office, or flex space. Enjoy country living with the confidence of a fully renovated home where all the hard work has already been done. Move-in ready and designed for energy efficiency and comfort! There maybe an extra car or truck parked at the home, the owner will sometimes park his company truck at the home.
Contact an agent
Home facts
- Year built:1960
- Listing ID #:60993036
- Added:9 day(s) ago
- Updated:May 24, 2026 at 10:25 AM
Rooms and interior
- Bedrooms:3
- Total bathrooms:2
- Full bathrooms:1
- Half bathrooms:1
- Rooms Total:5
- Kitchen Description:Disposal, Microwave, Range/Oven
- Bedroom Description:Bedroom 1 on Entry Level, Bedroom 2 on Second Level, Bedroom 3 on Second Level
- Living area:1,550 sq. ft.
Heating and cooling
- Cooling:Ceiling Fan(s), Central A/C, Heat Pump(s)
- Heating:Forced Air, Heat Pump(s)
Structure and exterior
- Year built:1960
- Building area:1,550 sq. ft.
- Lot area:2 Acres
- Construction Materials:Vinyl Siding
- Foundation Description:Crawl
- Levels:1 1/2 Story
Utilities
- Sewer:Septic
Finances and disclosures
- Price:$349,000
- Price per sq. ft.:$225.16
- Tax amount:$2,960
Features and amenities
- Appliances:Disposal, Microwave, Range/Oven
New listings near 5435 Byron
- New
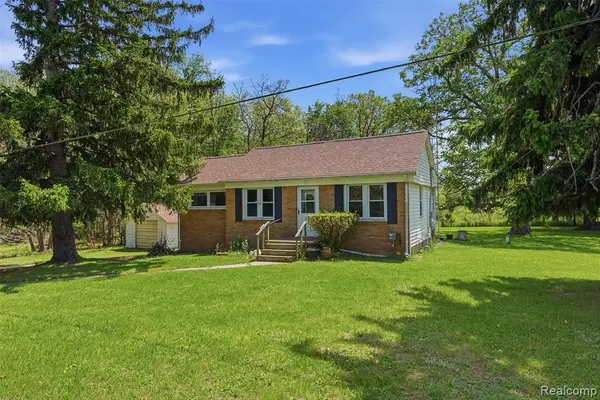 $275,000Active3 beds 1 baths1,234 sq. ft.
3405 W Coon Lake, Howell, MI 48843
MLS# 60995408Listed by: KW PROFESSIONALS BRIGHTON - New
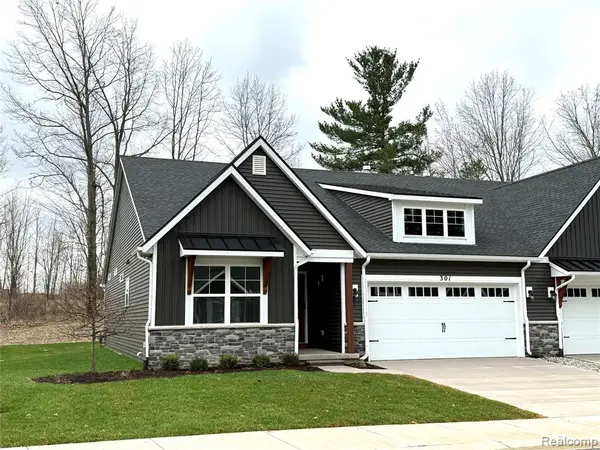 $499,900Active2 beds 2 baths1,517 sq. ft.
301 Canyon Creek #28, Howell, MI 48843
MLS# 60995427Listed by: MITCH HARRIS BUILDING CO, INC - New
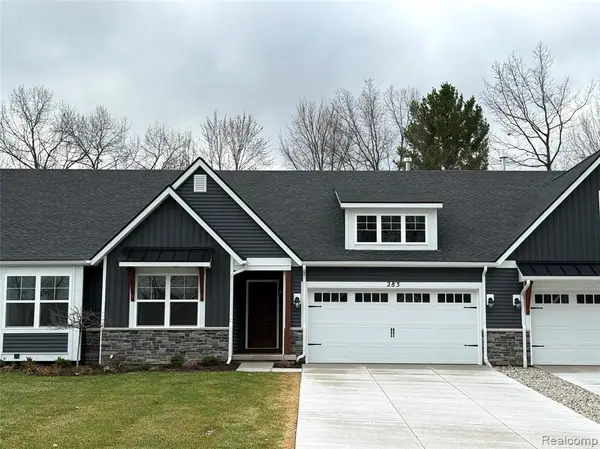 $549,000Active3 beds 3 baths1,417 sq. ft.
283 Canyon Creek #30, Howell, MI 48843
MLS# 60995432Listed by: MITCH HARRIS BUILDING CO, INC - New
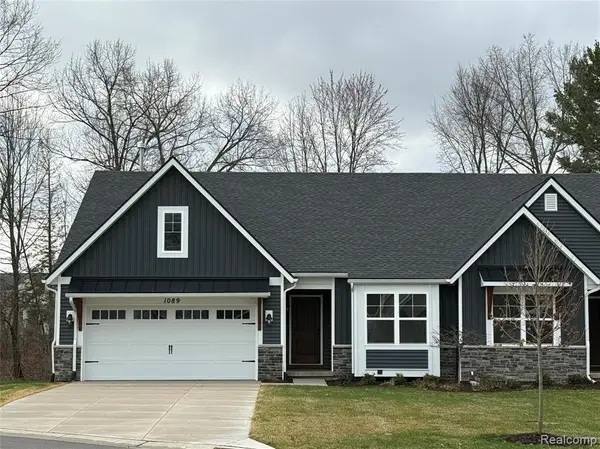 $549,000Active3 beds 3 baths1,507 sq. ft.
1089 Camellia #31, Howell, MI 48843
MLS# 60995443Listed by: MITCH HARRIS BUILDING CO, INC - New
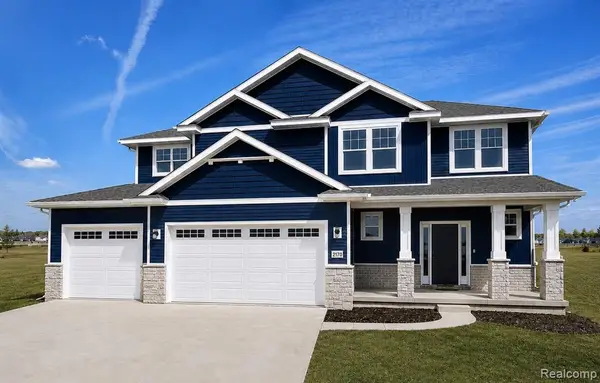 $639,900Active4 beds 3 baths2,803 sq. ft.
584 Round Rock, Howell, MI
MLS# 60995474Listed by: KW REALTY LIVINGSTON - New
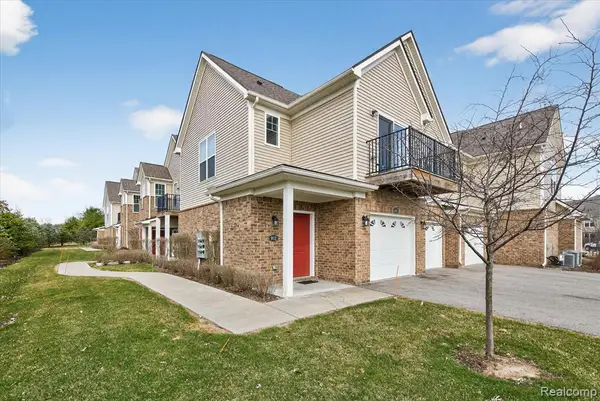 $256,900Active2 beds 2 baths1,312 sq. ft.
9812 Ridge Run #55, Howell, MI 48855
MLS# 60995518Listed by: KW REALTY LIVINGSTON - New
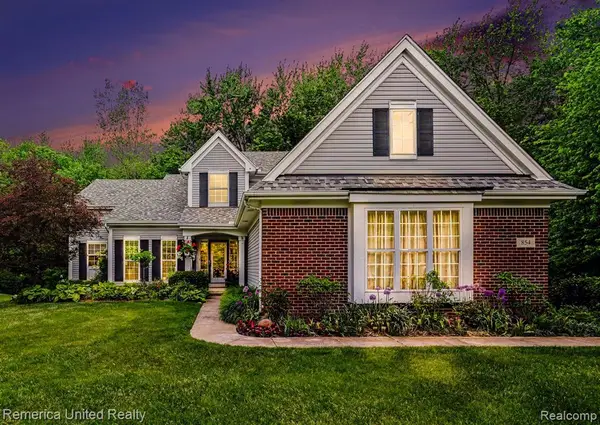 $525,000Active4 beds 3 baths2,488 sq. ft.
854 Weeping Willow, Howell, MI 48843
MLS# 60995520Listed by: REMERICA UNITED REALTY-BRIGHTON - New
 $169,987Active1.21 Acres
Lot 17 VL Golf Club, Howell, MI 48843
MLS# 60995521Listed by: REMERICA UNITED REALTY - New
 $149,900Active1.3 Acres
Lot 18 VL Golf Club, Howell, MI 48843
MLS# 60995528Listed by: REMERICA UNITED REALTY - New
 $319,987Active2.51 Acres
VL Lots 17 and Golf Club, Howell, MI 48843
MLS# 60995592Listed by: REMERICA UNITED REALTY


Protect your home and budget from life's surprises with an Assurant Home Warranty, backed by a partner that supports you through every step of homeownership. Explore Plans.
©2026 Century 21 Real Estate LLC. All rights reserved. CENTURY 21®, the CENTURY 21 Logo and C21® are service marks owned by Century 21 Real Estate LLC. Century 21 Real Estate LLC fully supports the principles of the Fair Housing Act and the Equal Opportunity Act. Each office is independently owned and operated. Listing information is deemed reliable but not guaranteed accurate.