
907 Chelsea Ridge #11, Howell, MI 48843
Local realty services provided by:CENTURY 21 Signature Realty
907 Chelsea Ridge #11,Howell, MI 48843
$319,900
- 2 Beds
- 2 Baths
- 1,188 sq. ft.
- Condominium
- Active
Listed by: darin ureche
Office: kw realty livingston
MLS#:60971875
Source:MI_REALSOURCE
Price summary
- Price:$319,900
- Price per sq. ft.:$269.28
- Monthly HOA dues:$350
About this home
Now taking reservations for brand new ranch condominiums located in the desirable southeast section of downtown Howell. Designed for comfort, convenience, and low-maintenance living, these thoughtfully planned homes offer approximately 1,622 square feet of open concept living space featuring 2 bedrooms, 2 full bathrooms, and an attached 2-car garage. The spacious primary suite includes a large bedroom, private full bathroom, and generous closet space. The open floor plan provides seamless flow between the kitchen, dining, and living areas - ideal for everyday living or entertaining. A dedicated laundry area adds convenience, while quality brick and vinyl siding offer long-term durability and minimal exterior upkeep. Each unit includes a full daylight basement offering excellent natural light and outstanding potential for additional finished living space, home office, recreation area, or optional third bedroom. Situated on a private cul-de-sac setting, residents will enjoy peaceful surroundings while being just minutes from downtown Howell's restaurants, shopping, parks, and major commuter routes. Reserve early to personalize selections and upgrades during construction. Base pricing includes quality finishes with upgrade options available through builder selections....
Contact an agent
Home facts
- Year built:2026
- Subdivision & Development:Chelsea Ridge Condo
- Listing ID #:60971875
- Added:194 day(s) ago
- Updated:September 11, 2026 at 10:58 AM
Rooms and interior
- Bedrooms:2
- Total bathrooms:2
- Full bathrooms:2
- Rooms Total:7
- Kitchen Description:On Entry Level
- Bedroom Description:Bedroom 1 on Entry Level, Bedroom 2 on Entry Level
- Basement Description:Unfinished
- Living area:1,188 sq. ft.
Heating and cooling
- Heating:Forced Air, Natural Gas
Structure and exterior
- Year built:2026
- Building area:1,188 sq. ft.
- Architectural Style:Ranch
- Construction Materials:Brick, Vinyl Siding
- Foundation Description:Basement
- Levels:1 Story
Finances and disclosures
- Price:$319,900
- Price per sq. ft.:$269.28
- Tax amount:$960
Features and amenities
- Laundry features:On Entry Level
Parking
- Parking description:2 Spaces, Attached Garage, Direct Access Garage
- Garage spaces:2
 Provided through IDX via MiRealSource. Courtesy of MiRealSource Shareholder. Copyright MiRealSource. The information published and disseminated by MiRealSource is communicated verbatim, without change by MiRealSource, as filed with MiRealSource by its members. The accuracy of all information, regardless of source, is not guaranteed or warranted. All information should be independently verified. Copyright 2026 MiRealSource. All rights reserved. The information provided hereby constitutes proprietary information of MiRealSource, Inc. and its shareholders, affiliates and licensees and may not be reproduced or transmitted in any form or by any means, electronic or mechanical, including photocopy, recording, scanning or any information storage and retrieval system, without written permission from MiRealSource, Inc. MI_REALSOURCE Member Broker: Andrew Hauck
New listings near 907 Chelsea Ridge #11
- New
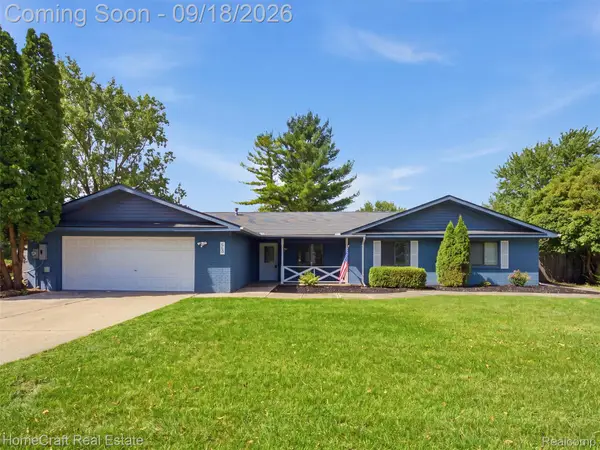 $450,000Active4 beds 2 baths2,316 sq. ft.
802 Tanager Trail, Howell, MI 48843
MLS# 20261067132Listed by: HOMECRAFT REAL ESTATE - New
 $379,900Active4 beds 2 baths2,160 sq. ft.
115 Argentine Road, Howell, MI 48843
MLS# 20261072943Listed by: ENGLAND REAL ESTATE COMPANY  $537,485Pending4 beds 3 baths2,626 sq. ft.
487 Cannonade Loop, Howell, MI 48843
MLS# 20261074092Listed by: LOMBARDO REALTY $530,221Pending3 beds 3 baths2,470 sq. ft.
523 Cannonade Loop, Howell, MI 48843
MLS# 20261074112Listed by: LOMBARDO REALTY $533,410Pending4 beds 3 baths3,047 sq. ft.
607 Cannonade Loop, Howell, MI 48843
MLS# 20261074122Listed by: LOMBARDO REALTY- New
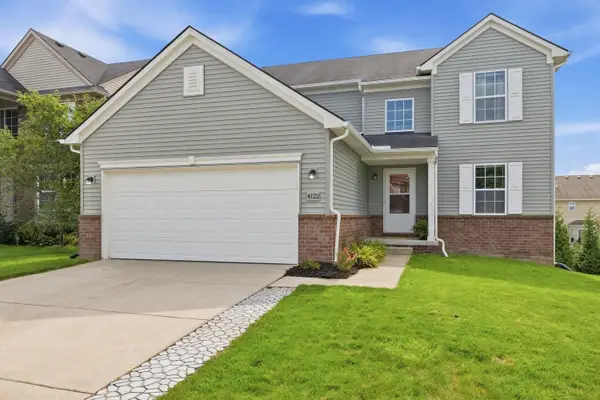 $400,000Active3 beds 4 baths1,550 sq. ft.
4122 Ash Tree Lane, Howell, MI 48843
MLS# 81026048861Listed by: THE CHARLES REINHART COMPANY - Open Thu, 5 to 7pmNew
 $249,900Active2 beds 2 baths1,539 sq. ft.
4119 Kirkway Court, Howell, MI 48843
MLS# 20261071132Listed by: REMERICA UNITED REALTY-BRIGHTON 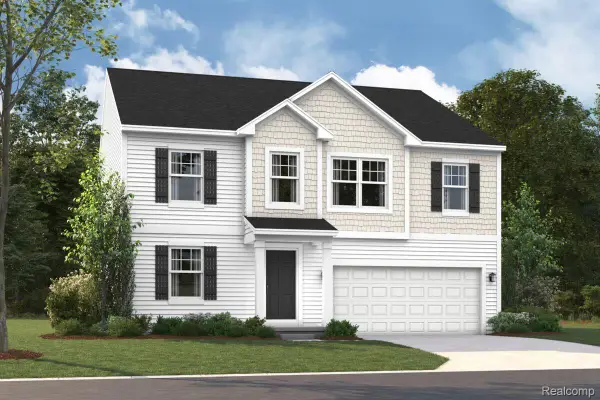 $476,150Active4 beds 3 baths2,605 sq. ft.
4145 Sedgeview Circle, Howell, MI 48843
MLS# 20261067053Listed by: M/I HOMES OF MICHIGAN, LLC- New
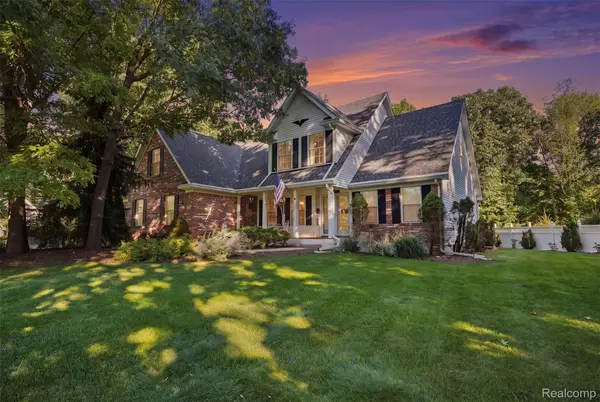 $535,000Active4 beds 3 baths2,700 sq. ft.
4909 Yax Pointe Drive, Howell, MI 48843
MLS# 20261073666Listed by: KW PROFESSIONALS BRIGHTON - New
 $599,900Active3 beds 2 baths1,760 sq. ft.
659 Round Rock Dr, Howell, MI 48843
MLS# 20261073702Listed by: KW REALTY LIVINGSTON


Protect your home and budget from life's surprises with an Assurant Home Warranty, backed by a partner that supports you through every step of homeownership. Explore Plans.
©2026 Century 21 Real Estate LLC. All rights reserved. CENTURY 21®, the CENTURY 21 Logo and C21® are service marks owned by Century 21 Real Estate LLC. Century 21 Real Estate LLC fully supports the principles of the Fair Housing Act and the Equal Opportunity Act. Each office is independently owned and operated. Listing information is deemed reliable but not guaranteed accurate.