4701 Crescent Drive, Hudsonville, MI 49426
Local realty services provided by:CENTURY 21 Signature Realty
4701 Crescent Drive,Hudsonville, MI 49426
$325,000
- 2 Beds
- 3 Baths
- 2,172 sq. ft.
- Condominium
- Pending
Listed by: susan m prins
Office: five star real estate (jenison)
MLS#:26053328
Source:MI_MICHRIC
Price summary
- Price:$325,000
- Price per sq. ft.:$245.84
- Monthly HOA dues:$285
About this home
OPEN HOUSE CANCELED FOR THIS SAT. This condo has a wonderful customized floor plan that you will be sure to enjoy. The kitchen is very spacious with tons of cabinetry, a center island, pantry and a sweet breakfast nook. The cathedral ceilings over the dining and Living room is a lovely feature that adds character to these spaces. The 4 season room is a delightful room to relax in. It also allows for a lot of nice natural light into the home. The primary bedroom is of a generous size with a wonderful walk in closet and huge bathroom that offers dual sinks, a soaking tub and separate shower. The laundry room is well appointed on the main fl. There is also a main fl half bath conveniently near the garage entry. The lower level walkout features a finished family rm with gas fireplace, wet bar, bedroom and full bath. This is a lovely well cared for condo in a very desirable, quiet Hudsonville development. Don't miss this one! (Dogs under 25lbs allowed) By laws will be at the home to review during your tour . Please DO NOT take with you after the showing....
Contact an agent
Home facts
- Year built:1997
- Listing ID #:26053328
- Added:16 day(s) ago
- Updated:October 24, 2026 at 09:14 AM
Rooms and interior
- Bedrooms:2
- Total bathrooms:3
- Full bathrooms:2
- Half bathrooms:1
- Rooms Total:8
- Kitchen Description:Dishwasher, Oven, Range, Refrigerator
- Basement:Yes
- Living area:2,172 sq. ft.
Heating and cooling
- Heating:Forced Air
- Central air:Yes
Structure and exterior
- Year built:1997
- Building area:2,172 sq. ft.
- Construction Materials:Brick, Vinyl Siding
Utilities
- Water:Public
Finances and disclosures
- Price:$325,000
- Price per sq. ft.:$245.84
- Tax amount:$3,724 (2026)
Features and amenities
- Laundry features:Washer
Parking
- Garage:Yes
- Garage spaces:2
New listings near 4701 Crescent Drive
- New
 $529,900Active3 beds 2 baths1,218 sq. ft.
5693 56th Avenue, Hudsonville, MI 49426
MLS# 71026056607Listed by: ELAN REALTY LAKESHORE
- Open Mon, 5 to 7pmNew
 $379,900Active3 beds 2 baths1,442 sq. ft.
4106 Sara Street, Hudsonville, MI 49426
MLS# 72026056493Listed by: FIVE STAR REAL ESTATE LLC MAIN GRAND RAPI - New
 $385,000Active3 beds 1 baths1,078 sq. ft.
4112 Chester Street, Hudsonville, MI 49426
MLS# 65026056429Listed by: APEX REALTY GROUP - New
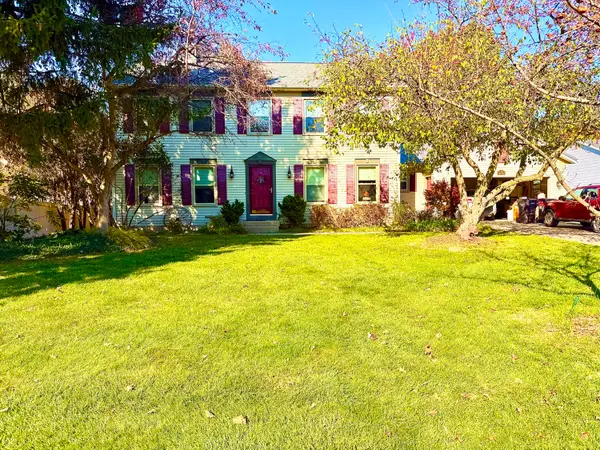 $569,000Active5 beds 4 baths2,504 sq. ft.
7291 Iron Drive, Hudsonville, MI 49426
MLS# 65026056366Listed by: DRK REALTY - New
 $595,000Active3 beds 3 baths2,378 sq. ft.
6326 Baldwin, Hudsonville, MI 49426
MLS# 70565765Listed by: FIVE STAR REAL ESTATE (ADA) - New
 $589,000Active5 beds 3 baths1,806 sq. ft.
4386 Creek View, Hudsonville, MI 49426
MLS# 70565770Listed by: BELLABAY REALTY (SW) - New
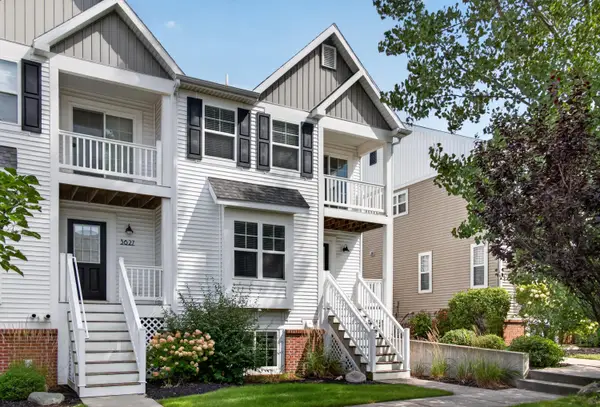 $339,900Active3 beds 3 baths2,257 sq. ft.
3625 Andover Lane Unit: 32, Hudsonville, MI 49426
MLS# 65026056014Listed by: ARTEMIS COMPANIES LLC - Open Sat, 12 to 2pmNew
 $475,000Active3 beds 3 baths2,440 sq. ft.
4308 Cottage Trail #54, Hudsonville, MI 49426
MLS# 26055929Listed by: COLDWELL BANKER SCHMIDT REALTORS - Open Sun, 1 to 3pmNew

 $420,000Active4 beds 2 baths2,243 sq. ft.
3765 Brookfield Drive, Hudsonville, MI 49426
MLS# 26055870Listed by: CENTURY 21 AFFILIATED (GR) - New
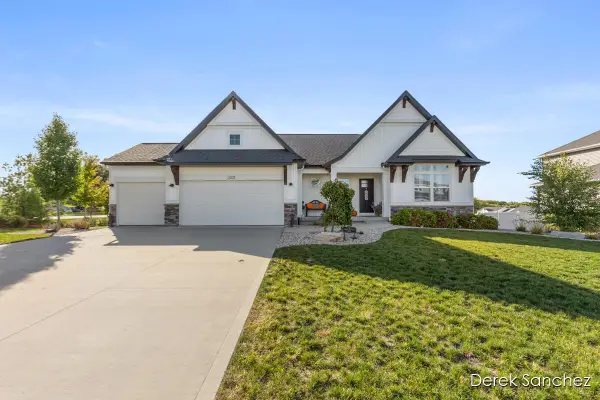 $579,000Active3 beds 3 baths2,870 sq. ft.
3221 Rocaway Drive, Hudsonville, MI 49426
MLS# 65026054538Listed by: 616 REALTY LLC


Protect your home and budget from life's surprises with an Assurant Home Warranty, backed by a partner that supports you through every step of homeownership. Explore Plans.
©2026 Century 21 Real Estate LLC. All rights reserved. CENTURY 21®, the CENTURY 21 Logo and C21® are service marks owned by Century 21 Real Estate LLC. Century 21 Real Estate LLC fully supports the principles of the Fair Housing Act and the Equal Opportunity Act. Each office is independently owned and operated. Listing information is deemed reliable but not guaranteed accurate.