4451 Bonnymede Street, Jackson, MI 49201
Local realty services provided by:CENTURY 21 Signature Realty
4451 Bonnymede Street,Jackson, MI 49201
$375,000
- 3 Beds
- 3 Baths
- 2,237 sq. ft.
- Single family
- Active
Listed by: tony pruitt
Office: exp realty
MLS#:55026054118
Source:MI_REALCOMP
Price summary
- Price:$375,000
- Price per sq. ft.:$167.64
About this home
Ideally situated on approximately 92 feet of channel frontage leading to the chain of lakes in Napoleon is where you can enjoy waterfront living in this quad-level home featuring approximately 1,800 finished sq. ft. plus partial unfinished basement. The main level features an open kitchen, dining, and living area, perfect for everyday living and entertaining. Upstairs, you'll find 3 bedrooms and 2 full baths. The lower level offers a family room with a warm and cozy wood stove and an additional full bath, while the partial unfinished basement provides utility and storage space. An attached 2 car garage includes a 25' x 12' studio apartment at the rear, complete with 1 bedroom, 1 bath, and a kitchenette--ideal for guests, extended family, or a private retreat. Relax on the covered front porch or unwind on the rear deck overlooking the channel. A wonderful opportunity to enjoy waterfront living with flexible space and access to the chain of lakes!
Contact an agent
Home facts
- Year built:1973
- Listing ID #:55026054118
- Added:1 day(s) ago
- Updated:October 10, 2026 at 03:32 PM
Rooms and interior
- Bedrooms:3
- Total bathrooms:3
- Full bathrooms:3
- Rooms Total:9
- Flooring:Carpet, Laminate
- Basement Description:Partial
- Living area:2,237 sq. ft.
Heating and cooling
- Heating:Baseboard, Hot Water, Natural Gas, Wood
Structure and exterior
- Roof:Asphalt
- Year built:1973
- Building area:2,237 sq. ft.
- Lot area:0.39 Acres
- Construction Materials:Brick, Vinyl Siding
- Exterior Features:Covered, Deck, Porch
- Foundation Description:Partial Basement
Utilities
- Water:Well
- Sewer:Septic Tank
Finances and disclosures
- Price:$375,000
- Price per sq. ft.:$167.64
- Tax amount:$3,898
Features and amenities
- Laundry features:Lower Level, Washer Hookup
Parking
- Parking description:Attached
- Garage spaces:2

New listings near 4451 Bonnymede Street
- New
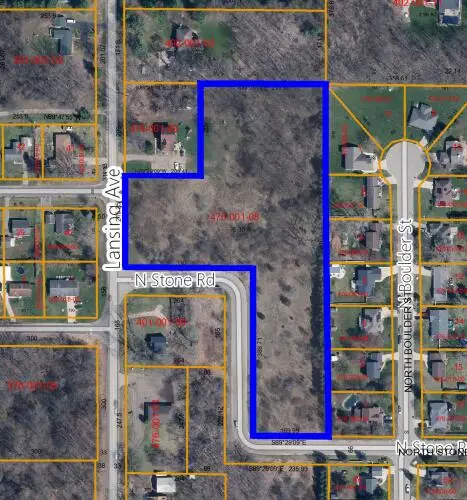 $62,000Active5.36 Acres
Lansing Avenue, Jackson, MI 49202
MLS# 26054006Listed by: SPROAT REALTY PROFESSIONALS-J - New
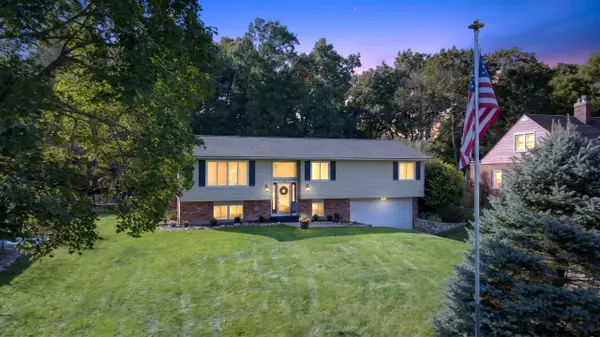 $289,900Active3 beds 3 baths2,262 sq. ft.
1942 Warren Avenue, Jackson, MI 49203
MLS# 26054029Listed by: RE/MAX MID-MICHIGAN R.E. - Open Sun, 11:30am to 1:30pmNew
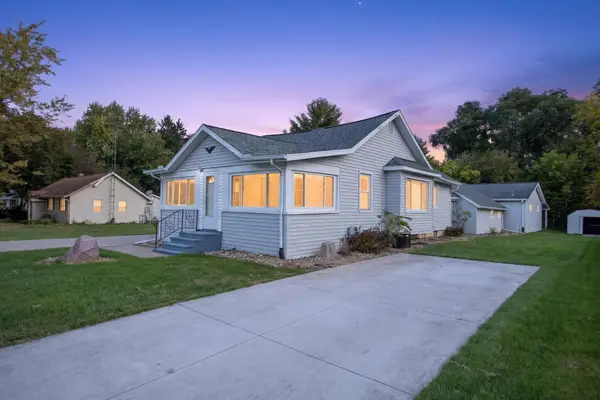 $219,900Active2 beds 2 baths840 sq. ft.
627 Brentwood Road, Jackson, MI 49202
MLS# 26053975Listed by: THE BROKERAGE HOUSE - New
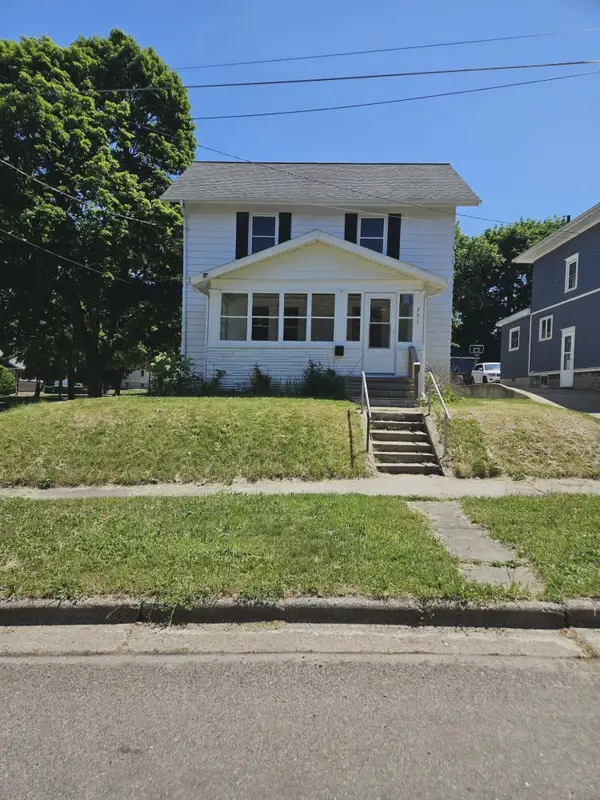 $120,000Active3 beds 2 baths1,207 sq. ft.
751 N East Avenue, Jackson, MI 49202
MLS# 26053949Listed by: PRODUCTION REALTY - New
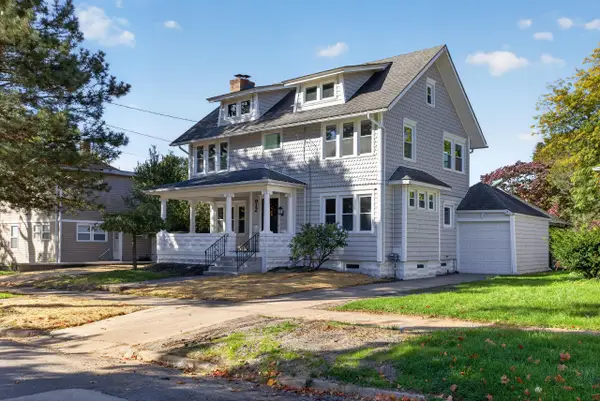
 $225,000Active3 beds 2 baths2,339 sq. ft.
912 2nd Street, Jackson, MI 49203
MLS# 26053925Listed by: CENTURY 21 AFFILIATED - JACKSON - New
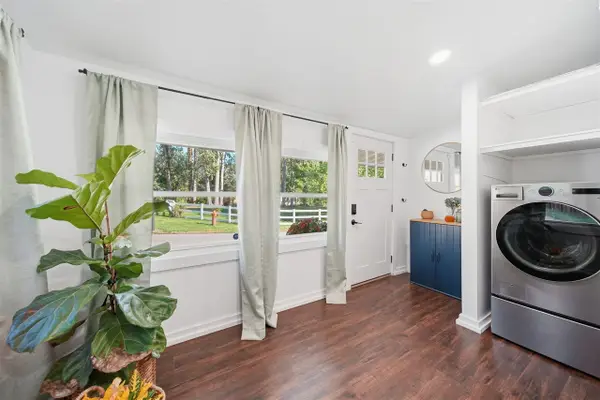 $149,900Active2 beds 1 baths874 sq. ft.
300 Park, Jackson, MI 49203
MLS# 70563431Listed by: THE CHARLES REINHART COMPANY - Open Sat, 12 to 2pmNew
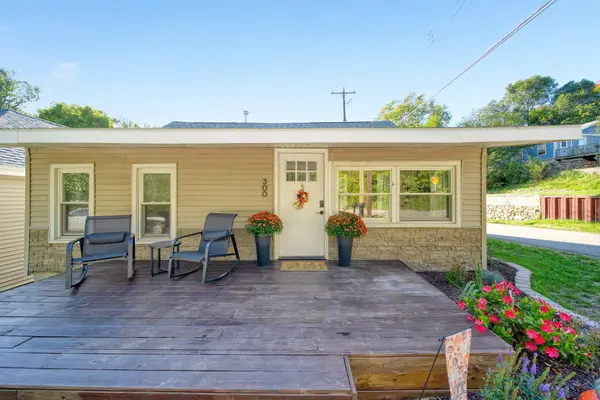 $149,900Active2 beds 1 baths874 sq. ft.
300 Park Avenue, Jackson, MI 49203
MLS# 26053781Listed by: THE CHARLES REINHART COMPANY - New
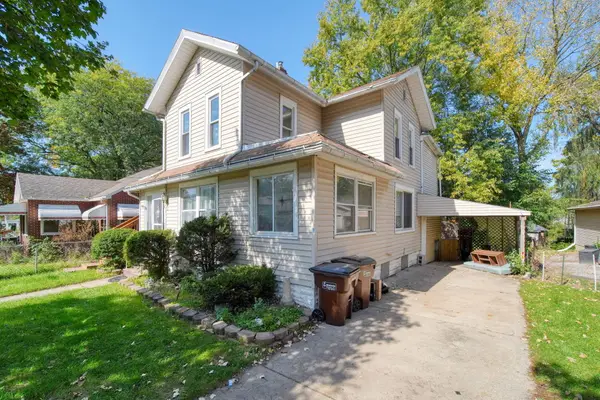 $75,000Active-- beds -- baths
1902 Plymouth Street, Jackson, MI 49203
MLS# 26053782Listed by: FIVE STAR REAL ESTATE - New
 $699,999Active4 beds 4 baths2,967 sq. ft.
2697 Sheridan Circle, Jackson, MI 49201
MLS# 26053739Listed by: NORFOLK REALTY LIMITED


Protect your home and budget from life's surprises with an Assurant Home Warranty, backed by a partner that supports you through every step of homeownership. Explore Plans.
©2026 Century 21 Real Estate LLC. All rights reserved. CENTURY 21®, the CENTURY 21 Logo and C21® are service marks owned by Century 21 Real Estate LLC. Century 21 Real Estate LLC fully supports the principles of the Fair Housing Act and the Equal Opportunity Act. Each office is independently owned and operated. Listing information is deemed reliable but not guaranteed accurate.