914 Dayton Avenue, Kalamazoo, MI 49048
Local realty services provided by:CENTURY 21 Signature Realty
914 Dayton Avenue,Kalamazoo, MI 49048
$184,000
- 2 Beds
- 1 Baths
- 1,077 sq. ft.
- Single family
- Pending
Listed by: deanna m phillips
Office: exp realty llc.
MLS#:66026038407
Source:MI_REALCOMP
Price summary
- Price:$184,000
- Price per sq. ft.:$85.42
About this home
Open Sunday 2-4 pm. Charm, character, and practical updates come together at 914 Dayton Avenue! This inviting 1,077-square-foot home feels surprisingly spacious, with a comfortable floor plan, beautiful hardwood floors with patterned character, generous natural light, and timeless details throughout. The welcoming living spaces offer plenty of room to relax, entertain, and make the home your own. Furnace, 4 years old. Bay window in the dining room, fireplace in the living room. Outside, enjoy a covered front porch, fenced backyard, and detached garage with a new garage door and opener already on order. This home is truly move-in ready and conveniently located near I-94, downtown Kalamazoo, shopping, dining, and everyday amenities. This charming home offers personality, space, and value in one appealing package.
Contact an agent
Home facts
- Year built:1935
- Listing ID #:66026038407
- Added:38 day(s) ago
- Updated:August 31, 2026 at 08:10 AM
Rooms and interior
- Bedrooms:2
- Total bathrooms:1
- Full bathrooms:1
- Rooms Total:6
- Flooring:Ceramic Tile, Tile, Wood
- Basement Description:Full
- Living area:1,077 sq. ft.
Heating and cooling
- Cooling:Ceiling Fans, Central Air
- Heating:Forced Air, Natural Gas, Radiant
Structure and exterior
- Roof:Composition, Shingle
- Year built:1935
- Building area:1,077 sq. ft.
- Lot area:0.12 Acres
- Architectural Style:Ranch
- Construction Materials:Aluminum Siding, Brick
- Exterior Features:Covered, Patio, Porch
- Foundation Description:Basement
Utilities
- Water:Public
- Sewer:Public Sewer
Finances and disclosures
- Price:$184,000
- Price per sq. ft.:$85.42
- Tax amount:$3,337
Features and amenities
- Appliances:Disposal, Dryer, Humidifier, Range, Refrigerator, Washer
- Laundry features:In Basement
Parking
- Parking description:Concrete, Detached
- Garage spaces:1

New listings near 914 Dayton Avenue
- New
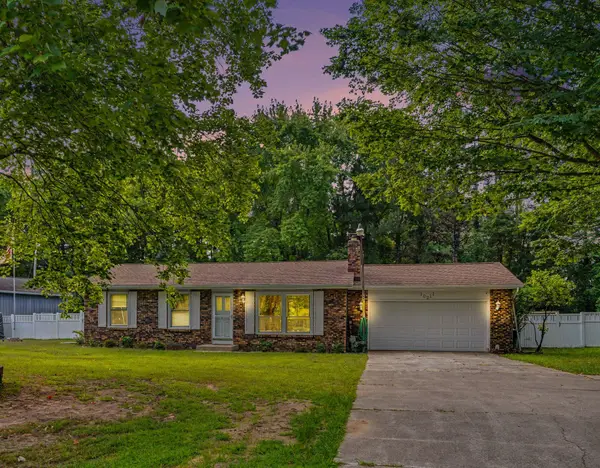 $475,000Active3 beds 2 baths1,058 sq. ft.
10211 Almena Drive, Kalamazoo, MI 49009
MLS# 65026046239Listed by: WEICHERT REALTORS PLAT ALLEGAN - New
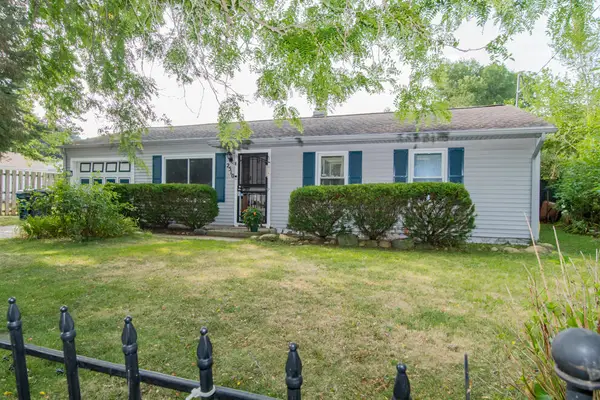 $220,000Active3 beds 1 baths1,474 sq. ft.
2510 Dexter Avenue, Kalamazoo, MI 49004
MLS# 66026046238Listed by: EVENBOER WALTON, REALTORS - New
 $20,000Active0.63 Acres
2610 Parkview Avenue, Kalamazoo, MI 49008
MLS# 26046172Listed by: BERKSHIRE HATHAWAY HOMESERVICES MICHIGAN REAL ESTATE - New
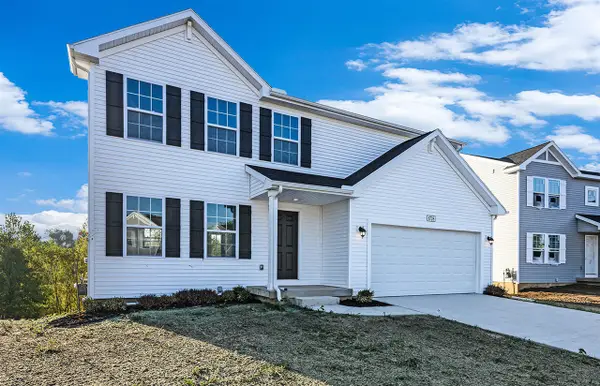 $389,900Active4 beds 3 baths1,882 sq. ft.
1097 Vertex, Kalamazoo, MI 49009
MLS# 70555792Listed by: ALLEN EDWIN REALTY - New
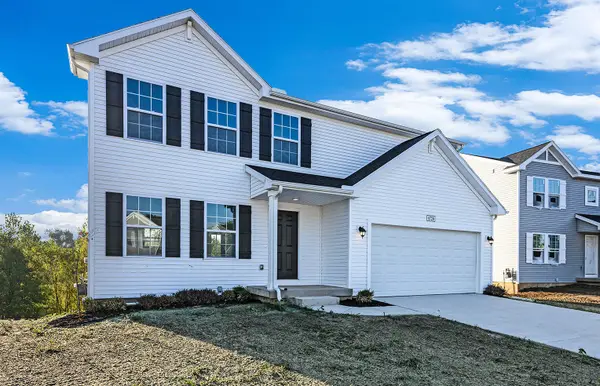 $389,900Active4 beds 3 baths1,882 sq. ft.
1097 Vertex Circle, Kalamazoo, MI 49009
MLS# 26046140Listed by: ALLEN EDWIN REALTY - New
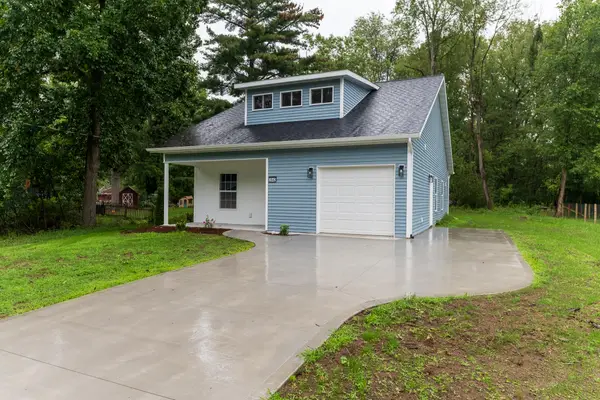 $244,900Active3 beds 2 baths1,056 sq. ft.
2842 Virginia Avenue, Kalamazoo, MI 49004
MLS# 26046091Listed by: CHUCK JAQUA, REALTOR - New
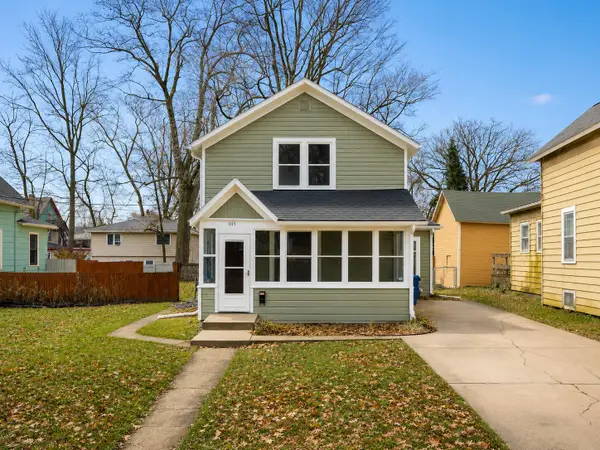 $150,000Active2 beds 2 baths1,069 sq. ft.
1115 Merrill Street, Kalamazoo, MI 49008
MLS# 26046045Listed by: NEXT REALTY GROUP - New
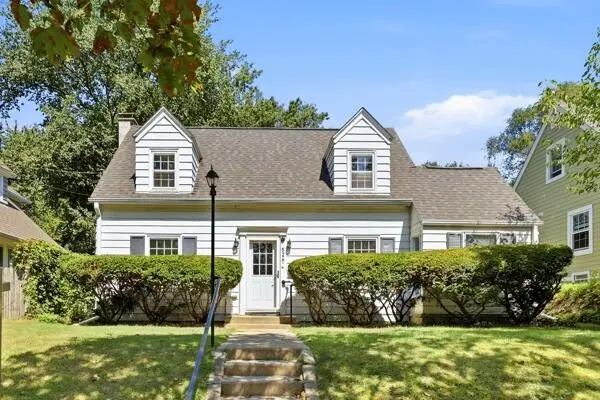
 $269,900Active2 beds 2 baths1,450 sq. ft.
526 Montrose Avenue, Kalamazoo, MI 49008
MLS# 26045991Listed by: CENTURY 21 C. HOWARD - New
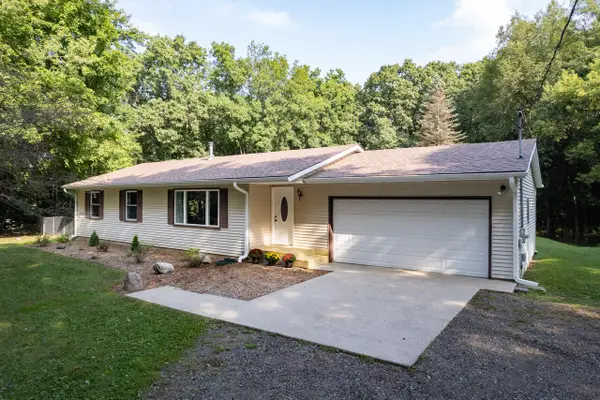 $379,900Active3 beds 2 baths2,224 sq. ft.
5881 E Hj Avenue, Kalamazoo, MI 49048
MLS# 26046009Listed by: ZUIDERVEEN, REALTORS LLC - New
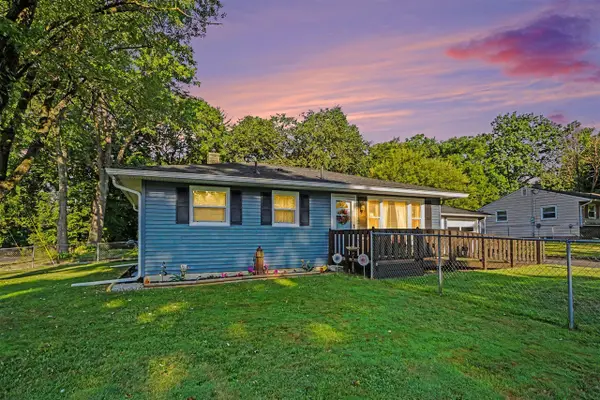 $238,000Active3 beds 1 baths864 sq. ft.
1207 Elkerton, Kalamazoo, MI 49048
MLS# 70555631Listed by: GRAYSTONE REAL ESTATE


Protect your home and budget from life's surprises with an Assurant Home Warranty, backed by a partner that supports you through every step of homeownership. Explore Plans.
©2026 Century 21 Real Estate LLC. All rights reserved. CENTURY 21®, the CENTURY 21 Logo and C21® are service marks owned by Century 21 Real Estate LLC. Century 21 Real Estate LLC fully supports the principles of the Fair Housing Act and the Equal Opportunity Act. Each office is independently owned and operated. Listing information is deemed reliable but not guaranteed accurate.