
3474 Breezewood, Kentwood, MI 49512
Local realty services provided by:CENTURY 21 Signature Realty
3474 Breezewood,Kentwood, MI 49512
- 4 Beds
- 2 Baths
- - sq. ft.
- Single family
- Sold
Listed by: tyler vanwingen
Office: greenridge realty (egr)
MLS#:70535493
Source:MI_REALSOURCE
Sorry, we are unable to map this address
Price summary
- Price:
About this home
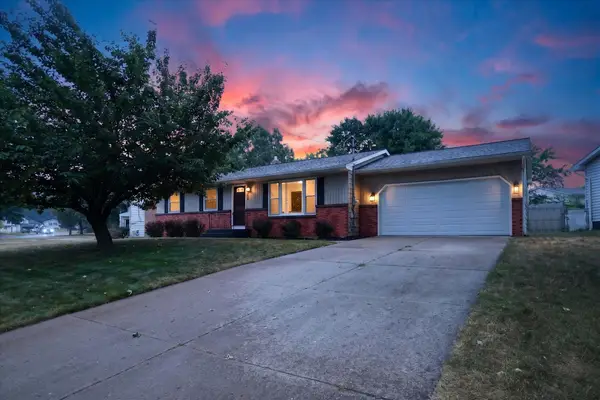
Offer deadline Saturday, June 6 at 5PM. Better than new. Built in 2024, this beautifully crafted walk out ranch offers over 2,000 finished square feet with 4 bedrooms and 2 full baths on a private, over one-acre setting backing up to woods with frontage on a peaceful creek. Thoughtfully designed to live large, the home features attractive modern curb appeal, quality construction, and numerous upgrades throughout. Enjoy professionally designed landscaping and hardscaping, commanding view from deck, fenced yard space, new gutters, and a spacious 2-car garage. Smart home features include WiFi-controlled Rain Bird underground sprinklers covering the entire yard, a WiFi-enabled Nest thermostat, and a WiFi-controlled myQ garage door opener. A rare opportunity to own a nearly new home with space, privacy, technology, and style already in place. Showings begin June 4.
Contact an agent
Home facts
- Year built:2024
- Listing ID #:70535493
- Added:65 day(s) ago
- Updated:August 04, 2026 at 07:12 AM
Rooms and interior
- Bedrooms:4
- Total bathrooms:2
- Full bathrooms:2
- Rooms Total:9
- Kitchen Description:Dishwasher, Microwave, Range/Oven, Refrigerator
Heating and cooling
- Heating:Forced Air, Natural Gas
Structure and exterior
- Year built:2024
- Construction Materials:Stone, Vinyl Siding
- Exterior Features:Lawn Sprinkler
- Foundation Description:Basement
- Levels:2 Story
Utilities
- Water:Public Water
Finances and disclosures
- Price:
- Tax amount:$5,740
Features and amenities
- Appliances:Dishwasher, Microwave, Range/Oven, Refrigerator
- Smart home:Yes
Parking
- Parking description:Attached Garage, Garage Door Opener
- Garage spaces:2
 Provided through IDX via MiRealSource. Courtesy of MiRealSource Shareholder. Copyright MiRealSource. The information published and disseminated by MiRealSource is communicated verbatim, without change by MiRealSource, as filed with MiRealSource by its members. The accuracy of all information, regardless of source, is not guaranteed or warranted. All information should be independently verified. Copyright 2026 MiRealSource. All rights reserved. The information provided hereby constitutes proprietary information of MiRealSource, Inc. and its shareholders, affiliates and licensees and may not be reproduced or transmitted in any form or by any means, electronic or mechanical, including photocopy, recording, scanning or any information storage and retrieval system, without written permission from MiRealSource, Inc. MI_REALSOURCE Member Broker: Andrew Hauck
New listings near 3474 Breezewood
- New
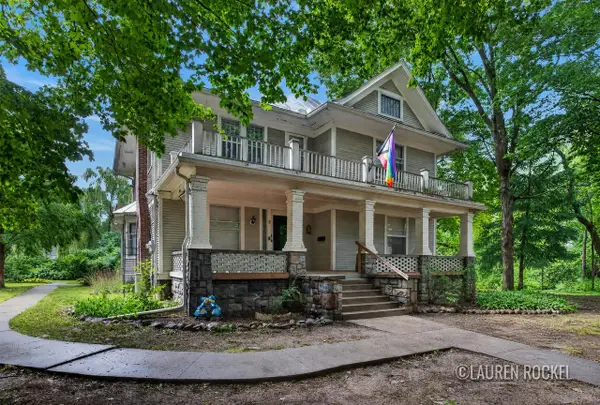 $419,900Active-- beds -- baths
4550 Bowen, Grand Rapids, MI 49508
MLS# 70549510Listed by: KELLER WILLIAMS GR NORTH - New
 $348,000Active4 beds 2 baths1,938 sq. ft.
5434 Edgelawn Drive Se, Kentwood, MI 49508
MLS# 26039153Listed by: KELLER WILLIAMS GR NORTH - New
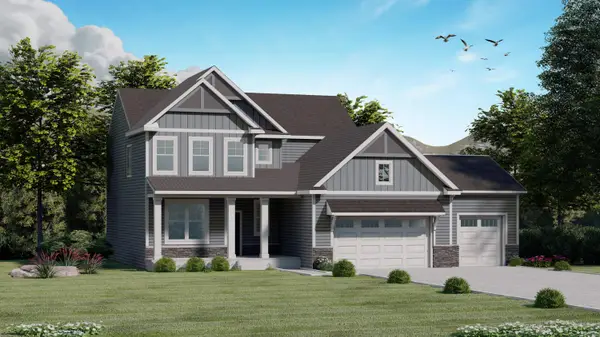 $490,000Active4 beds 3 baths2,083 sq. ft.
2431 Promise Drive Se, Kentwood, MI 49508
MLS# 26039812Listed by: KELLER WILLIAMS GR EAST - Open Fri, 4 to 6pmNew
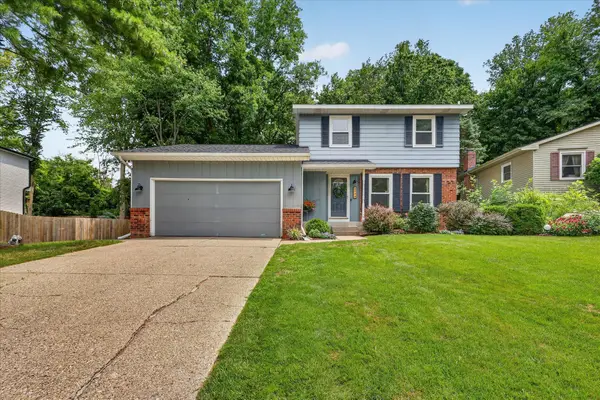 $375,000Active3 beds 2 baths2,324 sq. ft.
4734 Larkwood Drive SE, Kentwood, MI 49508
MLS# 65026039504Listed by: BELLABAY REALTY (NORTH) - New
 $215,000Active2 beds 1 baths960 sq. ft.
5946 Leisure South, Grand Rapids, MI 49548
MLS# 70549100Listed by: KELLER WILLIAMS PROFESSIONALS - New
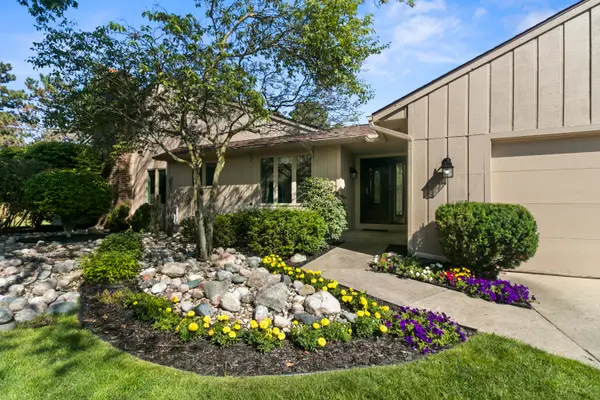 $289,900Active2 beds 2 baths1,426 sq. ft.
4217 Walnut Hills Lane Se, Grand Rapids, MI 49512
MLS# 26039446Listed by: FIVE STAR REAL ESTATE (M6) - Open Sat, 3 to 6pmNew
 $365,000Active3 beds 4 baths2,200 sq. ft.
4348 St Annes Avenue SE Unit: 21, GrandRapids, MI 49512
MLS# 65026039468Listed by: BEYCOME BROKERAGE REALTY LLC - New
 $212,000Active2 beds 2 baths1,110 sq. ft.
5812 Leisure South Drive SE Building: 28, GrandRapids, MI 49548
MLS# 65026039311Listed by: PRO REAL ESTATE SERVICES LLC - New
 $212,000Active2 beds 2 baths960 sq. ft.
5812 Leisure South, Grand Rapids, MI 49548
MLS# 70548975Listed by: PRO REAL ESTATE SERVICES LLC - New
 $330,000Active3 beds 3 baths1,992 sq. ft.
1822 Gentian Drive Se, Kentwood, MI 49508
MLS# 26039201Listed by: ENSLEY REAL ESTATE


Protect your home and budget from life's surprises with an Assurant Home Warranty, backed by a partner that supports you through every step of homeownership. Explore Plans.
©2026 Century 21 Real Estate LLC. All rights reserved. CENTURY 21®, the CENTURY 21 Logo and C21® are service marks owned by Century 21 Real Estate LLC. Century 21 Real Estate LLC fully supports the principles of the Fair Housing Act and the Equal Opportunity Act. Each office is independently owned and operated. Listing information is deemed reliable but not guaranteed accurate.