
3742 Old Elm Drive SE Building: 7 Unit: 25, Kentwood, MI 49512
Local realty services provided by:CENTURY 21 Signature Realty
3742 Old Elm Drive SE Building: 7 Unit: 25,Grandrapids, MI 49512
$324,900
- 2 Beds
- 3 Baths
- 2,029 sq. ft.
- Single family
- Active
Listed by: ann r deboe
Office: novosad realty partners
MLS#:65026025644
Source:MI_REALCOMP
Price summary
- Price:$324,900
- Price per sq. ft.:$132.94
- Monthly HOA dues:$340
About this home
Coming live on June 5. Well maintained ranch condo in Bailey's Grove. Two bedrooms. Two full and one half bathrooms. Walkout lower level.New furnace and WH in 2019AC new in 2020
Contact an agent
Home facts
- Year built:1997
- Listing ID #:65026025644
- Added:1 day(s) ago
- Updated:May 30, 2026 at 10:07 AM
Rooms and interior
- Bedrooms:2
- Total bathrooms:3
- Full bathrooms:2
- Half bathrooms:1
- Rooms Total:6
- Basement Description:Walk-Out Access
- Living area:2,029 sq. ft.
Heating and cooling
- Cooling:Central Air
- Heating:Forced Air, Natural Gas
Structure and exterior
- Roof:Composition
- Year built:1997
- Building area:2,029 sq. ft.
- Lot Features:Sprinklers
- Architectural Style:End Unit, Ranch
- Construction Materials:Brick, Vinyl Siding
- Exterior Features:Deck, Patio, Private Entrance
Utilities
- Water:Public
- Sewer:Public Sewer, Storm Drain
Finances and disclosures
- Price:$324,900
- Price per sq. ft.:$132.94
- Tax amount:$5,056
Features and amenities
- Appliances:Dishwasher, Disposal, Dryer, Microwave, Range, Refrigerator, Washer
- Laundry features:Main Level
Parking
- Parking description:Attached, Paved
- Garage spaces:2

New listings near 3742 Old Elm Drive SE Building: 7 Unit: 25
- New
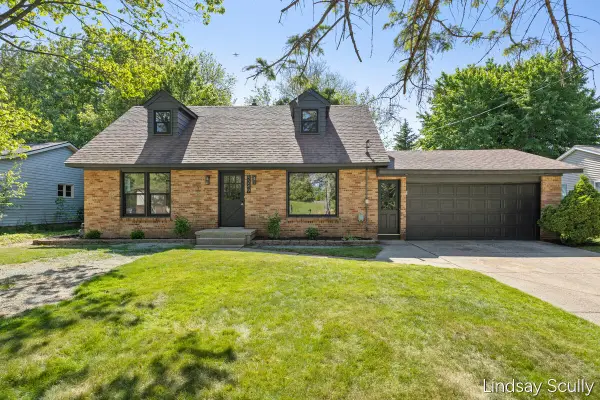 $415,000Active4 beds 2 baths1,404 sq. ft.
5249 Newcastle, Kentwood, MI 49508
MLS# 70535252Listed by: RE/MAX OF GRAND RAPIDS (GRANDVILLE) - Coming Soon
 $324,900Coming Soon2 beds 3 baths
3742 Old Elm #25, Grand Rapids, MI 49512
MLS# 70535332Listed by: NOVOSAD REALTY PARTNERS - New
 $380,000Active4 beds 3 baths1,488 sq. ft.
5289 Queensbury, Kentwood, MI 49508
MLS# 70535357Listed by: BERKSHIRE HATHAWAY HOMESERVICES MICHIGAN REAL ESTATE (MAIN) - New
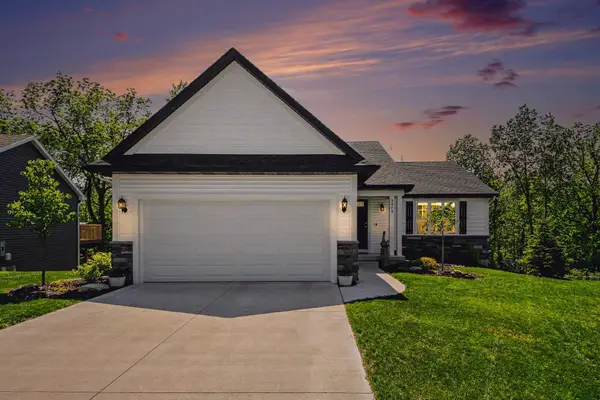 $429,900Active4 beds 2 baths2,290 sq. ft.
3474 Breezewood Court SE, Kentwood, MI 49512
MLS# 65026025803Listed by: GREENRIDGE REALTY (EGR) - New
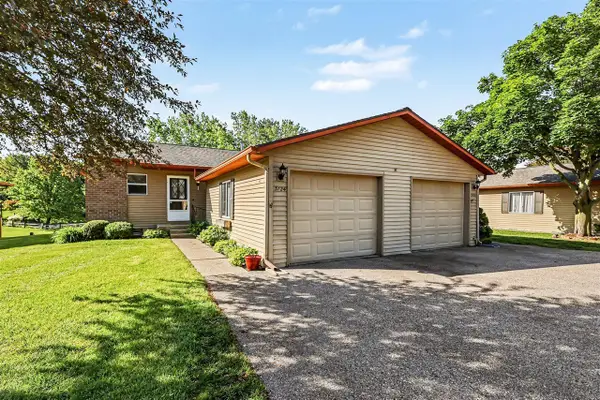 $225,000Active2 beds 2 baths850 sq. ft.
3124 Old Kent, Kentwood, MI 49512
MLS# 70534899Listed by: HOMEREALTY HOLLAND  $489,900Pending5 beds 3 baths1,306 sq. ft.
2006 Burton Knoll, Grand Rapids, MI 49546
MLS# 70534917Listed by: FIVE STAR REAL ESTATE (M6)- New
 $329,900Active3 beds 2 baths924 sq. ft.
466 Madison, Kentwood, MI 49548
MLS# 70534964Listed by: REALIFY PROPERTIES - New
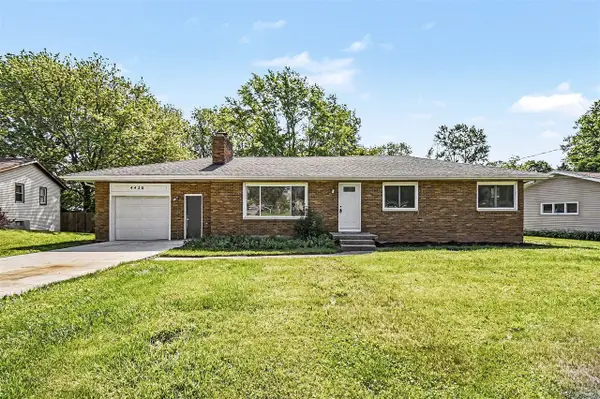 $319,000Active3 beds 2 baths1,080 sq. ft.
4428 Curwood, Kentwood, MI 49508
MLS# 70535056Listed by: FIVE STAR REAL ESTATE (M6) - New
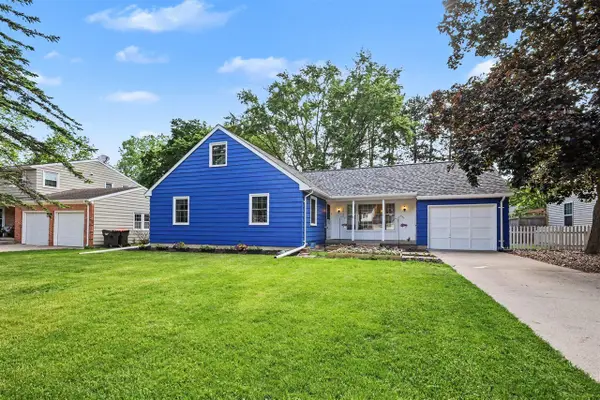 $469,900Active5 beds 4 baths2,736 sq. ft.
1816 Observatory, Grand Rapids, MI 49546
MLS# 70535069Listed by: KELLER WILLIAMS GR EAST


Protect your home and budget from life's surprises with an Assurant Home Warranty, backed by a partner that supports you through every step of homeownership. Explore Plans.
©2026 Century 21 Real Estate LLC. All rights reserved. CENTURY 21®, the CENTURY 21 Logo and C21® are service marks owned by Century 21 Real Estate LLC. Century 21 Real Estate LLC fully supports the principles of the Fair Housing Act and the Equal Opportunity Act. Each office is independently owned and operated. Listing information is deemed reliable but not guaranteed accurate.