
5289 Queensbury, Kentwood, MI 49508
Local realty services provided by:CENTURY 21 Realty North
Listed by: alison kinsman, donna anders
Office: berkshire hathaway homeservices michigan real estate (main)
MLS#:70535357
Source:MI_REALSOURCE
Price summary
- Price:$380,000
- Price per sq. ft.:$179.5
About this home
Tucked away in Princeton Estates, this ranch has a great, easygoing layout with plenty of room to stretch out. The main floor features a bright formal living room and a kitchen that actually makes cooking easy, complete with a handy pantry. Right off the kitchen, the cozy family room centers around a classic wood-burning fireplace--perfect for movie nights--and sliders right out to the back patio. Down the hall, you'll find the primary bedroom with its own en-suite bath, plus two more bedrooms, a full bath, and a convenient half bath. Downstairs is a total bonus: a newly finished basement with a secondary hangout space, a dedicated home office or play room, and a legal fourth bedroom. Top it all off with a big, fully fenced backyard that's ready for pets, kids, or weekend barbecues.A really solid, comfortable house--come take a look and see for yourself!Showings to begin on 5/30 at 9:00am.
Contact an agent
Home facts
- Year built:1974
- Listing ID #:70535357
- Added:1 day(s) ago
- Updated:May 31, 2026 at 10:21 AM
Rooms and interior
- Bedrooms:4
- Total bathrooms:3
- Full bathrooms:2
- Half bathrooms:1
- Rooms Total:7
- Kitchen Description:Dishwasher, Microwave, Range/Oven, Refrigerator
- Living area:1,488 sq. ft.
Heating and cooling
- Heating:Forced Air, Natural Gas
Structure and exterior
- Year built:1974
- Building area:1,488 sq. ft.
- Lot area:0.27 Acres
- Construction Materials:Aluminum, Brick
- Foundation Description:Basement, Crawl
- Levels:1 Story
Utilities
- Water:Public Water
Finances and disclosures
- Price:$380,000
- Price per sq. ft.:$179.5
- Tax amount:$3,069
Features and amenities
- Appliances:Dishwasher, Dryer, Microwave, Range/Oven, Refrigerator, Washer
- Laundry features:Dryer, Washer
Parking
- Parking description:Attached Garage, Garage Door Opener
- Garage spaces:2
New listings near 5289 Queensbury
- New
 $449,900Active5 beds 3 baths2,260 sq. ft.
1663 Coalcar, Kentwood, MI 49508
MLS# 70535568Listed by: GREENRIDGE REALTY (KENTWOOD) - New
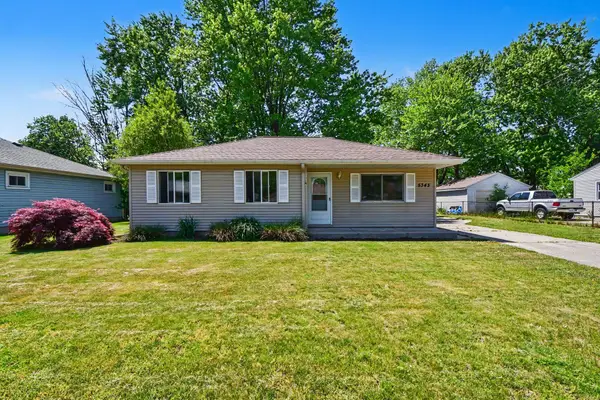 $285,000Active3 beds 1 baths1,125 sq. ft.
5343 Mick Avenue SE, GrandRapids, MI 49548
MLS# 66026025886Listed by: EVENBOER WALTON, REALTORS
- New
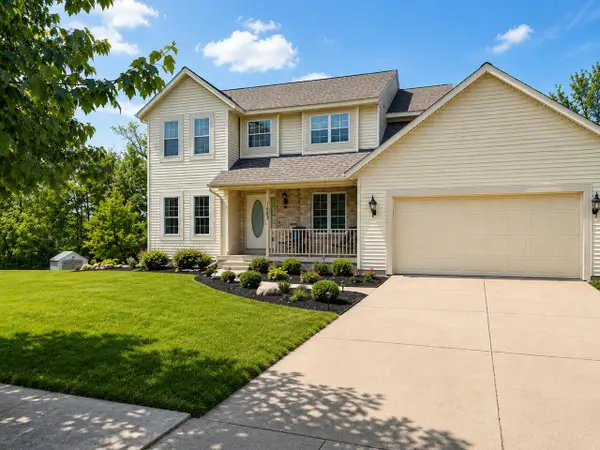 $449,900Active5 beds 3 baths3,352 sq. ft.
1663 Coalcar Court Se, Kentwood, MI 49508
MLS# 26025881Listed by: GREENRIDGE REALTY (KENTWOOD) - Coming Soon
 $324,900Coming Soon2 beds 3 baths
3742 Old Elm #25, Grand Rapids, MI 49512
MLS# 70535332Listed by: NOVOSAD REALTY PARTNERS - New
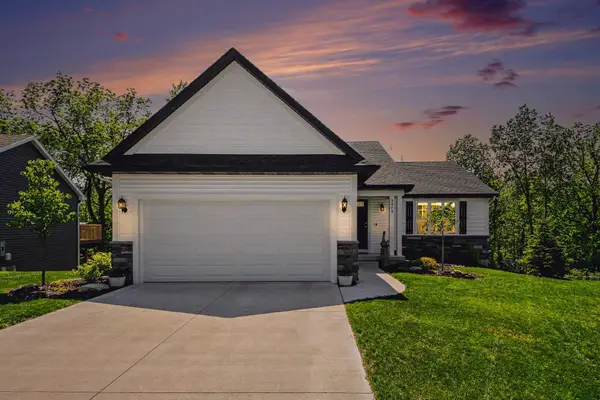 $429,900Active4 beds 2 baths2,290 sq. ft.
3474 Breezewood Court SE, Kentwood, MI 49512
MLS# 65026025803Listed by: GREENRIDGE REALTY (EGR) - New
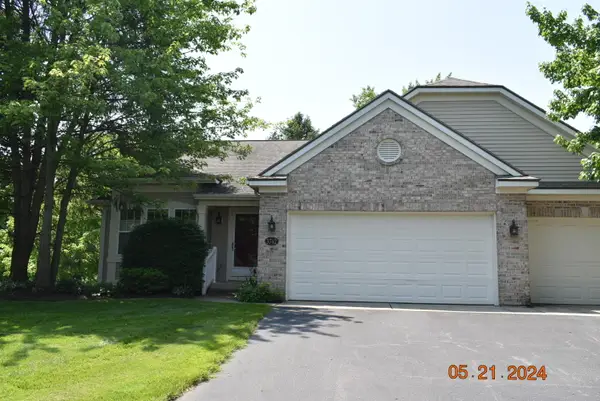 $324,900Active2 beds 3 baths2,029 sq. ft.
3742 Old Elm Drive SE Building: 7 Unit: 25, GrandRapids, MI 49512
MLS# 65026025644Listed by: NOVOSAD REALTY PARTNERS - Open Sun, 1 to 2:30pmNew
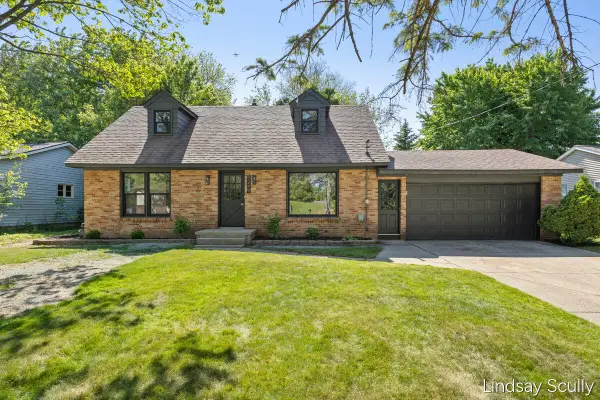 $415,000Active4 beds 2 baths1,738 sq. ft.
5249 Newcastle Drive Se, Kentwood, MI 49508
MLS# 26025573Listed by: RE/MAX OF GRAND RAPIDS (GRANDVILLE) 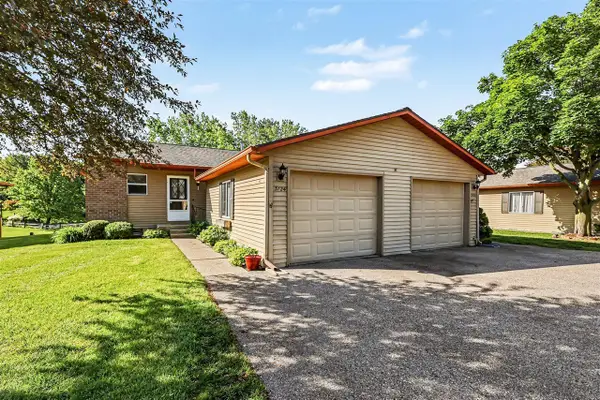 $225,000Pending2 beds 2 baths850 sq. ft.
3124 Old Kent, Kentwood, MI 49512
MLS# 70534899Listed by: HOMEREALTY HOLLAND $489,900Pending5 beds 3 baths1,306 sq. ft.
2006 Burton Knoll, Grand Rapids, MI 49546
MLS# 70534917Listed by: FIVE STAR REAL ESTATE (M6)


Protect your home and budget from life's surprises with an Assurant Home Warranty, backed by a partner that supports you through every step of homeownership. Explore Plans.
©2026 Century 21 Real Estate LLC. All rights reserved. CENTURY 21®, the CENTURY 21 Logo and C21® are service marks owned by Century 21 Real Estate LLC. Century 21 Real Estate LLC fully supports the principles of the Fair Housing Act and the Equal Opportunity Act. Each office is independently owned and operated. Listing information is deemed reliable but not guaranteed accurate.