
5249 Newcastle Drive Se, Kentwood, MI 49508
Local realty services provided by:CENTURY 21 Northland
5249 Newcastle Drive Se,Kentwood, MI 49508
$415,000
- 4 Beds
- 2 Baths
- 1,738 sq. ft.
- Single family
- Active
Upcoming open houses
- Sun, May 3101:00 pm - 02:30 pm
Listed by: lindsay j vanduinen-scully
Office: re/max of grand rapids (grandville)
MLS#:26025573
Source:MI_MICHRIC
Price summary
- Price:$415,000
- Price per sq. ft.:$295.58
About this home
Welcome home to 5249 Newcastle Dr a completely updated, move-in ready Cape Cod in the heart of Kentwood offering the perfect combination of style, functionality, and convenience. Ideally located with quick access to major highways, this home makes commuting anywhere in Grand Rapids effortless while also being within walking distance to Pinewood Park and conveniently close to the elementary, middle, and high schools. Completely renovated from top to bottom, this home features brand-new black windows and a refreshed kitchen complete with solid wood cabinetry, granite countertops, tile backsplash, and updated steel appliances. Thoughtful modern finishes throughout create a clean, timeless aesthetic that feels both fresh and welcoming. The main level offers an ideal layout featuring two bedrooms, including a spacious primary bedroom connected to an updated full bathroom. You'll also find a bright dining area, an expansive living room filled with natural light, and direct access to the patio and backyard perfect for everyday living and entertaining alike. Upstairs, two additional generously sized bedrooms and a second updated full bathroom provide excellent flexibility for family, guests, or work-from-home needs. The finished lower level adds even more living space with a second living area, office, laundry room, built-in workspace, and ample storage options. Step outside to enjoy the private fenced backyard complete with an updated patio ideal for entertaining, a storage shed for all your outdoor essentials, and a large two-stall attached garage. Additional major improvements include connection to city sewer 2026, furnace (2011), water heater (2011), roof with lifetime warranty (2011), and A/C (2021). This fully updated Kentwood home offers modern style, flexible living spaces, and an unbeatable location truly ready for its next owners to move right in and enjoy. Seller not to review any offers prior to June 2, 2026 at 10:00 am...
Contact an agent
Home facts
- Year built:1963
- Listing ID #:26025573
- Added:2 day(s) ago
- Updated:May 31, 2026 at 02:56 PM
Rooms and interior
- Bedrooms:4
- Total bathrooms:2
- Full bathrooms:2
- Rooms Total:9
- Kitchen Description:Dishwasher, Microwave, Oven, Refrigerator
- Basement:Yes
- Living area:1,738 sq. ft.
Heating and cooling
- Heating:Forced Air
- Central air:Yes
Structure and exterior
- Year built:1963
- Building area:1,738 sq. ft.
- Lot area:0.21 Acres
- Lot Features:Wooded
- Construction Materials:Aluminum Siding
Schools
- High school:East Kentwood High School
- Middle school:Valleywood Middle School
- Elementary school:Brookwood Elementary School
Utilities
- Water:Public
Finances and disclosures
- Price:$415,000
- Price per sq. ft.:$295.58
- Tax amount:$2,678 (2025)
Features and amenities
- Laundry features:Washer
Parking
- Garage:Yes
- Garage spaces:2
New listings near 5249 Newcastle Drive Se
- New
 $449,900Active5 beds 3 baths2,260 sq. ft.
1663 Coalcar, Kentwood, MI 49508
MLS# 70535568Listed by: GREENRIDGE REALTY (KENTWOOD) - New
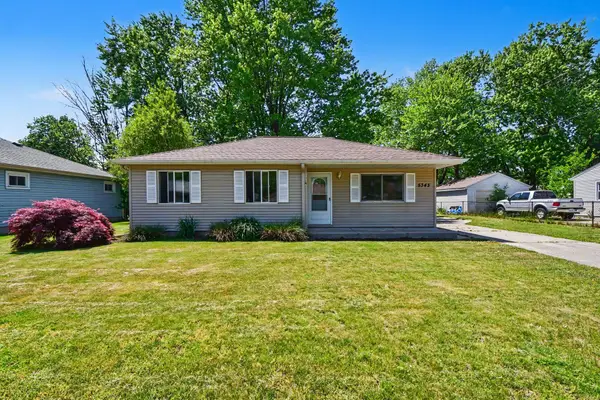 $285,000Active3 beds 1 baths1,125 sq. ft.
5343 Mick Avenue SE, GrandRapids, MI 49548
MLS# 66026025886Listed by: EVENBOER WALTON, REALTORS
- New
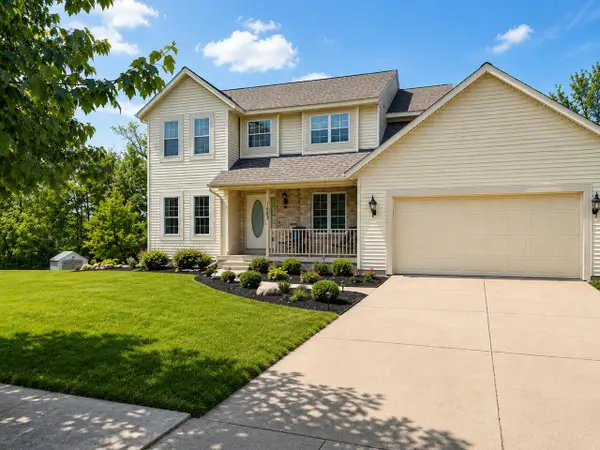 $449,900Active5 beds 3 baths3,352 sq. ft.
1663 Coalcar Court Se, Kentwood, MI 49508
MLS# 26025881Listed by: GREENRIDGE REALTY (KENTWOOD) - Coming Soon
 $324,900Coming Soon2 beds 3 baths
3742 Old Elm #25, Grand Rapids, MI 49512
MLS# 70535332Listed by: NOVOSAD REALTY PARTNERS - New
 $380,000Active4 beds 3 baths1,488 sq. ft.
5289 Queensbury, Kentwood, MI 49508
MLS# 70535357Listed by: BERKSHIRE HATHAWAY HOMESERVICES MICHIGAN REAL ESTATE (MAIN) - New
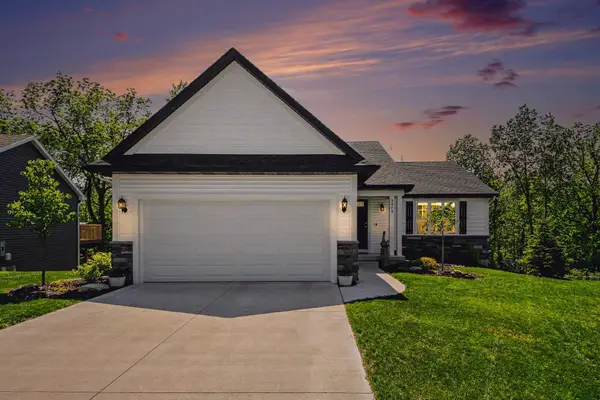 $429,900Active4 beds 2 baths2,290 sq. ft.
3474 Breezewood Court SE, Kentwood, MI 49512
MLS# 65026025803Listed by: GREENRIDGE REALTY (EGR) - New
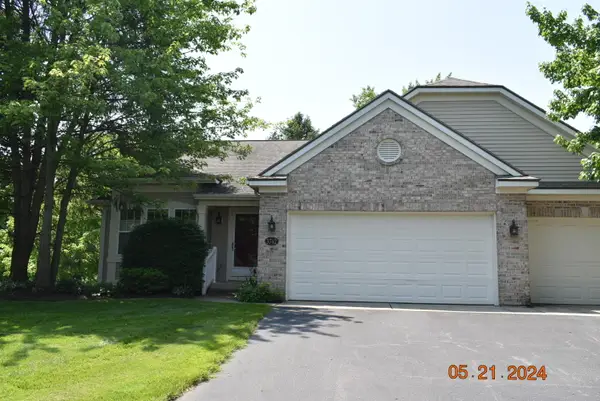 $324,900Active2 beds 3 baths2,029 sq. ft.
3742 Old Elm Drive SE Building: 7 Unit: 25, GrandRapids, MI 49512
MLS# 65026025644Listed by: NOVOSAD REALTY PARTNERS 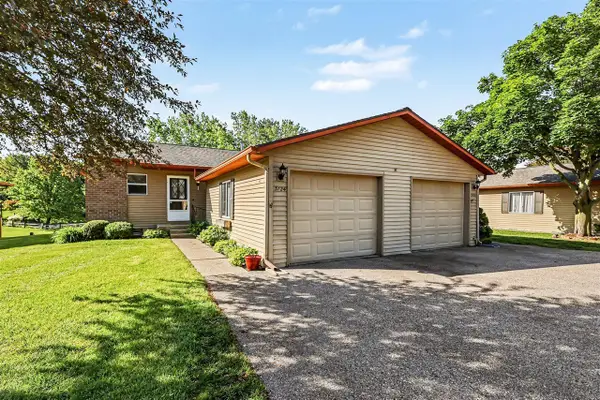 $225,000Pending2 beds 2 baths850 sq. ft.
3124 Old Kent, Kentwood, MI 49512
MLS# 70534899Listed by: HOMEREALTY HOLLAND $489,900Pending5 beds 3 baths1,306 sq. ft.
2006 Burton Knoll, Grand Rapids, MI 49546
MLS# 70534917Listed by: FIVE STAR REAL ESTATE (M6)


Protect your home and budget from life's surprises with an Assurant Home Warranty, backed by a partner that supports you through every step of homeownership. Explore Plans.
©2026 Century 21 Real Estate LLC. All rights reserved. CENTURY 21®, the CENTURY 21 Logo and C21® are service marks owned by Century 21 Real Estate LLC. Century 21 Real Estate LLC fully supports the principles of the Fair Housing Act and the Equal Opportunity Act. Each office is independently owned and operated. Listing information is deemed reliable but not guaranteed accurate.