
1107 Mountainside, Lake Orion, MI 48362
Local realty services provided by:CENTURY 21 Realty North
Listed by: valerie eckl
Office: rush realty
MLS#:61039811
Source:MI_REALSOURCE
Price summary
- Price:$517,000
- Price per sq. ft.:$161.31
- Monthly HOA dues:$20.83
About this home
Welcome to this stunning Paint Creek Ridge colonial, situated on a large corner lot. As you approach the front door you will find the meticulous landscaping complete with mature pines, trees and shrubs along the front, the back deck and throughout the yard. Step inside to a welcoming 2 story foyer and notice the attractive real (refinished) hardwood floors, neutral colors and spacious floor plan. Features include a formal living room that opens to a dining room perfect for entertaining. The kitchen has beautiful maple cabinets, undermount lighting, soft close hinges, granite counters, vented cooktop, lighted pantry, adjustable shelving and an island for extra counter space. The breakfast nook overlooks the deck and attractive yard. Lots of natural light flows into the family room that includes custom built-in shelving and cozy gas fireplace. Upstairs you will find a spacious primary bedroom and updated bath that has an oversized shower with rain head and a walk-in closet with built-ins. All bedrooms are ample in size and have plenty of closet space. There is another updated full bath and an additional updated powder room on the main floor. The finished basement offers additional living space with a large laundry room, storage room and lighted storage closets. The garage is completely drywalled and the driveway is new and has been sealed. Additional features include recessed lights throughout and newer windows throughout. Award winning Lake Orion schools. The bus stop is located a quarter block away. Close to shopping, restaurants and Bald Mountain Recreation area....
Contact an agent
Home facts
- Year built:1995
- Subdivision & Development:Paint Creek Ridgeno 2
- Listing ID #:61039811
- Added:3 day(s) ago
- Updated:October 18, 2026 at 05:30 AM
Rooms and interior
- Bedrooms:4
- Total bathrooms:3
- Full bathrooms:2
- Half bathrooms:1
- Rooms Total:14
- Dining Description:On Entry Level
- Kitchen Description:Dishwasher, Microwave, On Entry Level
- Bedroom Description:Bedroom 1 on Second Level, Bedroom 2 on Second Level, Bedroom 3 on Second Level, Bedroom 4 on Second Level
- Basement Description:Finished
- Living area:2,405 sq. ft.
Heating and cooling
- Heating:Forced Air, Natural Gas
Structure and exterior
- Year built:1995
- Building area:2,405 sq. ft.
- Lot area:0.38 Acres
- Architectural Style:Colonial
- Construction Materials:Brick, Vinyl Siding
- Foundation Description:Basement
- Levels:2 Story
Utilities
- Water:Public Water
Finances and disclosures
- Price:$517,000
- Price per sq. ft.:$161.31
- Tax amount:$4,921
Features and amenities
- Appliances:Dishwasher, Microwave
- Laundry features:On Basement Level
- Amenities:DSL Available
Parking
- Parking description:Attached Garage, Electric in Garage, Garage Door Opener
- Garage spaces:2
 Provided through IDX via MiRealSource. Courtesy of MiRealSource Shareholder. Copyright MiRealSource. The information published and disseminated by MiRealSource is communicated verbatim, without change by MiRealSource, as filed with MiRealSource by its members. The accuracy of all information, regardless of source, is not guaranteed or warranted. All information should be independently verified. Copyright 2026 MiRealSource. All rights reserved. The information provided hereby constitutes proprietary information of MiRealSource, Inc. and its shareholders, affiliates and licensees and may not be reproduced or transmitted in any form or by any means, electronic or mechanical, including photocopy, recording, scanning or any information storage and retrieval system, without written permission from MiRealSource, Inc.
New listings near 1107 Mountainside
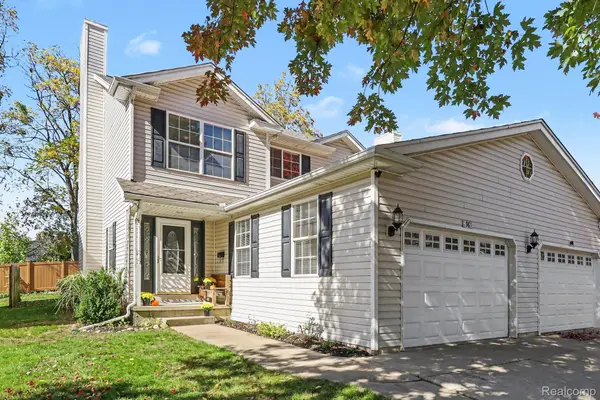 $324,900Pending3 beds 3 baths1,604 sq. ft.
96 S Washington Street, LakeOrion, MI 48362
MLS# 20261074555Listed by: OAKLAND CORNERS REALTY LLC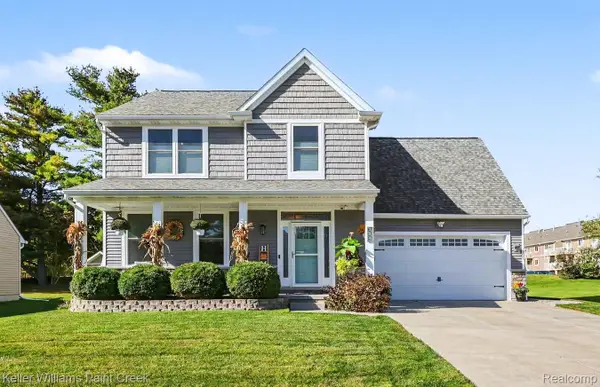 $475,000Pending4 beds 4 baths2,581 sq. ft.
394 Newton CT, LakeOrion, MI 48362
MLS# 20261082874Listed by: KELLER WILLIAMS PAINT CREEK- New
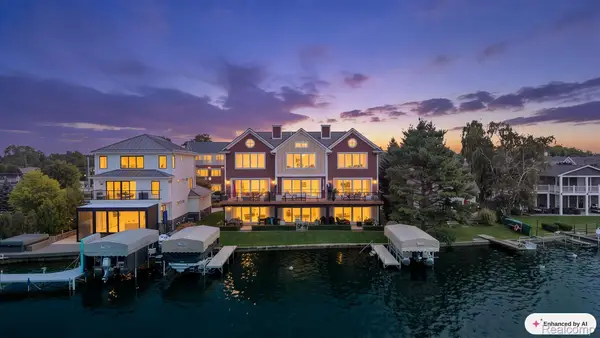 $1,249,900Active3 beds 4 baths3,153 sq. ft.
222 S Broadway ST # 1, LakeOrion, MI 48362
MLS# 20261084012Listed by: LIBERTY WAY REALTY - New
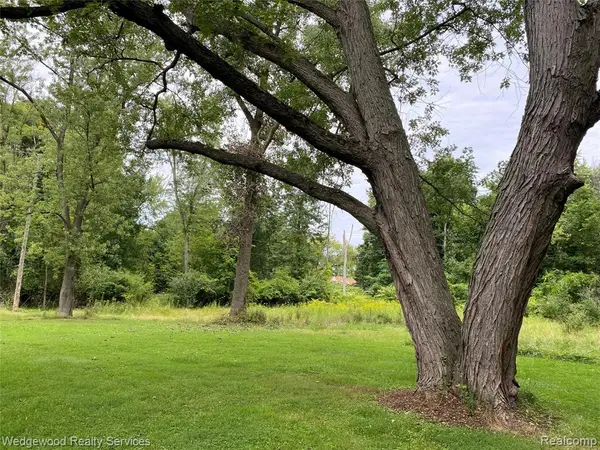 $475,000Active3 Acres
00 James Ct., Lake Orion, MI 48362
MLS# 61040224Listed by: WEDGEWOOD REALTY SERVICES - New
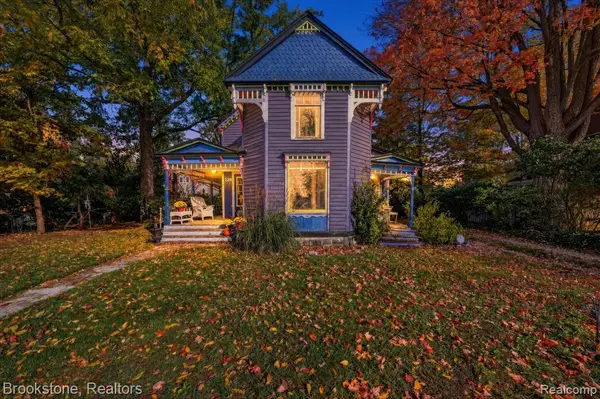 $225,000Active3 beds 1 baths1,390 sq. ft.
129 E Shadbolt, Lake Orion, MI 48362
MLS# 61039994Listed by: BROOKSTONE, REALTORS LLC - New
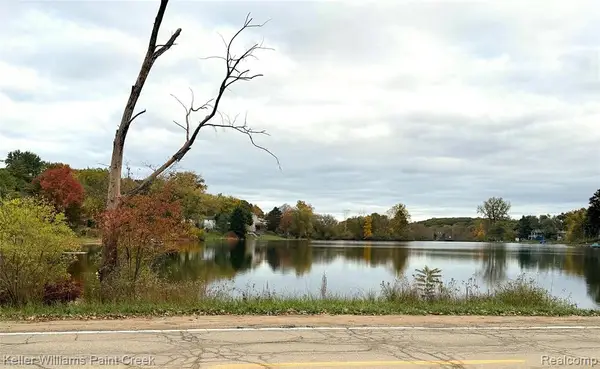 $50,000Active0.25 Acres
000 N Conklin, Lake Orion, MI 48362
MLS# 61039512Listed by: KELLER WILLIAMS PAINT CREEK - Open Sat, 1 to 4pmNew
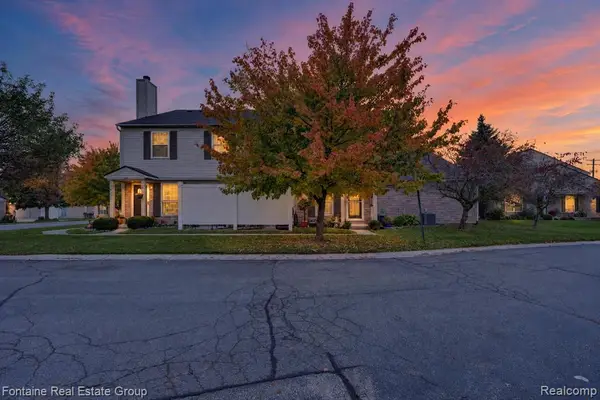 $235,000Active2 beds 2 baths1,056 sq. ft.
3141 High Pointe Ridge Road #26, Lake Orion, MI 48359
MLS# 61039373Listed by: FONTAINE REAL ESTATE GROUP - New
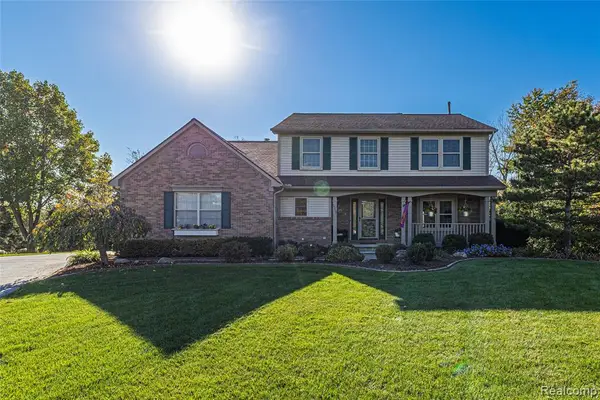 $564,900Active4 beds 4 baths2,553 sq. ft.
2328 Chestnut, Lake Orion, MI 48360
MLS# 61038773Listed by: DOBI REAL ESTATE - New
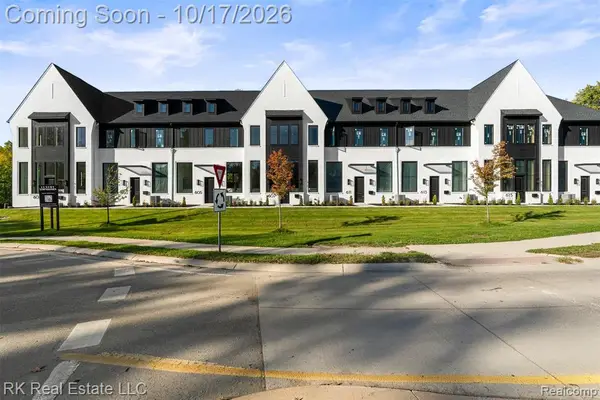 $599,900Active2 beds 3 baths1,952 sq. ft.
605 E Flint, Lake Orion, MI 48362
MLS# 61038783Listed by: RK REAL ESTATE LLC


Protect your home and budget from life's surprises with an Assurant Home Warranty, backed by a partner that supports you through every step of homeownership. Explore Plans.
©2026 Century 21 Real Estate LLC. All rights reserved. CENTURY 21®, the CENTURY 21 Logo and C21® are service marks owned by Century 21 Real Estate LLC. Century 21 Real Estate LLC fully supports the principles of the Fair Housing Act and the Equal Opportunity Act. Each office is independently owned and operated. Listing information is deemed reliable but not guaranteed accurate.