
1198 Ridgeview, Lake Orion, MI 48362
Local realty services provided by:CENTURY 21 Realty North
1198 Ridgeview,Lake Orion, MI 48362
$440,000
- 3 Beds
- 3 Baths
- 2,161 sq. ft.
- Single family
- Pending
Listed by: tara aguinaga
Office: exp realty, llc.
MLS#:70541729
Source:MI_REALSOURCE
Price summary
- Price:$440,000
- Price per sq. ft.:$203.61
- Monthly HOA dues:$20.83
About this home
Nestled in the highly desirable Paint Creek Ridge community, this move-in-ready ranch offers generous living space and a beautifully finished basement. Featuring 3 bedrooms and 2.5 baths, the home includes a spacious primary suite, private office with French doors, and a light-filled great room with a gas fireplace. The finished lower level provides versatile space with a family room, wet bar/kitchenette, workout area, and abundant storage. Recent updates include new window glass. Enjoy an oversized garage, landscaped yard, and direct access to the Paint Creek Trail. Conveniently located just minutes from downtown Lake Orion, award-winning schools, parks, shopping, and dining.
Contact an agent
Home facts
- Year built:1990
- Listing ID #:70541729
- Added:19 day(s) ago
- Updated:July 15, 2026 at 09:59 AM
Rooms and interior
- Bedrooms:3
- Total bathrooms:3
- Full bathrooms:2
- Half bathrooms:1
- Rooms Total:3
- Kitchen Description:Dishwasher, On Main Level, Range/Oven, Refrigerator
- Bedroom Description:Bedroom 2 on Main Level, Bedroom 3 on Main Level
- Living area:2,161 sq. ft.
Heating and cooling
- Heating:Forced Air, Natural Gas
Structure and exterior
- Year built:1990
- Building area:2,161 sq. ft.
- Lot area:0.35 Acres
- Construction Materials:Brick, Vinyl Siding, Wood
- Exterior Features:Storms/Screens
- Foundation Description:Basement
- Levels:1 Story
Utilities
- Water:Public Water
Finances and disclosures
- Price:$440,000
- Price per sq. ft.:$203.61
- Tax amount:$6,600
Features and amenities
- Appliances:Dishwasher, Dryer, Range/Oven, Refrigerator, Washer
- Laundry features:Dryer, On Main Level, Washer
- Amenities:Wet Bar/Bar
Parking
- Parking description:Attached Garage, Garage Door Opener
- Garage spaces:2
 Provided through IDX via MiRealSource. Courtesy of MiRealSource Shareholder. Copyright MiRealSource. The information published and disseminated by MiRealSource is communicated verbatim, without change by MiRealSource, as filed with MiRealSource by its members. The accuracy of all information, regardless of source, is not guaranteed or warranted. All information should be independently verified. Copyright 2026 MiRealSource. All rights reserved. The information provided hereby constitutes proprietary information of MiRealSource, Inc. and its shareholders, affiliates and licensees and may not be reproduced or transmitted in any form or by any means, electronic or mechanical, including photocopy, recording, scanning or any information storage and retrieval system, without written permission from MiRealSource, Inc.
New listings near 1198 Ridgeview
- New
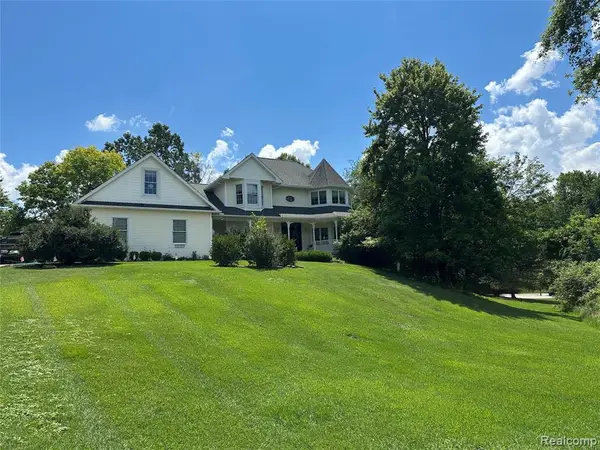 $689,900Active4 beds 4 baths3,218 sq. ft.
962 Hidden Valley, Lake Orion, MI 48362
MLS# 61010660Listed by: FAIRWAY REALTY GROUP - Open Sat, 11am to 3pmNew
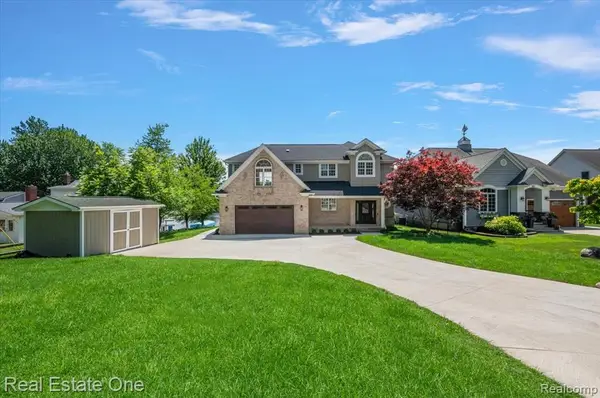 $1,490,000Active4 beds 3 baths2,599 sq. ft.
847 Fairview, Lake Orion, MI 48362
MLS# 61010664Listed by: REAL ESTATE ONE-W BLMFLD - Open Sun, 11am to 1pmNew
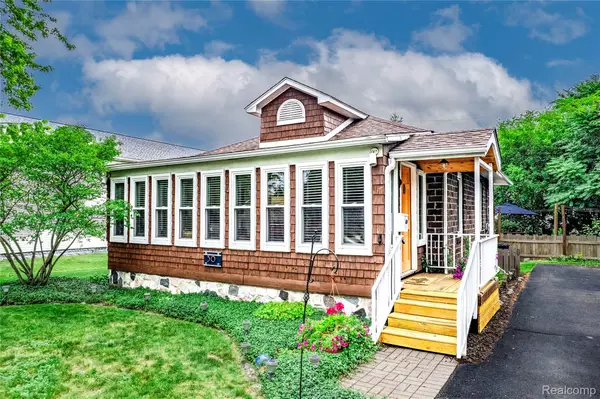 $274,900Active2 beds 1 baths1,008 sq. ft.
30 Beebe Street, LakeOrion, MI 48362
MLS# 20261053260Listed by: MBA REAL ESTATE SERVICES 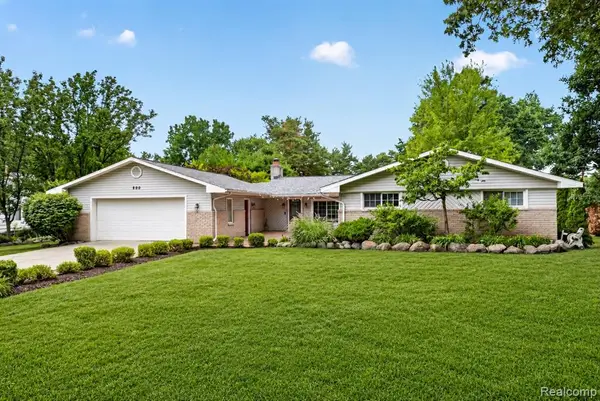 $499,900Pending4 beds 3 baths2,289 sq. ft.
800 Hinford, Lake Orion, MI 48362
MLS# 61009862Listed by: KW REALTY LIVINGSTON- New
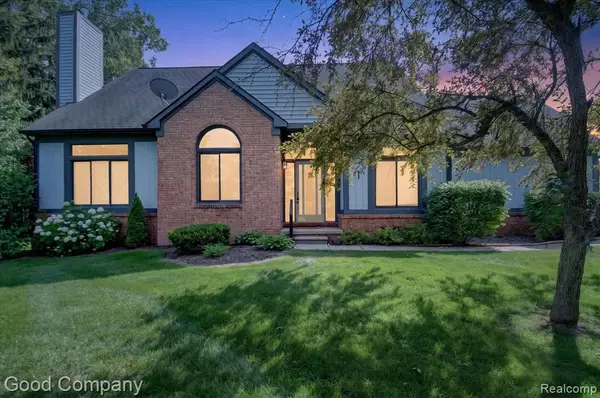 $365,000Active2 beds 4 baths1,843 sq. ft.
2701 Lochmoor, Lake Orion, MI 48360
MLS# 61009655Listed by: GOOD COMPANY 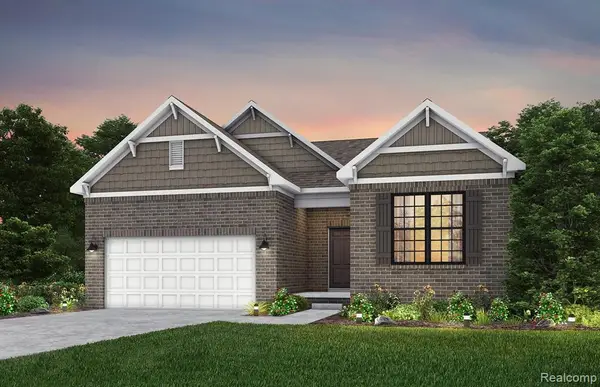 $595,990Active3 beds 3 baths2,309 sq. ft.
3069 Wyvern, Lake Orion, MI 48359
MLS# 61004567Listed by: PH RELOCATION SERVICES LLC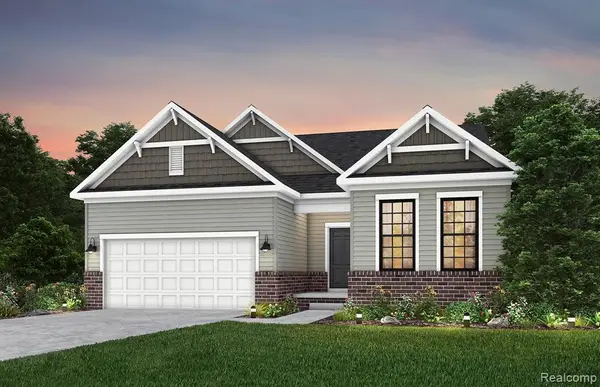 $590,990Active2 beds 2 baths1,935 sq. ft.
283 Skydrake, Lake Orion, MI 48359
MLS# 61006305Listed by: PH RELOCATION SERVICES LLC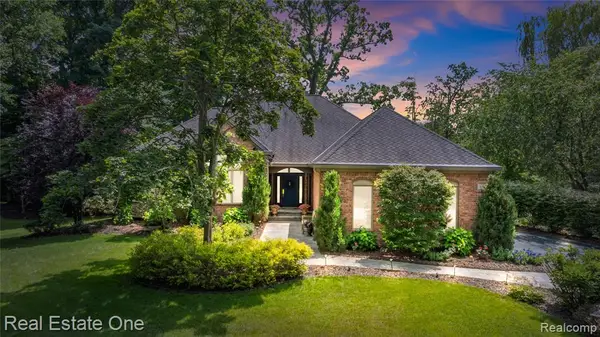 $729,000Pending4 beds 6 baths3,110 sq. ft.
3633 Orion Oaks, Lake Orion, MI 48360
MLS# 61008860Listed by: REAL ESTATE ONE $600,000Pending4 beds 3 baths3,150 sq. ft.
4790 Catalina, Lake Orion, MI 48359
MLS# 61003863Listed by: @PROPERTIES CHRISTIE'S INT'L R E ROCHESTER- New
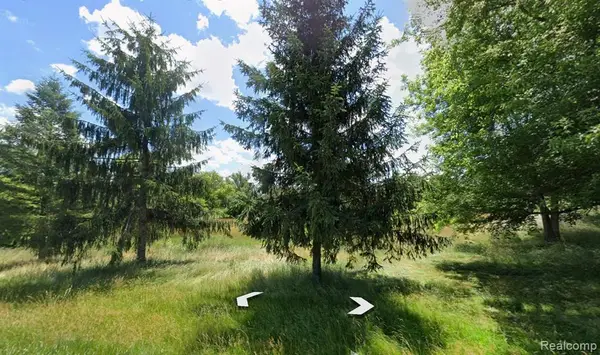 $179,000Active2.5 Acres
4175 Gregory, Lake Orion, MI
MLS# 61008225Listed by: LUXURY LIVING REAL ESTATE


Protect your home and budget from life's surprises with an Assurant Home Warranty, backed by a partner that supports you through every step of homeownership. Explore Plans.
©2026 Century 21 Real Estate LLC. All rights reserved. CENTURY 21®, the CENTURY 21 Logo and C21® are service marks owned by Century 21 Real Estate LLC. Century 21 Real Estate LLC fully supports the principles of the Fair Housing Act and the Equal Opportunity Act. Each office is independently owned and operated. Listing information is deemed reliable but not guaranteed accurate.