
134 N Anderson Street, Lake Orion, MI 48362
Local realty services provided by:CENTURY 21 Curran & Oberski
134 N Anderson Street,Lakeorion, MI 48362
$422,000
- 5 Beds
- 3 Baths
- 2,016 sq. ft.
- Single family
- Active
Listed by: lisa shoskey
Office: national realty centers, inc
MLS#:20261059723
Source:MI_REALCOMP
Price summary
- Price:$422,000
- Price per sq. ft.:$209.33
About this home
Timeless character meets modern convenience in this charming 1925 home, perfectly situated just steps from vibrant Downtown Lake Orion. Inside, you'll find gorgeous hardwood floors, five spacious bedrooms, three full baths, and incredible walk-in closets. A versatile front bedroom provides the ideal space for a home office. The primary suite offers an attached full bath, while the convenient second-floor laundry adds everyday functionality. The updated granite kitchen and beautifully renovated bathrooms complement the home's original charm. Enjoy your morning coffee or unwind in the fully enclosed porch as you watch the action heading downtown. A full basement offers abundant storage and additional possibilities, with convenient access to the backyard. Outside, you'll find a deep fully fenced yard with plenty of space for entertaining, pets, or gardening which includes a shed for extra storage. Gas hot water heat on main floor and gas forced air furnace and central air serving the second floor. Just a short stroll to Downtown Lake Orion's restaurants, shops, parks and year- round events. This is a rare opportunity to own a truly special home in one of the area's most desirable locations....
Contact an agent
Home facts
- Year built:1925
- Subdivision & Development:HEMINGWAYS
- Listing ID #:20261059723
- Added:86 day(s) ago
- Updated:October 26, 2026 at 09:57 AM
Rooms and interior
- Bedrooms:5
- Total bathrooms:3
- Full bathrooms:3
- Rooms Total:9
- Basement Description:Unfinished
- Living area:2,016 sq. ft.
Heating and cooling
- Cooling:Attic Fan, Ceiling Fans, Central Air
- Heating:Forced Air, Natural Gas, Steam
Structure and exterior
- Roof:Asphalt
- Year built:1925
- Building area:2,016 sq. ft.
- Lot area:0.21 Acres
- Architectural Style:Bungalow
- Construction Materials:Aluminum Siding
- Exterior Features:Enclosed, Porch
- Foundation Description:Basement, Block
Utilities
- Water:Public
- Sewer:Public Sewer
Finances and disclosures
- Price:$422,000
- Price per sq. ft.:$209.33
- Tax amount:$7,213
Features and amenities
- Appliances:Dishwasher, Dryer, Free Standing Gas Oven, Free Standing Refrigerator, Gas Cooktop, Washer
- Laundry features:Laundry Room
Parking
- Parking description:Attached, One Car Garage
- Garage spaces:1

New listings near 134 N Anderson Street
- New
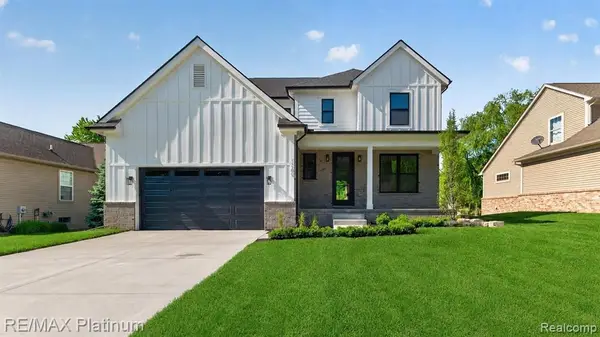 $575,000Active4 beds 3 baths2,605 sq. ft.
0002 Key West, Lake Orion, MI 48360
MLS# 61041321Listed by: RE/MAX PLATINUM - New
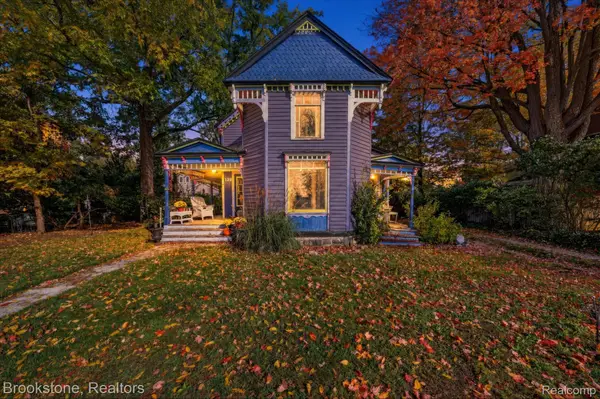 $225,000Active3 beds 1 baths1,390 sq. ft.
129 E Shadbolt ST, LakeOrion, MI 48362
MLS# 20261084566Listed by: BROOKSTONE, REALTORS LLC 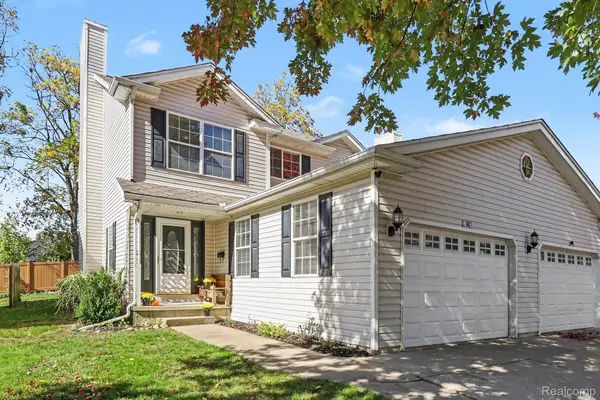 $324,900Pending3 beds 3 baths1,604 sq. ft.
96 S Washington Street, LakeOrion, MI 48362
MLS# 20261074555Listed by: OAKLAND CORNERS REALTY LLC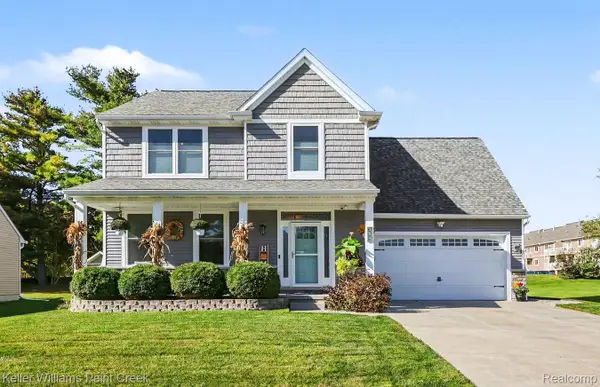 $475,000Pending4 beds 4 baths2,581 sq. ft.
394 Newton CT, LakeOrion, MI 48362
MLS# 20261082874Listed by: KELLER WILLIAMS PAINT CREEK- New
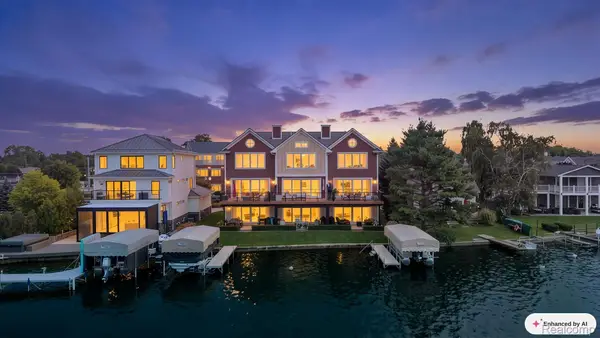 $1,249,900Active3 beds 4 baths3,153 sq. ft.
222 S Broadway ST # 1, LakeOrion, MI 48362
MLS# 20261084012Listed by: LIBERTY WAY REALTY - New
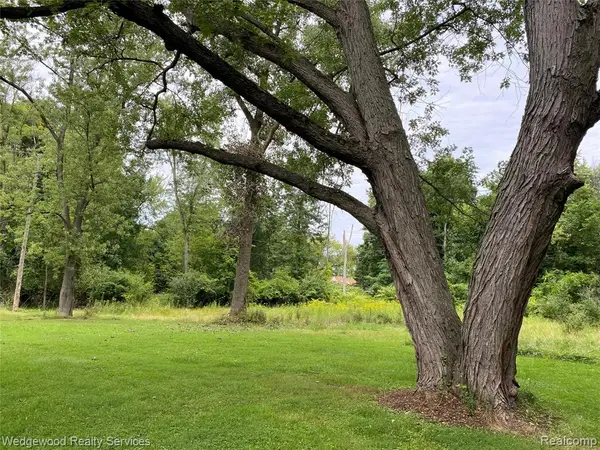 $475,000Active3 Acres
00 James Ct., Lake Orion, MI 48362
MLS# 61040224Listed by: WEDGEWOOD REALTY SERVICES 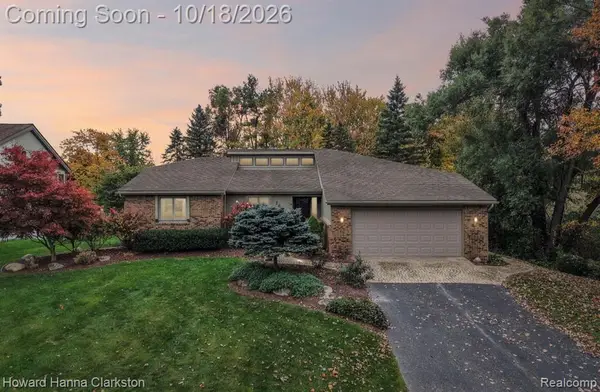 $419,900Pending5 beds 4 baths1,843 sq. ft.
2625 Cedar Key, Lake Orion, MI 48360
MLS# 61039536Listed by: HOWARD HANNA CLARKSTON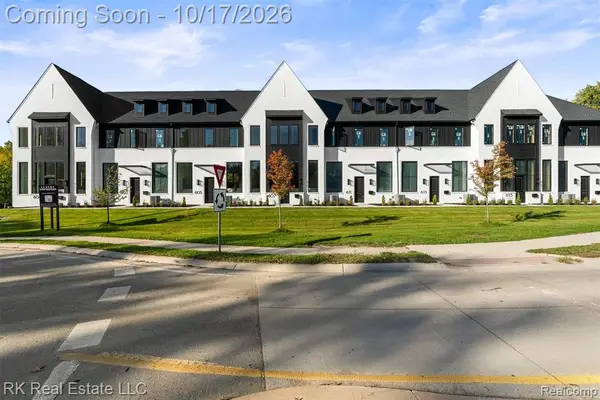 $599,900Active2 beds 3 baths1,952 sq. ft.
605 E Flint, Lake Orion, MI 48362
MLS# 61038783Listed by: RK REAL ESTATE LLC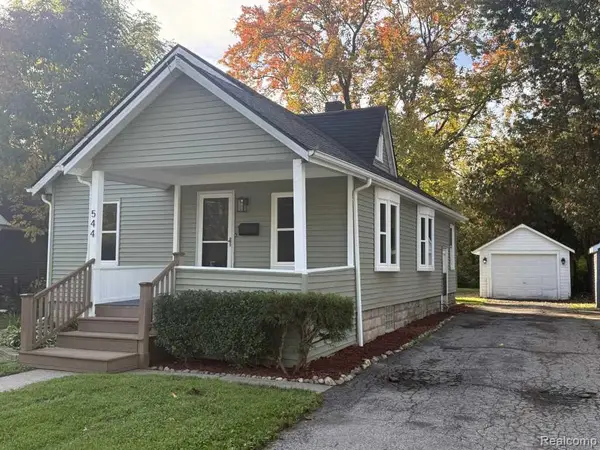 $265,000Pending3 beds 1 baths1,080 sq. ft.
544 Atwater ST, LakeOrion, MI 48362
MLS# 20261082511Listed by: KERMATH REALTY LLC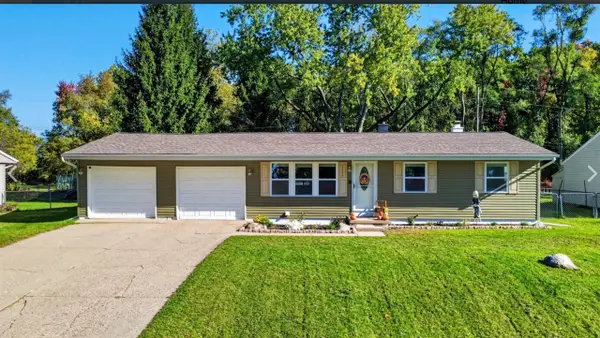 $265,000Pending3 beds 2 baths894 sq. ft.
2552 Peters, Lake Orion, MI 48359
MLS# 70564006Listed by: LIST TO SELL REALTY LLC


Protect your home and budget from life's surprises with an Assurant Home Warranty, backed by a partner that supports you through every step of homeownership. Explore Plans.
©2026 Century 21 Real Estate LLC. All rights reserved. CENTURY 21®, the CENTURY 21 Logo and C21® are service marks owned by Century 21 Real Estate LLC. Century 21 Real Estate LLC fully supports the principles of the Fair Housing Act and the Equal Opportunity Act. Each office is independently owned and operated. Listing information is deemed reliable but not guaranteed accurate.