
1885 Avon Glen, Lake Orion, MI 48360
Local realty services provided by:CENTURY 21 Northland
Listed by: susan campbell
Office: liberty way realty
MLS#:61012696
Source:MI_REALSOURCE
Price summary
- Price:$595,000
- Price per sq. ft.:$209.21
- Monthly HOA dues:$41.67
About this home
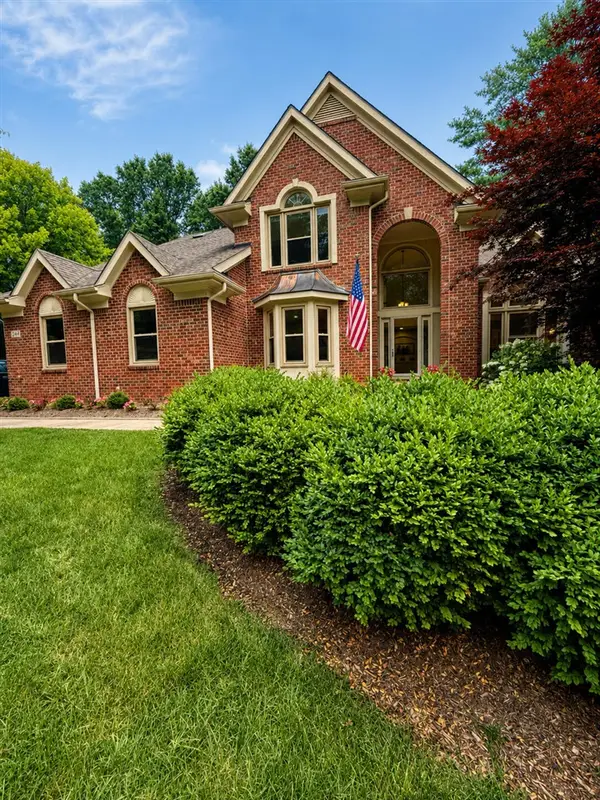
Immaculate, move-in ready 4 bedroom, 3.1 bath, Colonial nestled on a quiet, low-traffic cul-de-sac in highly desirable Canterbury Woods of Lake Orion, "Where Living is a Vacation!" Pride of ownership from original owners is evident throughout this beautifully maintained home. Offering over 2,800 square feet of finished living space plus an expansive 1,489-square-foot walkout basement for more than 4,300 square feet under roof. Step inside to a spectacular, light-filled open floor plan featuring a soaring two-story great room with expansive windows and a warm, inviting fireplace that creates the perfect gathering space. The spacious kitchen features stainless steel appliances and flows seamlessly into the breakfast nook and great room, making it ideal for entertaining. Beautiful molding details throughout the main level add an extra touch of craftsmanship. The grand two-story foyer with hardwood floors welcomes you with view of an elegant split staircase. The main floor also features a private office/library, formal living room, formal dining room, and a convenient first-floor laundry. Upstairs you'll find 4 spacious bedrooms including 2 private ensuite bedrooms plus a full hallway bathroom!. The bright walkout basement offers endless possibilities to create the space you've always envisioned while still providing abundant storage. Enjoy seamless indoor/outdoor living with a newer maintenance-free deck accessed from the kitchen nook level, complete with stairs leading down to a custom brick paver patio and the private yard features a full irrigation system. The roof is new December, 2024, including newer furnace, hot water heater, Gutter guards and more. It's minutes from award-winning Lake Orion schools, shopping, restaurants, parks, beautiful lakes, and scenic walking & biking trails! Schedule your private showing today before this exceptional home is gone! All room measurements are approximate. BATVAI. Thank you for your interest!...
Contact an agent
Home facts
- Year built:2003
- Listing ID #:61012696
- Added:3 day(s) ago
- Updated:July 22, 2026 at 10:48 AM
Rooms and interior
- Bedrooms:4
- Total bathrooms:4
- Full bathrooms:3
- Half bathrooms:1
- Rooms Total:17
- Dining Description:On Entry Level
- Kitchen Description:Dishwasher, Disposal, Microwave, On Entry Level, Range/Oven, Refrigerator
- Bedroom Description:Bedroom 1 on Second Level, Bedroom 2 on Second Level, Bedroom 3 on Second Level, Bedroom 4 on Second Level
- Basement Description:Unfinished
- Living area:2,844 sq. ft.
Heating and cooling
- Cooling:Central A/C
- Heating:Forced Air, Natural Gas
Structure and exterior
- Year built:2003
- Building area:2,844 sq. ft.
- Lot area:0.29 Acres
- Architectural Style:Colonial
- Construction Materials:Brick, Vinyl Siding
- Exterior Features:Deck, Lawn Sprinkler, Patio, Porch
- Foundation Description:Basement
- Levels:2 Story
Utilities
- Water:Public Water
Finances and disclosures
- Price:$595,000
- Price per sq. ft.:$209.21
- Tax amount:$5,981
Features and amenities
- Appliances:Dishwasher, Disposal, Dryer, Microwave, Range/Oven, Refrigerator, Washer
- Laundry features:Dryer, On Entry Level, Washer
- Amenities:Cable/Internet Available, DSL Available
Parking
- Parking description:Attached Garage, Direct Access Garage, Garage Door Opener, Side Loading Garage
- Garage spaces:2
 Provided through IDX via MiRealSource. Courtesy of MiRealSource Shareholder. Copyright MiRealSource. The information published and disseminated by MiRealSource is communicated verbatim, without change by MiRealSource, as filed with MiRealSource by its members. The accuracy of all information, regardless of source, is not guaranteed or warranted. All information should be independently verified. Copyright 2026 MiRealSource. All rights reserved. The information provided hereby constitutes proprietary information of MiRealSource, Inc. and its shareholders, affiliates and licensees and may not be reproduced or transmitted in any form or by any means, electronic or mechanical, including photocopy, recording, scanning or any information storage and retrieval system, without written permission from MiRealSource, Inc. MI_REALSOURCE Member Broker: Brad Platt
New listings near 1885 Avon Glen
- New
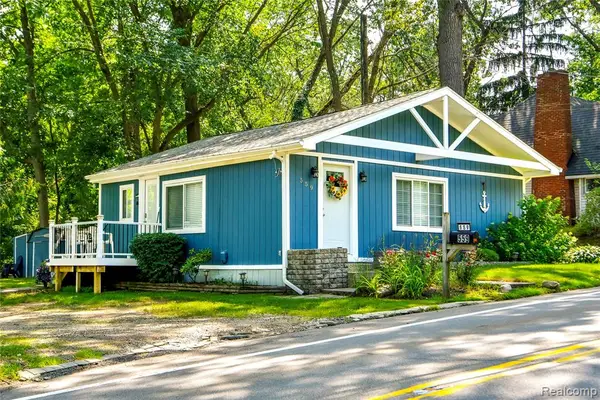 $258,600Active2 beds 1 baths720 sq. ft.
559 Heights, Lake Orion, MI 48362
MLS# 61013288Listed by: RE/MAX ECLIPSE CLARKSTON - New
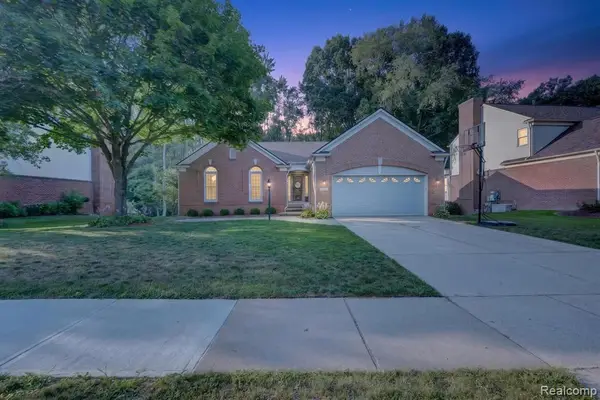 $599,900Active4 beds 3 baths1,603 sq. ft.
3712 Seney, Lake Orion, MI 48360
MLS# 61013292Listed by: M & W REALTY LLC - New
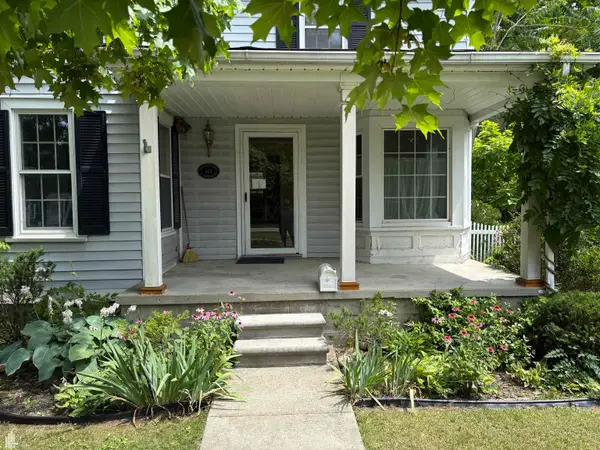 $945,000Active4 beds 2 baths1,958 sq. ft.
144 N Washington, Lake Orion, MI 48362
MLS# 50215597Listed by: HANDY REAL ESTATE - New
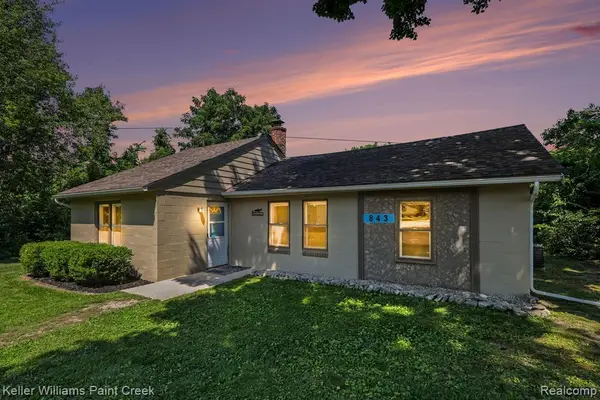 $275,000Active3 beds 1 baths1,028 sq. ft.
843 Orion, Lake Orion, MI 48362
MLS# 61012919Listed by: KELLER WILLIAMS PAINT CREEK - New
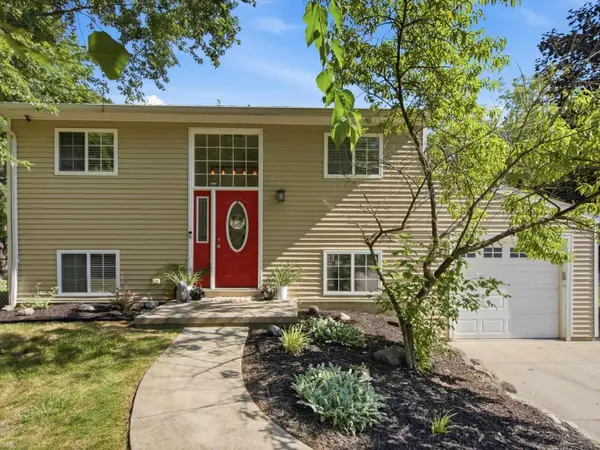 $285,000Active3 beds 3 baths1,344 sq. ft.
715 N Conklin, Lake Orion, MI 48362
MLS# 50215483Listed by: REALTEAM REAL ESTATE - Open Sun, 12 to 4pmNew
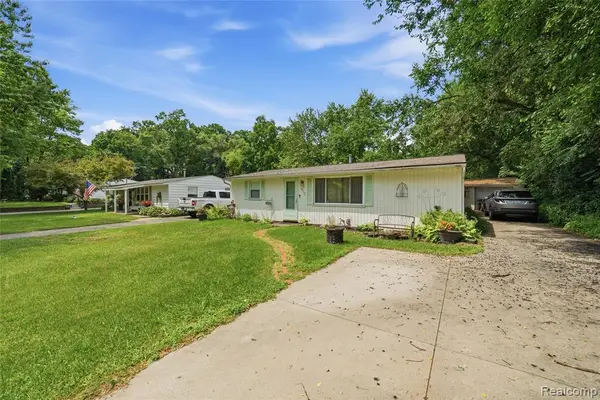 $210,000Active3 beds 1 baths1,204 sq. ft.
918 Pine Tree, Lake Orion, MI 48362
MLS# 61012733Listed by: BEYCOME BROKERAGE REALTY LLC - New
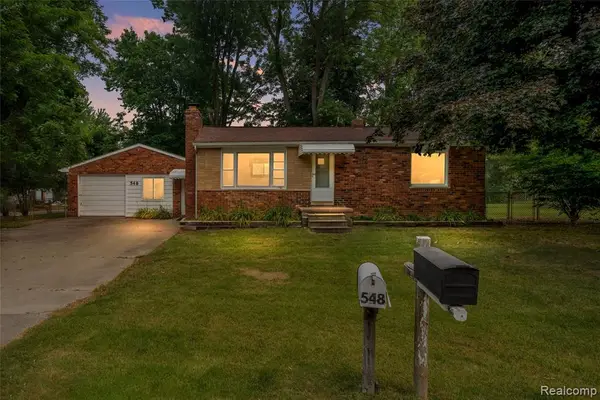 $272,000Active3 beds 2 baths1,130 sq. ft.
548 Oakland, Lake Orion, MI 48362
MLS# 61012762Listed by: RE/MAX ECLIPSE CLARKSTON - New
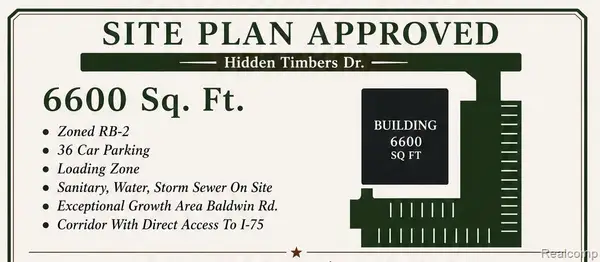 $425,000Active0.8 Acres
0 Hidden Timber, Lake Orion, MI 48359
MLS# 61012580Listed by: M & W REALTY LLC - New
 $679,000Active4 beds 3 baths2,806 sq. ft.
244 Indian, Lake Orion, MI 48362
MLS# 70546596Listed by: LISTWITHFREEDOM.COM


Protect your home and budget from life's surprises with an Assurant Home Warranty, backed by a partner that supports you through every step of homeownership. Explore Plans.
©2026 Century 21 Real Estate LLC. All rights reserved. CENTURY 21®, the CENTURY 21 Logo and C21® are service marks owned by Century 21 Real Estate LLC. Century 21 Real Estate LLC fully supports the principles of the Fair Housing Act and the Equal Opportunity Act. Each office is independently owned and operated. Listing information is deemed reliable but not guaranteed accurate.