
676 Pontiac, Lake Orion, MI 48362
Local realty services provided by:CENTURY 21 Northland
676 Pontiac,Lake Orion, MI 48362
$499,000
- 3 Beds
- 3 Baths
- 1,860 sq. ft.
- Single family
- Active
Listed by: richard howe
Office: howe team, inc
MLS#:61041666
Source:MI_REALSOURCE
Price summary
- Price:$499,000
- Price per sq. ft.:$268.28
About this home
Welcome to this just-completed home in desirable Lake Orion ! Offering 1860 Square feet of living space, this beautiful home features three spacious bedrooms, along with modern conveniences and a fantastic location to parks, restaurants, bars and shopping within minutes from home. The second floor primary suite provides a comfortable retreat, complete with a 6x6 walk-in closet and a large private bathroom featuring a large tiled walk-in shower and double sinks. It also has two additional generously sized bedrooms that offer plenty of room for the family, guests or a home office. The guest bath is beautifully tiled along with a tub for bathing. The kitchen is designed for everyday living and entertaining , featuring a gas range, dishwasher and garbage disposal and a spacious 6x3 foot island that provides additional workspace and gathering space, along with the adjacent tiled half bath. The adjoining dining area features a walkout door, bringing in natural light and offering convenient outdoor access. Enjoy the convenience of a second-floor laundry area, keeping laundry close to the bedrooms where it belongs. Situated on a generous 120 by150 lot along a private road, this newly completed home offers a wonderful combination of modern living, added privacy and outdoor space. Beach privileges on Lake Orion provide an exciting opportunity to enjoy lake-area living. The 2.5 car garage is ready for you to put your workbench or just additional storage Must come and view this wonderful home!!...
Contact an agent
Home facts
- Year built:2026
- Subdivision & Development:Lake Orion Country Club
- Listing ID #:61041666
- Added:2 day(s) ago
- Updated:October 26, 2026 at 07:38 PM
Rooms and interior
- Bedrooms:3
- Total bathrooms:3
- Full bathrooms:2
- Half bathrooms:1
- Rooms Total:10
- Dining Description:On Entry Level
- Kitchen Description:Dishwasher, On Entry Level, Range/Oven, Refrigerator
- Bedroom Description:Bedroom 1 on Second Level, Bedroom 2 on Second Level, Bedroom 3 on Second Level
- Living area:1,860 sq. ft.
Heating and cooling
- Heating:Forced Air, Natural Gas
Structure and exterior
- Year built:2026
- Building area:1,860 sq. ft.
- Lot area:0.41 Acres
- Architectural Style:Colonial
- Construction Materials:Vinyl Siding
- Foundation Description:Crawl
- Levels:2 Story
Utilities
- Water:Private Well
- Sewer:Septic
Finances and disclosures
- Price:$499,000
- Price per sq. ft.:$268.28
- Tax amount:$1,862
Features and amenities
- Appliances:Dishwasher, Range/Oven, Refrigerator
- Amenities:DSL Available
Parking
- Parking description:Attached Garage, Electric in Garage, Garage Door Opener, Side Loading Garage
- Garage spaces:3
 Provided through IDX via MiRealSource. Courtesy of MiRealSource Shareholder. Copyright MiRealSource. The information published and disseminated by MiRealSource is communicated verbatim, without change by MiRealSource, as filed with MiRealSource by its members. The accuracy of all information, regardless of source, is not guaranteed or warranted. All information should be independently verified. Copyright 2026 MiRealSource. All rights reserved. The information provided hereby constitutes proprietary information of MiRealSource, Inc. and its shareholders, affiliates and licensees and may not be reproduced or transmitted in any form or by any means, electronic or mechanical, including photocopy, recording, scanning or any information storage and retrieval system, without written permission from MiRealSource, Inc. MI_REALSOURCE Member Broker: Brad Platt
New listings near 676 Pontiac
- New
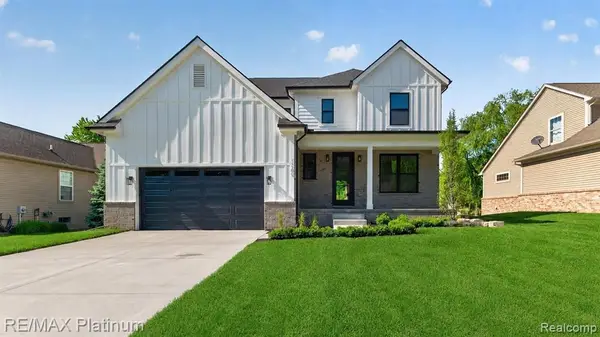 $575,000Active4 beds 3 baths2,605 sq. ft.
0002 Key West, Lake Orion, MI 48360
MLS# 61041321Listed by: RE/MAX PLATINUM - New
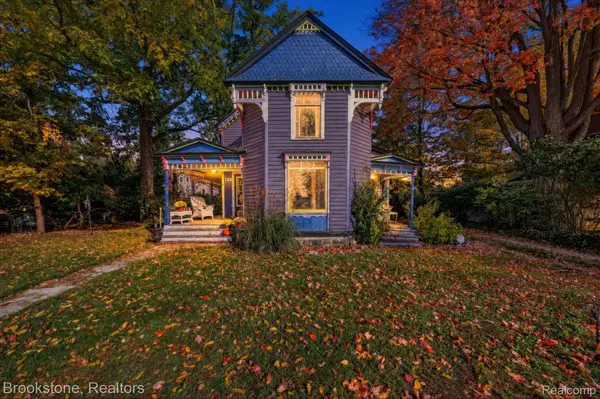 $225,000Active3 beds 1 baths1,390 sq. ft.
129 E Shadbolt ST, LakeOrion, MI 48362
MLS# 20261084566Listed by: BROOKSTONE, REALTORS LLC 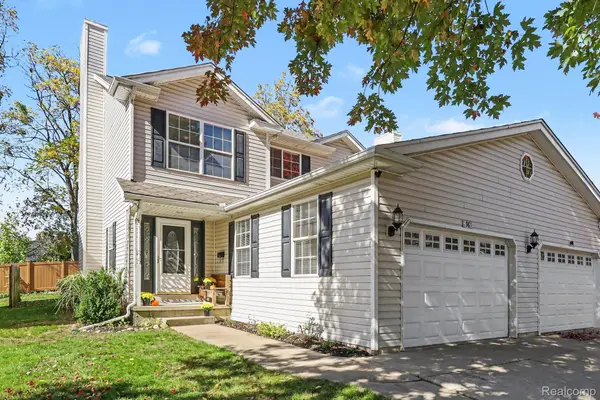 $324,900Pending3 beds 3 baths1,604 sq. ft.
96 S Washington Street, LakeOrion, MI 48362
MLS# 20261074555Listed by: OAKLAND CORNERS REALTY LLC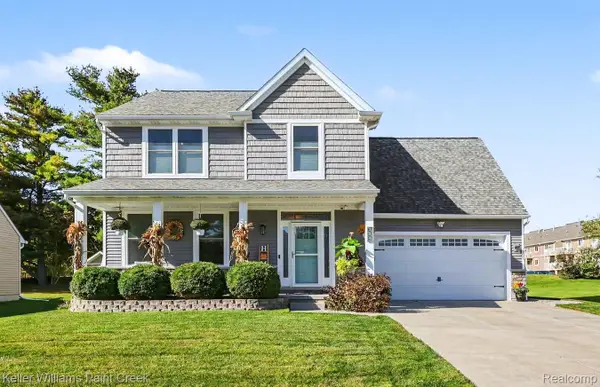 $475,000Pending4 beds 4 baths2,581 sq. ft.
394 Newton CT, LakeOrion, MI 48362
MLS# 20261082874Listed by: KELLER WILLIAMS PAINT CREEK- New
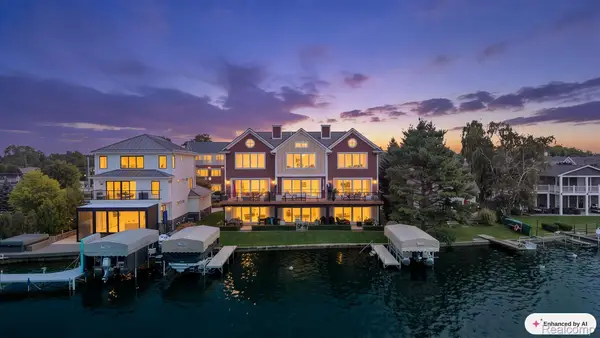 $1,249,900Active3 beds 4 baths3,153 sq. ft.
222 S Broadway ST # 1, LakeOrion, MI 48362
MLS# 20261084012Listed by: LIBERTY WAY REALTY - New
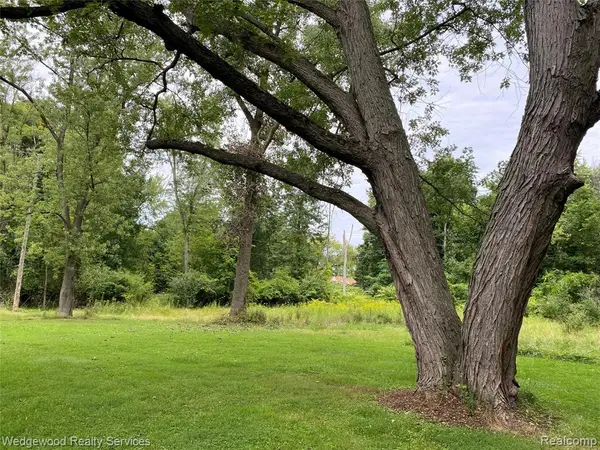 $475,000Active3 Acres
00 James Ct., Lake Orion, MI 48362
MLS# 61040224Listed by: WEDGEWOOD REALTY SERVICES 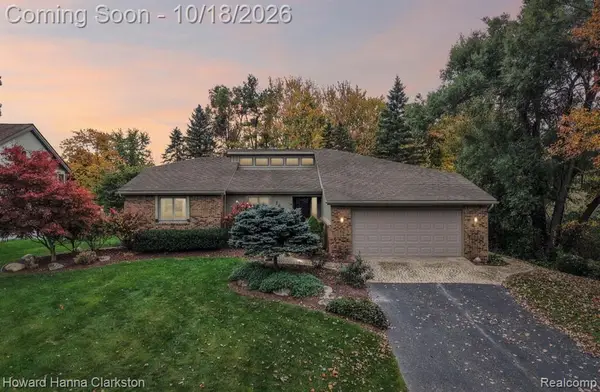 $419,900Pending5 beds 4 baths1,843 sq. ft.
2625 Cedar Key, Lake Orion, MI 48360
MLS# 61039536Listed by: HOWARD HANNA CLARKSTON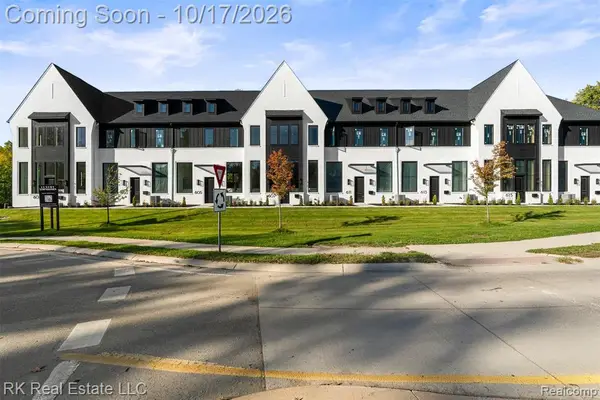 $599,900Active2 beds 3 baths1,952 sq. ft.
605 E Flint, Lake Orion, MI 48362
MLS# 61038783Listed by: RK REAL ESTATE LLC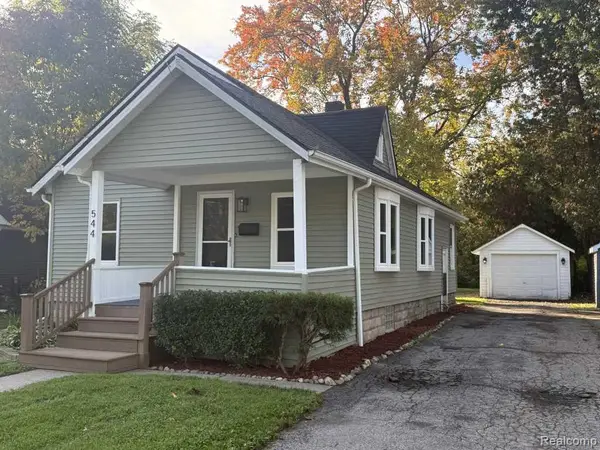 $265,000Pending3 beds 1 baths1,080 sq. ft.
544 Atwater ST, LakeOrion, MI 48362
MLS# 20261082511Listed by: KERMATH REALTY LLC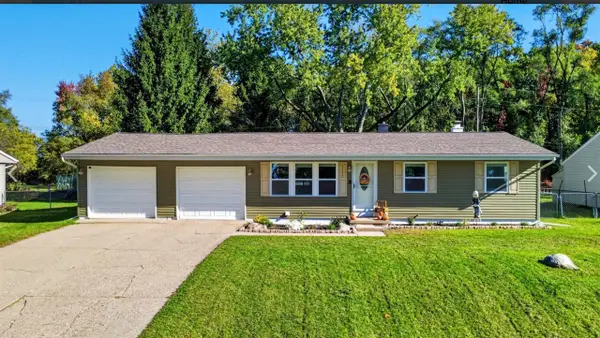 $265,000Pending3 beds 2 baths894 sq. ft.
2552 Peters, Lake Orion, MI 48359
MLS# 70564006Listed by: LIST TO SELL REALTY LLC


Protect your home and budget from life's surprises with an Assurant Home Warranty, backed by a partner that supports you through every step of homeownership. Explore Plans.
©2026 Century 21 Real Estate LLC. All rights reserved. CENTURY 21®, the CENTURY 21 Logo and C21® are service marks owned by Century 21 Real Estate LLC. Century 21 Real Estate LLC fully supports the principles of the Fair Housing Act and the Equal Opportunity Act. Each office is independently owned and operated. Listing information is deemed reliable but not guaranteed accurate.