
216 W Flint Street, Lake Orion, MI 48362
Local realty services provided by:CENTURY 21 Signature Realty
216 W Flint Street,Lakeorion, MI 48362
- 3 Beds
- 3 Baths
- - sq. ft.
- Single family
- Sold
Listed by: megan spencer
Office: re/max eclipse
MLS#:20261058311
Source:MI_REALCOMP
Sorry, we are unable to map this address
Price summary
- Price:
About this home
In the Village of Lake Orion! This well-maintained 3-bedroom, 2.5-bath home is located within walking distance to downtown, parks, dining, private boat launch on Lake Orion and the best views of the fireworks! This home features a spacious and functional layout with abundant natural light and comfortable living areas. The kitchen which has a generous sized pantry, opens to the main living space, making it perfect for everyday living and entertaining. A first-floor office and laundry room adds to the ease of busy schedules. A gas fireplace is surrounded by slate tile, making it a cozy spot to unwind. Upstairs offers a primary suite with walk in closet and private bathroom with dual vanity. The other two rooms are connected to a Jack and Jill style bathroom with dual sink. The finished basement provides additional living space ideal for large gatherings and entertainment! Step outside and enjoy the back yard with a new deck or take the sidewalks around town or trails! Enjoy the convenience of in-town living with a charming neighborhood feel. Move-in ready and close to everything Lake Orion has to offer!...
Contact an agent
Home facts
- Year built:2003
- Subdivision & Development:S ANDREWS ADD
- Listing ID #:20261058311
- Added:84 day(s) ago
- Updated:October 23, 2026 at 07:11 AM
Rooms and interior
- Bedrooms:3
- Total bathrooms:3
- Full bathrooms:2
- Half bathrooms:1
- Rooms Total:9
- Basement Description:Finished
Heating and cooling
- Cooling:Ceiling Fans, Central Air
- Heating:Forced Air, Natural Gas
Structure and exterior
- Year built:2003
- Architectural Style:Colonial
- Construction Materials:Vinyl Siding
- Exterior Features:Deck, Porch
- Foundation Description:Basement, Poured
- Levels:Two
Utilities
- Water:Public
- Sewer:Public Sewer
Finances and disclosures
- Price:
- Tax amount:$6,352
Features and amenities
- Appliances:Dishwasher, Dryer, Free Standing Gas Oven, Free Standing Refrigerator
Parking
- Parking description:Attached, Direct Access, Two and Half Car Garage
- Garage spaces:2.5

New listings near 216 W Flint Street
- New
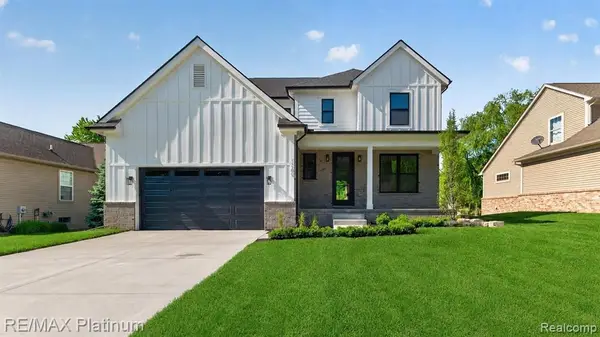 $575,000Active4 beds 3 baths2,605 sq. ft.
0002 Key West, Lake Orion, MI 48360
MLS# 61041321Listed by: RE/MAX PLATINUM - New
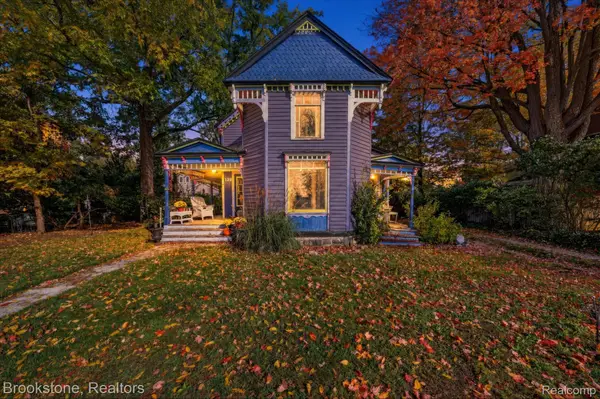 $225,000Active3 beds 1 baths1,390 sq. ft.
129 E Shadbolt ST, LakeOrion, MI 48362
MLS# 20261084566Listed by: BROOKSTONE, REALTORS LLC 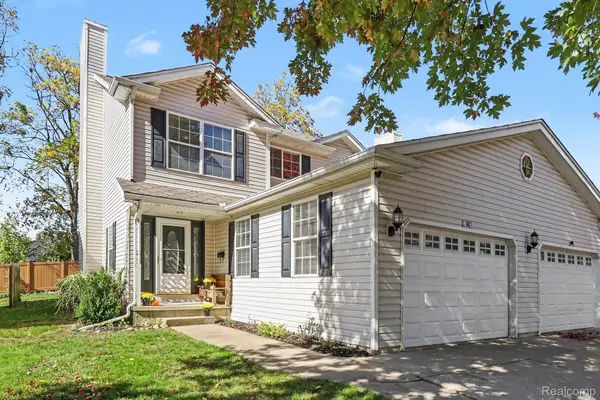 $324,900Pending3 beds 3 baths1,604 sq. ft.
96 S Washington Street, LakeOrion, MI 48362
MLS# 20261074555Listed by: OAKLAND CORNERS REALTY LLC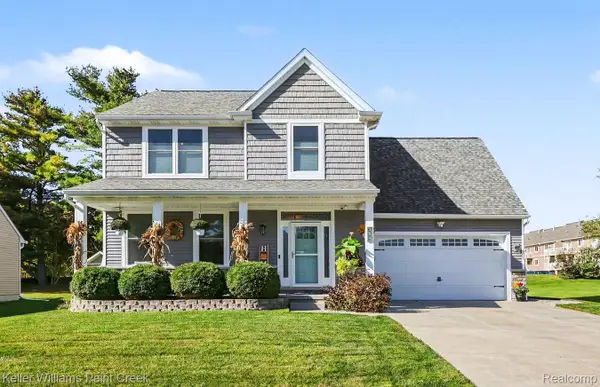 $475,000Pending4 beds 4 baths2,581 sq. ft.
394 Newton CT, LakeOrion, MI 48362
MLS# 20261082874Listed by: KELLER WILLIAMS PAINT CREEK- New
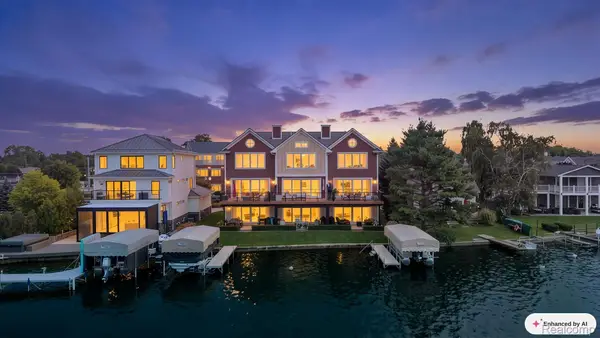 $1,249,900Active3 beds 4 baths3,153 sq. ft.
222 S Broadway ST # 1, LakeOrion, MI 48362
MLS# 20261084012Listed by: LIBERTY WAY REALTY - New
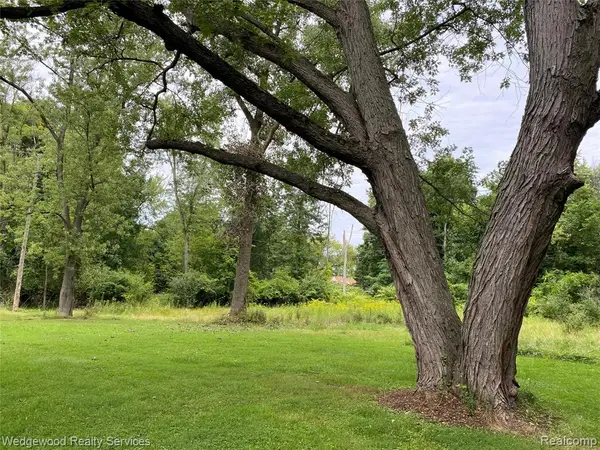 $475,000Active3 Acres
00 James Ct., Lake Orion, MI 48362
MLS# 61040224Listed by: WEDGEWOOD REALTY SERVICES - New
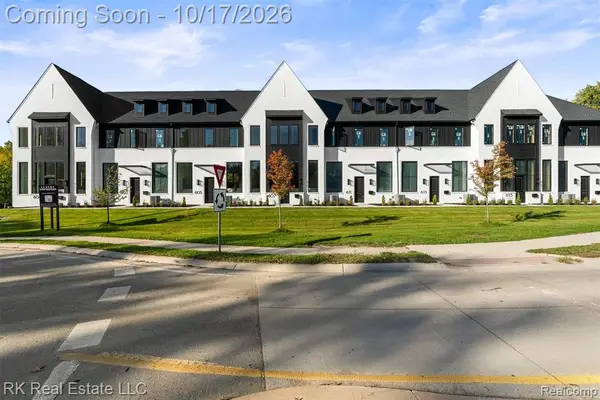 $599,900Active2 beds 3 baths1,952 sq. ft.
605 E Flint, Lake Orion, MI 48362
MLS# 61038783Listed by: RK REAL ESTATE LLC 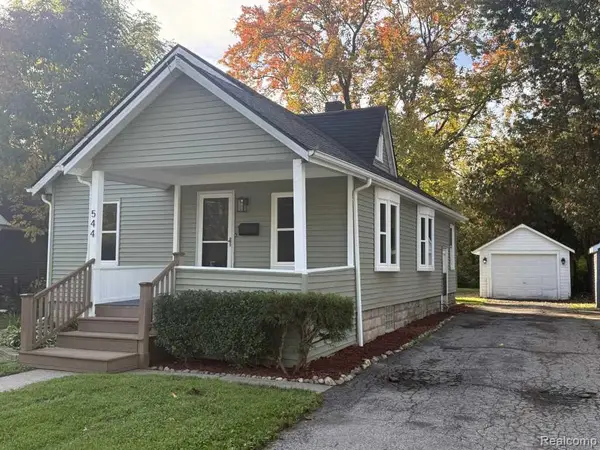 $265,000Pending3 beds 1 baths1,080 sq. ft.
544 Atwater ST, LakeOrion, MI 48362
MLS# 20261082511Listed by: KERMATH REALTY LLC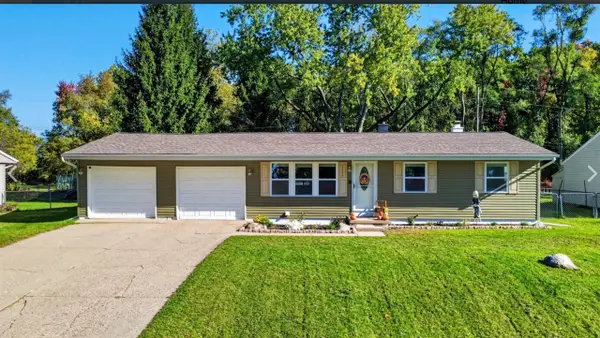 $265,000Pending3 beds 2 baths894 sq. ft.
2552 Peters, Lake Orion, MI 48359
MLS# 70564006Listed by: LIST TO SELL REALTY LLC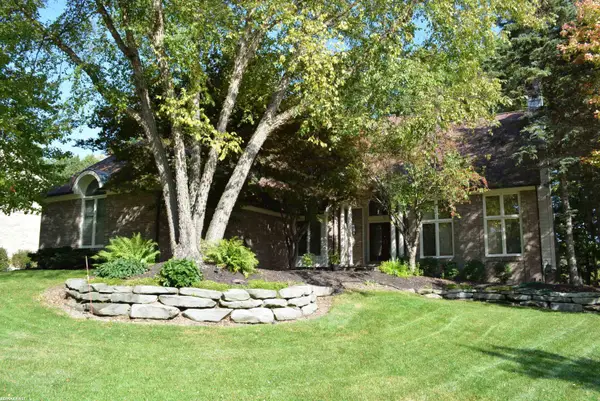 $649,900Active4 beds 4 baths3,540 sq. ft.
258 Indian, Lake Orion, MI 48362
MLS# 50224174Listed by: RE/MAX FIRST


Protect your home and budget from life's surprises with an Assurant Home Warranty, backed by a partner that supports you through every step of homeownership. Explore Plans.
©2026 Century 21 Real Estate LLC. All rights reserved. CENTURY 21®, the CENTURY 21 Logo and C21® are service marks owned by Century 21 Real Estate LLC. Century 21 Real Estate LLC fully supports the principles of the Fair Housing Act and the Equal Opportunity Act. Each office is independently owned and operated. Listing information is deemed reliable but not guaranteed accurate.