
272 Morgan Hill DR, Lake Orion, MI 48360
Local realty services provided by:CENTURY 21 Dynamic Realty
272 Morgan Hill DR,Lakeorion, MI 48360
$414,900
- 4 Beds
- 2 Baths
- 2,216 sq. ft.
- Single family
- Active
Listed by: jordan hopper
Office: bertram realty llc.
MLS#:20261083308
Source:MI_REALCOMP
Price summary
- Price:$414,900
- Price per sq. ft.:$187.23
- Monthly HOA dues:$2.08
About this home
OPEN HOUSE: SUNDAY, OCTOBER 25 - 11A-2P!
Welcome to this beautifully updated 4-bedroom, 2-full-bath quad-level home in the highly sought-after Hi Hill Subdivision! Extensively renovated in 2021, this home offers the perfect blend of modern updates, functional living space, and timeless charm. The thoughtfully designed multi-level layout provides plenty of room for everyday living and entertaining. One of the home's standout features is the stunning all-cedar three-season room, offering a warm and inviting space to relax and enjoy the changing seasons. A charming covered front porch adds to the home's curb appeal and provides another inviting outdoor retreat. With its spacious layout, tasteful updates, and desirable Lake Orion location, this home is truly move-in ready. Don't miss your opportunity to call this beautiful property home!
Contact an agent
Home facts
- Year built:1988
- Subdivision & Development:HI-HILL VILLAGE
- Listing ID #:20261083308
- Added:1 day(s) ago
- Updated:October 21, 2026 at 05:55 AM
Rooms and interior
- Bedrooms:4
- Total bathrooms:2
- Full bathrooms:2
- Rooms Total:9
- Basement Description:Unfinished
- Living area:2,216 sq. ft.
Heating and cooling
- Cooling:Central Air
- Heating:Forced Air, Natural Gas
Structure and exterior
- Year built:1988
- Building area:2,216 sq. ft.
- Lot area:0.4 Acres
- Architectural Style:Split Level, Traditional
- Construction Materials:Brick, Vinyl Siding
- Foundation Description:Basement, Block
- Levels:Quad-Level
Utilities
- Water:Public
- Sewer:Public Sewer
Finances and disclosures
- Price:$414,900
- Price per sq. ft.:$187.23
- Tax amount:$4,545
Features and amenities
- Appliances:Dishwasher, Dryer, Free Standing Gas Oven, Free Standing Refrigerator, Microwave, Stainless Steel Appliances, Washer
Parking
- Parking description:Attached, Driveway, Two Car Garage
- Garage spaces:2

New listings near 272 Morgan Hill DR
- New
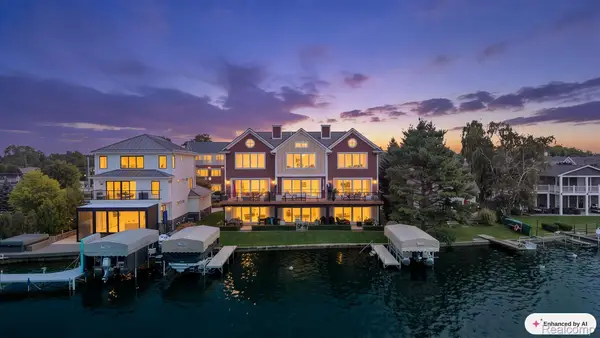 $1,249,900Active3 beds 4 baths3,153 sq. ft.
222 S Broadway ST # 1, LakeOrion, MI 48362
MLS# 20261084012Listed by: LIBERTY WAY REALTY - New
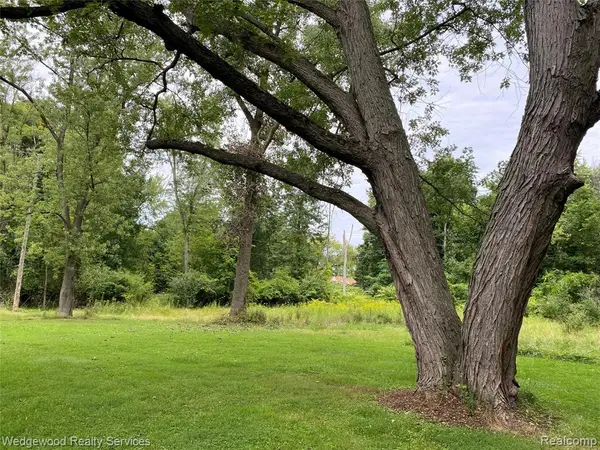 $475,000Active3 Acres
00 James Ct., Lake Orion, MI 48362
MLS# 61040224Listed by: WEDGEWOOD REALTY SERVICES - New
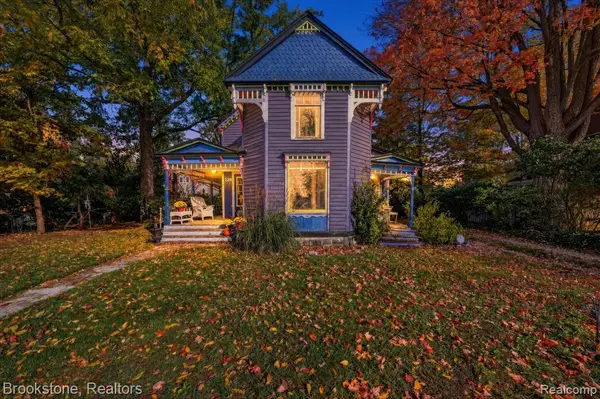 $225,000Active3 beds 1 baths1,390 sq. ft.
129 E Shadbolt, Lake Orion, MI 48362
MLS# 61039994Listed by: BROOKSTONE, REALTORS LLC - New
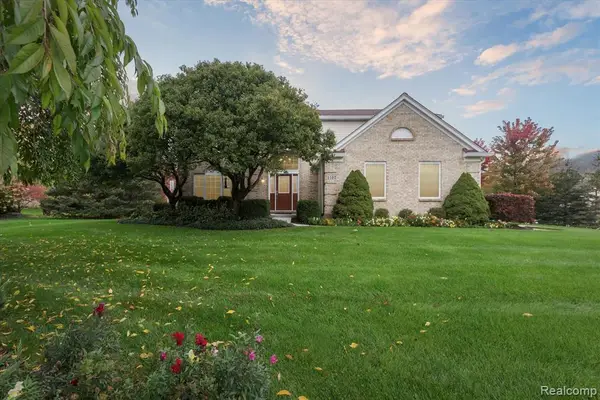 $517,000Active4 beds 3 baths2,405 sq. ft.
1107 Mountainside, Lake Orion, MI 48362
MLS# 61039811Listed by: RUSH REALTY 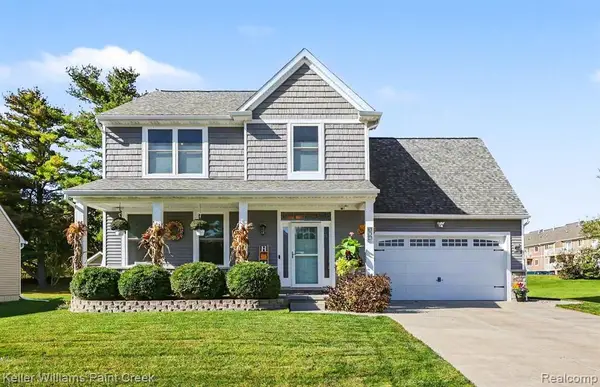 $475,000Pending4 beds 4 baths2,159 sq. ft.
394 Newton, Lake Orion, MI 48362
MLS# 61039572Listed by: KELLER WILLIAMS PAINT CREEK- New
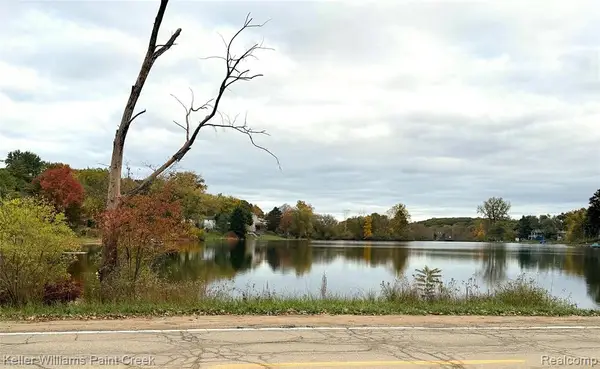 $50,000Active0.25 Acres
000 N Conklin, Lake Orion, MI 48362
MLS# 61039512Listed by: KELLER WILLIAMS PAINT CREEK 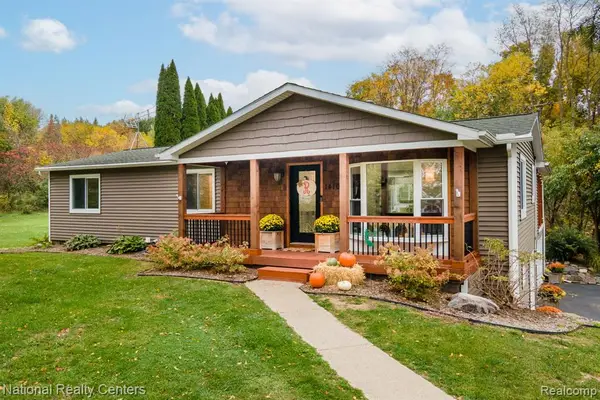 $400,000Pending3 beds 2 baths1,680 sq. ft.
1410 W Silverbell, Lake Orion, MI 48359
MLS# 61039459Listed by: NATIONAL REALTY CENTERS, INC- Open Sat, 1 to 4pmNew
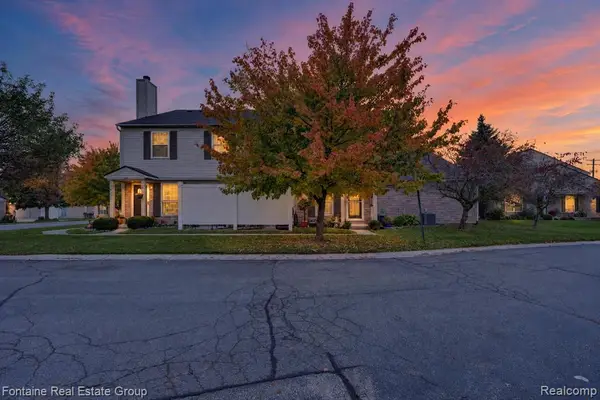 $235,000Active2 beds 2 baths1,056 sq. ft.
3141 High Pointe Ridge Road #26, Lake Orion, MI 48359
MLS# 61039373Listed by: FONTAINE REAL ESTATE GROUP 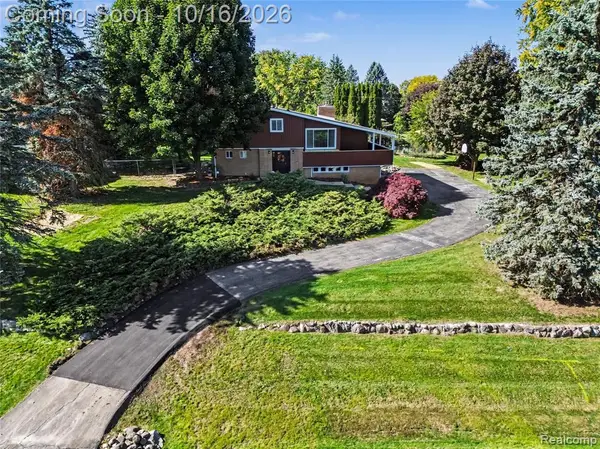 $439,900Pending3 beds 2 baths1,633 sq. ft.
3732 Bald Mountain, Lake Orion, MI 48360
MLS# 61038959Listed by: OAKLAND CORNERS REALTY LLC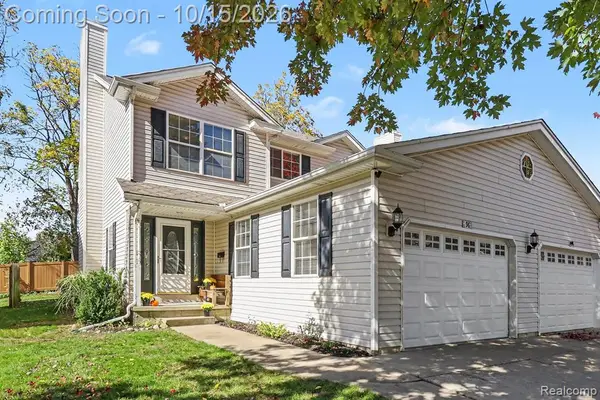 $324,900Pending3 beds 3 baths1,604 sq. ft.
96 S Washington, Lake Orion, MI 48362
MLS# 61038979Listed by: OAKLAND CORNERS REALTY LLC


Protect your home and budget from life's surprises with an Assurant Home Warranty, backed by a partner that supports you through every step of homeownership. Explore Plans.
©2026 Century 21 Real Estate LLC. All rights reserved. CENTURY 21®, the CENTURY 21 Logo and C21® are service marks owned by Century 21 Real Estate LLC. Century 21 Real Estate LLC fully supports the principles of the Fair Housing Act and the Equal Opportunity Act. Each office is independently owned and operated. Listing information is deemed reliable but not guaranteed accurate.