
2806 Willow Ct Drive, Lake Orion, MI 48360
Local realty services provided by:CENTURY 21 Curran & Oberski
2806 Willow Ct Drive,Lakeorion, MI 48360
$127,500
- 2 Beds
- 1 Baths
- 882 sq. ft.
- Single family
- Active
Listed by: karen greenwood
Office: coldwell banker professionals
MLS#:81026016398
Source:MI_REALCOMP
Price summary
- Price:$127,500
- Price per sq. ft.:$144.56
- Monthly HOA dues:$400
About this home
Super value! Stop renting and own your own home. This updated condo features an updated kitchen with newer cabinets, granite counters, gas cooktop & stainless-steel appliances. Upstairs you'll find two nice-sized bedrooms with an updated full bath. Laundry hookup ready on the main level. One-car garage is attached (no direct access). Centrally located close to Great Lakes Crossing and freeway access. This is a great opportunity to own your own! Association fee includes water, trash, lawn and snow removal. Current assessment includes $170/month for 2026 to cover new attic insulation and new roof.
Contact an agent
Home facts
- Year built:1972
- Subdivision & Development:KEATINGTON NEW TOWN
- Listing ID #:81026016398
- Added:130 day(s) ago
- Updated:August 25, 2026 at 10:00 AM
Rooms and interior
- Bedrooms:2
- Total bathrooms:1
- Full bathrooms:1
- Rooms Total:6
- Living area:882 sq. ft.
Heating and cooling
- Heating:Forced Air, Natural Gas
Structure and exterior
- Year built:1972
- Building area:882 sq. ft.
- Architectural Style:Colonial
- Construction Materials:Aluminum Siding
- Foundation Description:Slab
Utilities
- Water:Public
- Sewer:Public Sewer
Finances and disclosures
- Price:$127,500
- Price per sq. ft.:$144.56
- Tax amount:$2,239
Features and amenities
- Appliances:Dishwasher, Microwave, Range, Refrigerator
- Laundry features:In Kitchen, In Unit
Parking
- Parking description:Attached, Garage Faces Rear
- Garage spaces:1

New listings near 2806 Willow Ct Drive
 $15,000Active0.06 Acres
00000 Johnson Drive | Lot 5, LakeOrion, MI 48362
MLS# 20261010686Listed by: EXP REALTY MAIN $325,000Pending2 beds 2 baths1,170 sq. ft.
490 Casemer, Lake Orion, MI 48360
MLS# 50219570Listed by: REALTY EXECUTIVES HOME TOWNE CHESTERFIELD- New
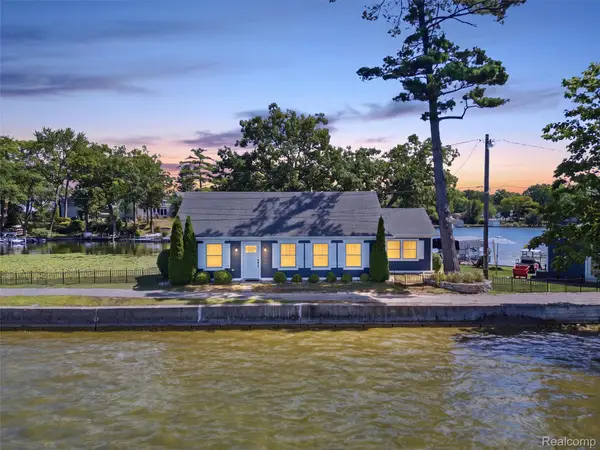 $850,000Active3 beds 2 baths1,665 sq. ft.
587 Westpointe Court, LakeOrion, MI 48362
MLS# 20261066798Listed by: BROOKSTONE, REALTORS LLC - New
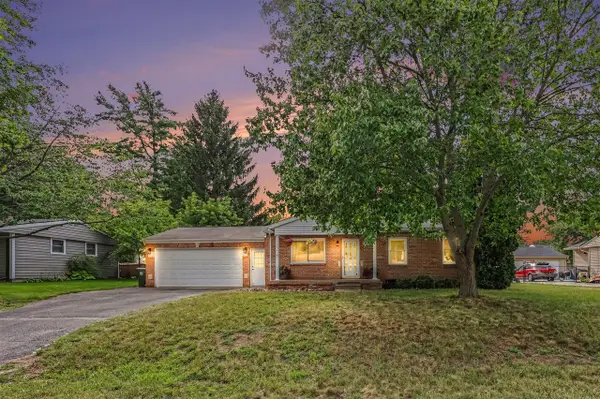 $300,000Active3 beds 1 baths1,195 sq. ft.
3308 Grafton, Lake Orion, MI 48359
MLS# 70554000Listed by: REDFIN CORPORATION - New
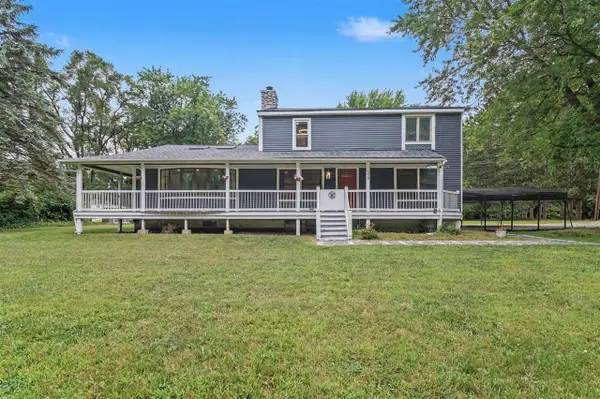 $380,000Active3 beds 4 baths2,240 sq. ft.
558 W Clarkston, Lake Orion, MI 48362
MLS# 70553759Listed by: REDFIN CORPORATION - New
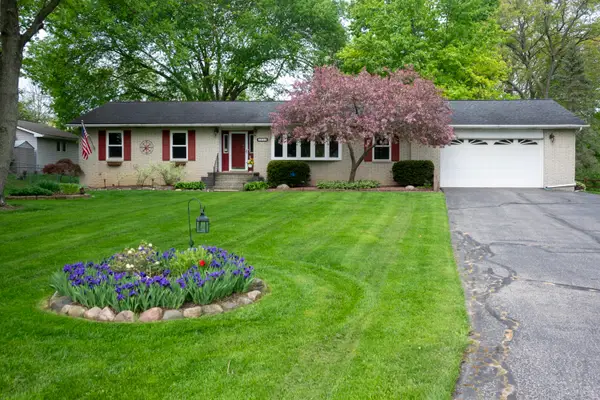 $400,000Active3 beds 2 baths2,717 sq. ft.
4546 Rohr Road, Lake Orion, MI 48359
MLS# 26044035Listed by: COLDWELL BANKER PROFESSIONALS - New
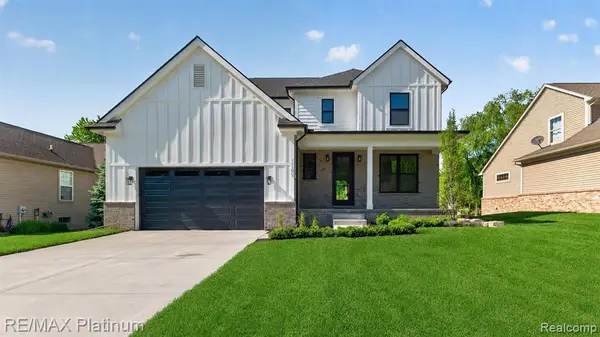 $595,000Active4 beds 3 baths2,605 sq. ft.
0002 Key West, Lake Orion, MI 48360
MLS# 61022384Listed by: RE/MAX PLATINUM 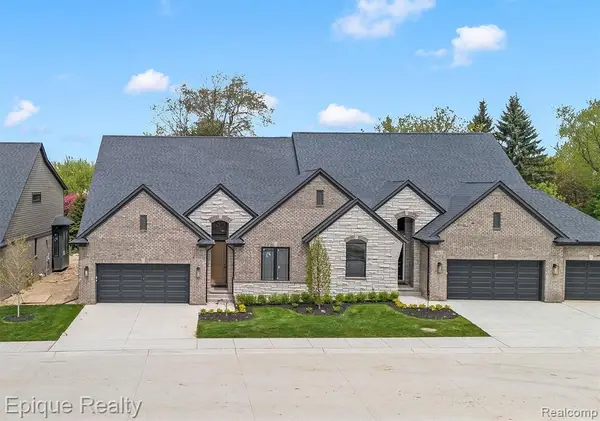 $522,725Pending2 beds 2 baths1,640 sq. ft.
3304 Cornerstone #1, Lake Orion, MI 48360
MLS# 61022043Listed by: EPIQUE REALTY- New
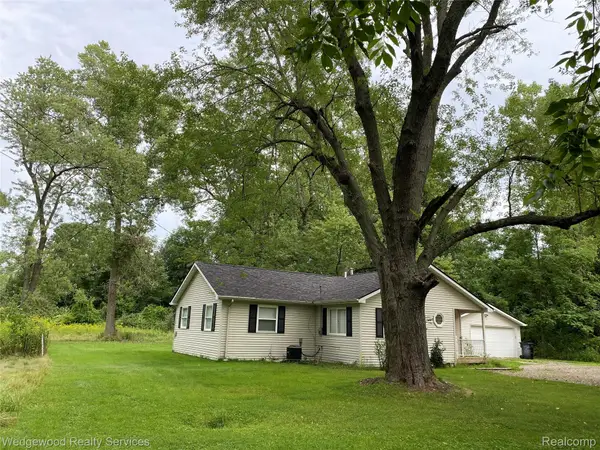 $499,900Active3 beds 1 baths1,261 sq. ft.
364 James Court, LakeOrion, MI 48362
MLS# 20261063789Listed by: WEDGEWOOD REALTY SERVICES - New
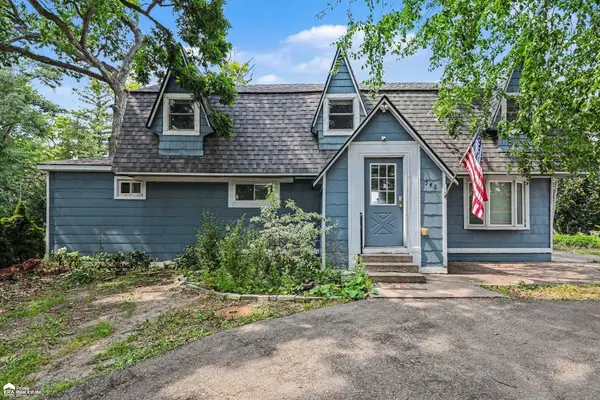 $675,000Active4 beds 3 baths2,276 sq. ft.
546 Bellevue, Lake Orion, MI 48362
MLS# 50218703Listed by: ERA PRIME REAL ESTATE GROUP


Protect your home and budget from life's surprises with an Assurant Home Warranty, backed by a partner that supports you through every step of homeownership. Explore Plans.
©2026 Century 21 Real Estate LLC. All rights reserved. CENTURY 21®, the CENTURY 21 Logo and C21® are service marks owned by Century 21 Real Estate LLC. Century 21 Real Estate LLC fully supports the principles of the Fair Housing Act and the Equal Opportunity Act. Each office is independently owned and operated. Listing information is deemed reliable but not guaranteed accurate.