
4546 Rohr Road, Lake Orion, MI 48359
Local realty services provided by:CENTURY 21 Bayshore Real Estate
4546 Rohr Road,Lake Orion, MI 48359
$400,000
- 3 Beds
- 2 Baths
- - sq. ft.
- Single family
- Sold
Listed by: karen greenwood
Office: coldwell banker professionals
MLS#:26044035
Source:MI_MICHRIC
Sorry, we are unable to map this address
Price summary
- Price:$400,000
About this home
Welcome home to this beautifully maintained and thoughtfully updated 3-bedroom, 2-bath residence offering an inviting blend of comfort, style, and functionality. From the moment you enter, you'll appreciate the abundance of natural light streaming through the many windows and the pride of ownership throughout. The updated kitchen is a true standout, featuring granite countertops, a large peninsula with seating, abundant cabinet and counter space, and a counter-depth refrigerator surrounded by pantry cabinetry . The kitchen opens to a dining area, while a second, more formal dining room located near the living room provides plenty of space for entertaining and special gatherings. Crown molding adds an elegant touch to the living room, and the primary suite has full bath. The finished lower level adds approximately 850 square feet of additional living space, including a generous 30' x 27' recreation room and laundry area. Attached 2 car garage.
Contact an agent
Home facts
- Year built:1972
- Subdivision & Development:Hartrick Village
- Listing ID #:26044035
- Added:60 day(s) ago
- Updated:October 20, 2026 at 07:22 AM
Rooms and interior
- Bedrooms:3
- Total bathrooms:2
- Full bathrooms:2
- Rooms Total:10
- Kitchen Description:Dishwasher, Microwave, Oven, Refrigerator
- Basement:Yes
Heating and cooling
- Heating:Baseboard
Structure and exterior
- Year built:1972
- Construction Materials:Brick, Vinyl Siding
Utilities
- Water:Well
Finances and disclosures
- Price:$400,000
- Tax amount:$2,981 (2025)
Parking
- Garage:Yes
- Garage spaces:2
New listings near 4546 Rohr Road
- New
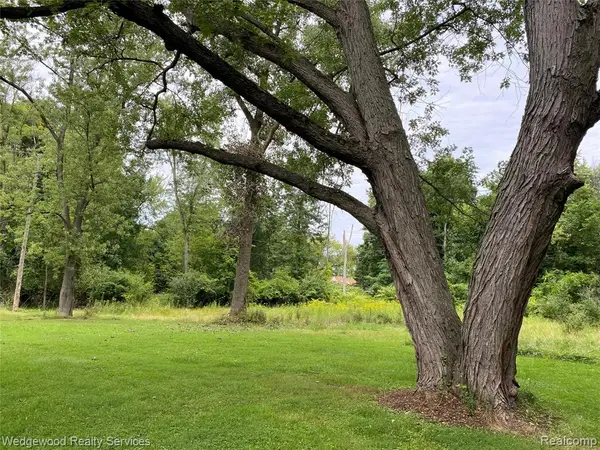 $475,000Active3 Acres
00 James Ct., Lake Orion, MI 48362
MLS# 61040224Listed by: WEDGEWOOD REALTY SERVICES
- New
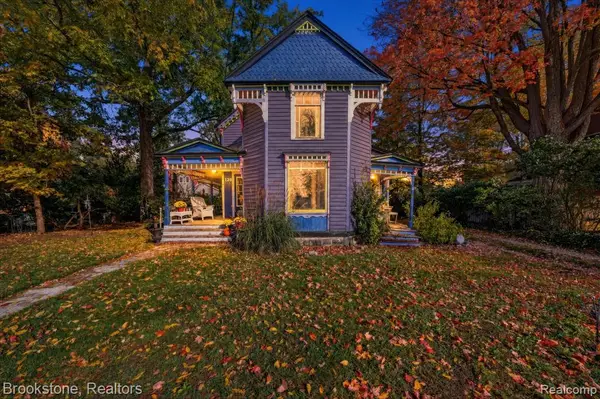 $225,000Active3 beds 1 baths1,390 sq. ft.
129 E Shadbolt, Lake Orion, MI 48362
MLS# 61039994Listed by: BROOKSTONE, REALTORS LLC - New
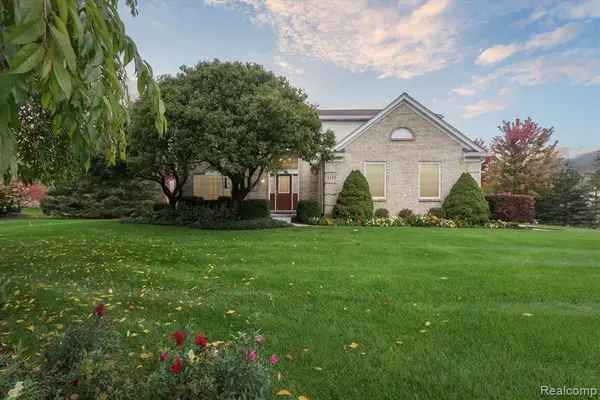 $517,000Active4 beds 3 baths2,405 sq. ft.
1107 Mountainside, Lake Orion, MI 48362
MLS# 61039811Listed by: RUSH REALTY 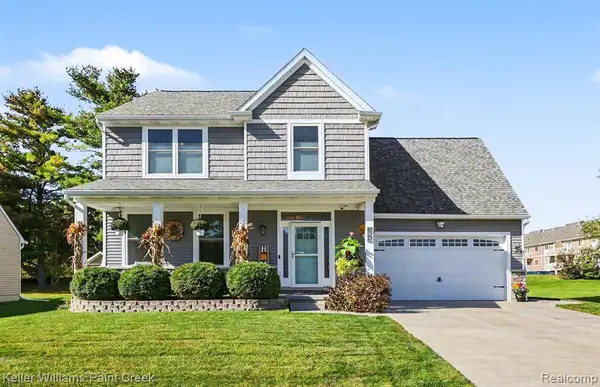 $475,000Pending4 beds 4 baths2,159 sq. ft.
394 Newton, Lake Orion, MI 48362
MLS# 61039572Listed by: KELLER WILLIAMS PAINT CREEK- New
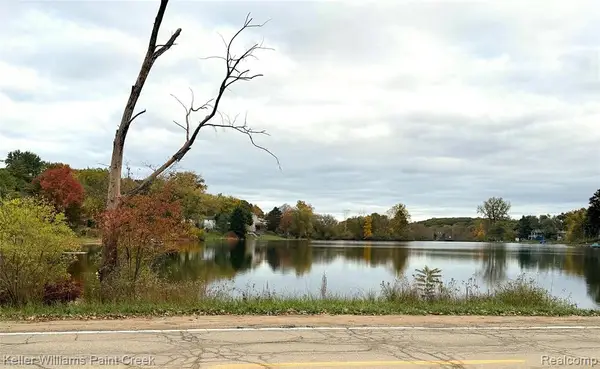 $50,000Active0.25 Acres
000 N Conklin, Lake Orion, MI 48362
MLS# 61039512Listed by: KELLER WILLIAMS PAINT CREEK - New
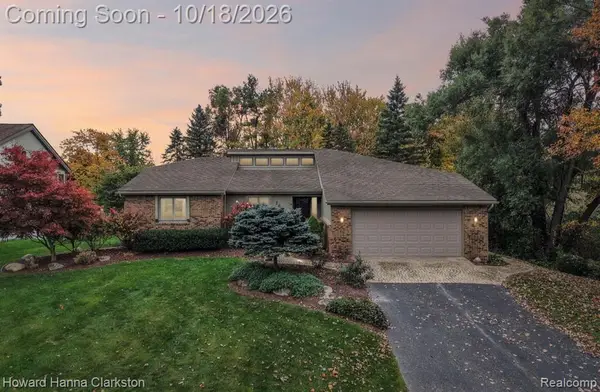 $419,900Active5 beds 4 baths1,843 sq. ft.
2625 Cedar Key, Lake Orion, MI 48360
MLS# 61039536Listed by: HOWARD HANNA CLARKSTON - New
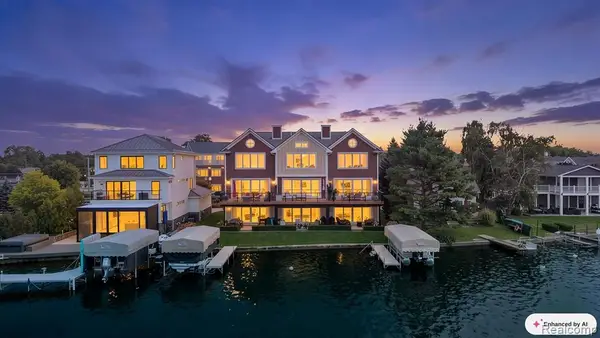 $1,249,900Active3 beds 4 baths2,722 sq. ft.
222 S Broadway #1, Lake Orion, MI 48362
MLS# 61039458Listed by: LIBERTY WAY REALTY 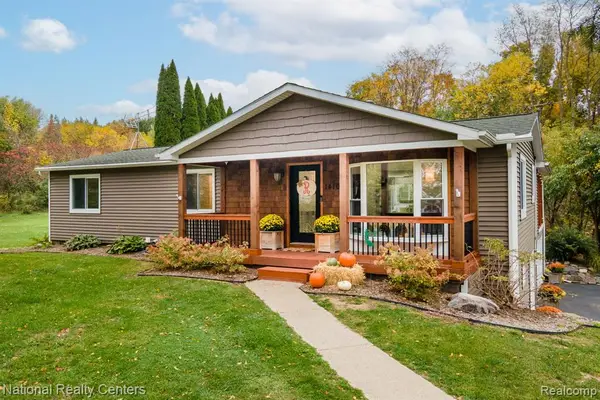 $400,000Pending3 beds 2 baths1,680 sq. ft.
1410 W Silverbell, Lake Orion, MI 48359
MLS# 61039459Listed by: NATIONAL REALTY CENTERS, INC- Open Sat, 1 to 4pmNew
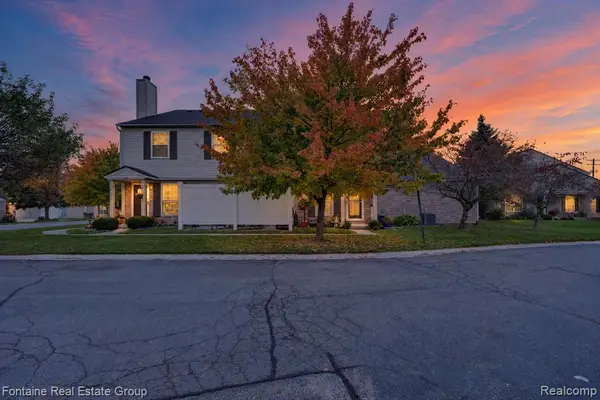 $235,000Active2 beds 2 baths1,056 sq. ft.
3141 High Pointe Ridge Road #26, Lake Orion, MI 48359
MLS# 61039373Listed by: FONTAINE REAL ESTATE GROUP 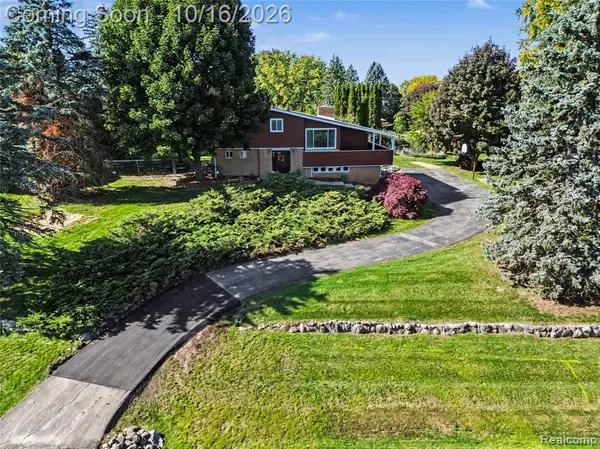 $439,900Pending3 beds 2 baths1,633 sq. ft.
3732 Bald Mountain, Lake Orion, MI 48360
MLS# 61038959Listed by: OAKLAND CORNERS REALTY LLC


Protect your home and budget from life's surprises with an Assurant Home Warranty, backed by a partner that supports you through every step of homeownership. Explore Plans.
©2026 Century 21 Real Estate LLC. All rights reserved. CENTURY 21®, the CENTURY 21 Logo and C21® are service marks owned by Century 21 Real Estate LLC. Century 21 Real Estate LLC fully supports the principles of the Fair Housing Act and the Equal Opportunity Act. Each office is independently owned and operated. Listing information is deemed reliable but not guaranteed accurate.