
3872 Queensbury, Lake Orion, MI 48359
Local realty services provided by:CENTURY 21 Northland
3872 Queensbury,Lake Orion, MI 48359
$215,000
- 3 Beds
- 1 Baths
- 1,232 sq. ft.
- Single family
- Active
Listed by: shelley oswalt
Office: re/max eclipse clarkston
MLS#:61012300
Source:MI_REALSOURCE
Price summary
- Price:$215,000
- Price per sq. ft.:$174.51
About this home
Opportunity awaits with this charming 1,232 sq. ft. Lake Orion ranch! Featuring a spacious primary bedroom, 2 secondary bedrooms, and 1 full bath, this home offers a comfortable layout with plenty of potential. The detached 2-car garage provides ample storage and workspace, while the fenced backyard is perfect for pets, outdoor entertaining, or simply relaxing. With just a little updating, this home could truly shine--making it an excellent opportunity for first-time homebuyers looking to build equity or investors seeking a great rental property. Conveniently located and full of possibilities, this is one you won't want to miss! Furnace (2019) Roof (4-5 years old) Home is being sold "as is" Seller is unable to make any repairs.
Contact an agent
Home facts
- Year built:1955
- Listing ID #:61012300
- Added:4 day(s) ago
- Updated:July 22, 2026 at 10:20 AM
Rooms and interior
- Bedrooms:3
- Total bathrooms:1
- Full bathrooms:1
- Rooms Total:6
- Kitchen Description:On Entry Level, Range/Oven, Refrigerator
- Bedroom Description:Bedroom 1 on Entry Level, Bedroom 2 on Entry Level, Bedroom 3 on Entry Level
- Living area:1,232 sq. ft.
Heating and cooling
- Cooling:Ceiling Fan(s)
- Heating:Forced Air, Natural Gas
Structure and exterior
- Year built:1955
- Building area:1,232 sq. ft.
- Lot area:0.27 Acres
- Architectural Style:Ranch
- Construction Materials:Vinyl Siding
- Exterior Features:Fenced Yard
- Foundation Description:Slab
- Levels:1 Story
Utilities
- Water:Public Water
Finances and disclosures
- Price:$215,000
- Price per sq. ft.:$174.51
- Tax amount:$1,642
Features and amenities
- Appliances:Dryer, Range/Oven, Refrigerator, Washer
- Laundry features:Dryer, Washer
Parking
- Parking description:Detached Garage, Electric in Garage, Garage Door Opener
- Garage spaces:2
 Provided through IDX via MiRealSource. Courtesy of MiRealSource Shareholder. Copyright MiRealSource. The information published and disseminated by MiRealSource is communicated verbatim, without change by MiRealSource, as filed with MiRealSource by its members. The accuracy of all information, regardless of source, is not guaranteed or warranted. All information should be independently verified. Copyright 2026 MiRealSource. All rights reserved. The information provided hereby constitutes proprietary information of MiRealSource, Inc. and its shareholders, affiliates and licensees and may not be reproduced or transmitted in any form or by any means, electronic or mechanical, including photocopy, recording, scanning or any information storage and retrieval system, without written permission from MiRealSource, Inc. MI_REALSOURCE Member Broker: Brad Platt
New listings near 3872 Queensbury
- New
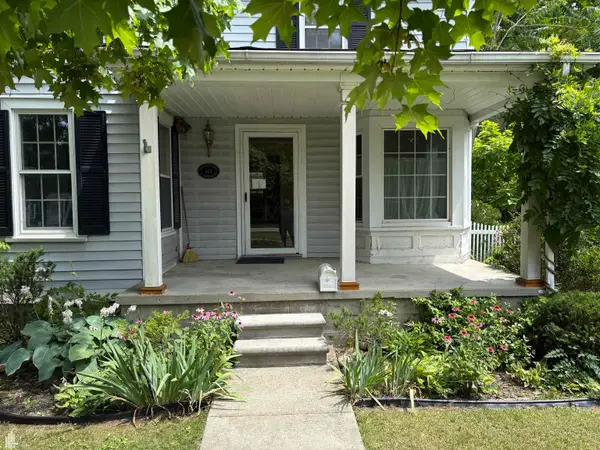 $945,000Active4 beds 2 baths1,958 sq. ft.
144 N Washington, Lake Orion, MI 48362
MLS# 50215597Listed by: HANDY REAL ESTATE - New
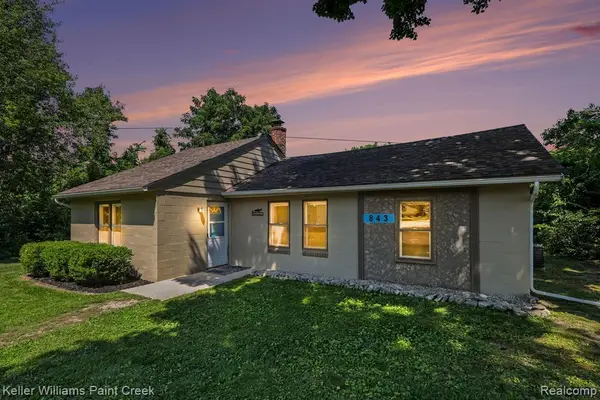 $275,000Active3 beds 1 baths1,028 sq. ft.
843 Orion, Lake Orion, MI 48362
MLS# 61012919Listed by: KELLER WILLIAMS PAINT CREEK - New
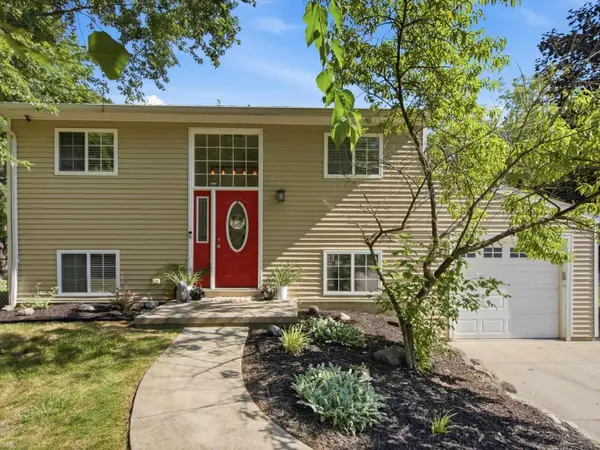 $285,000Active3 beds 3 baths1,344 sq. ft.
715 N Conklin, Lake Orion, MI 48362
MLS# 50215483Listed by: REALTEAM REAL ESTATE - Open Sun, 12 to 4pmNew
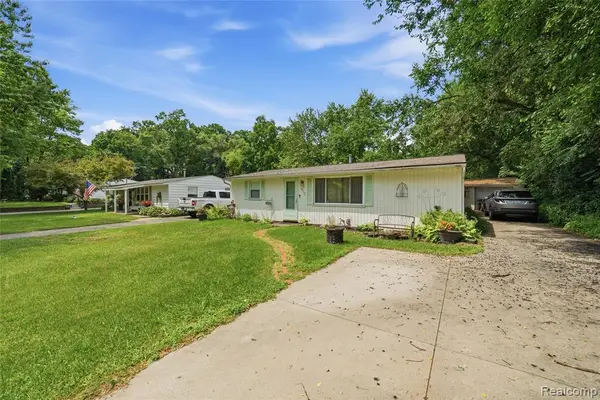 $210,000Active3 beds 1 baths1,204 sq. ft.
918 Pine Tree, Lake Orion, MI 48362
MLS# 61012733Listed by: BEYCOME BROKERAGE REALTY LLC - New
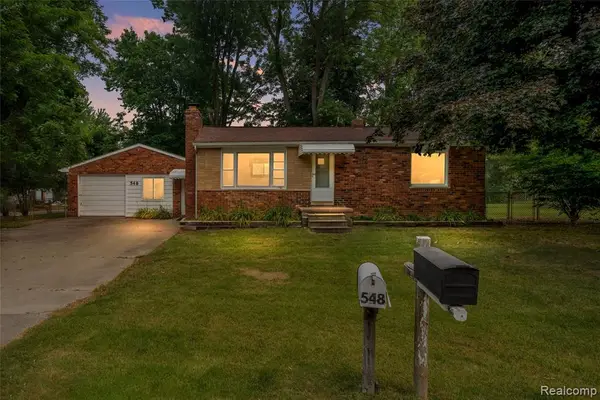 $272,000Active3 beds 2 baths1,130 sq. ft.
548 Oakland, Lake Orion, MI 48362
MLS# 61012762Listed by: RE/MAX ECLIPSE CLARKSTON - New
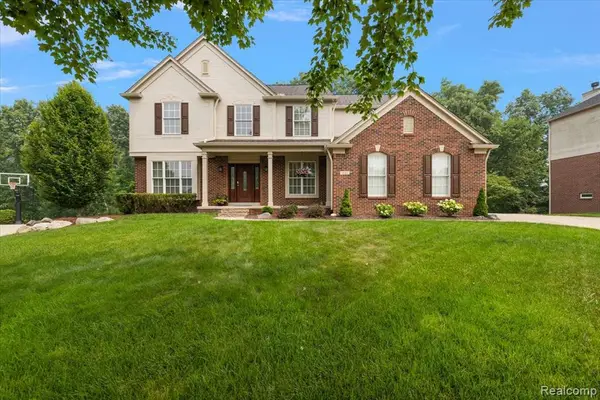 $595,000Active4 beds 4 baths2,844 sq. ft.
1885 Avon Glen, Lake Orion, MI 48360
MLS# 61012696Listed by: LIBERTY WAY REALTY - New
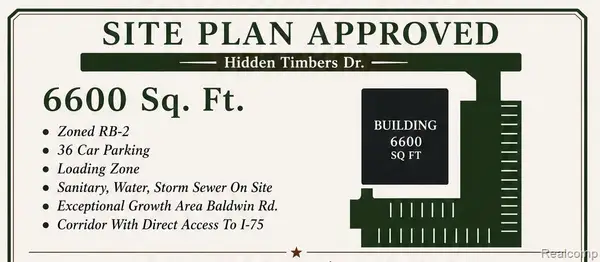 $425,000Active0.8 Acres
0 Hidden Timber, Lake Orion, MI 48359
MLS# 61012580Listed by: M & W REALTY LLC - New
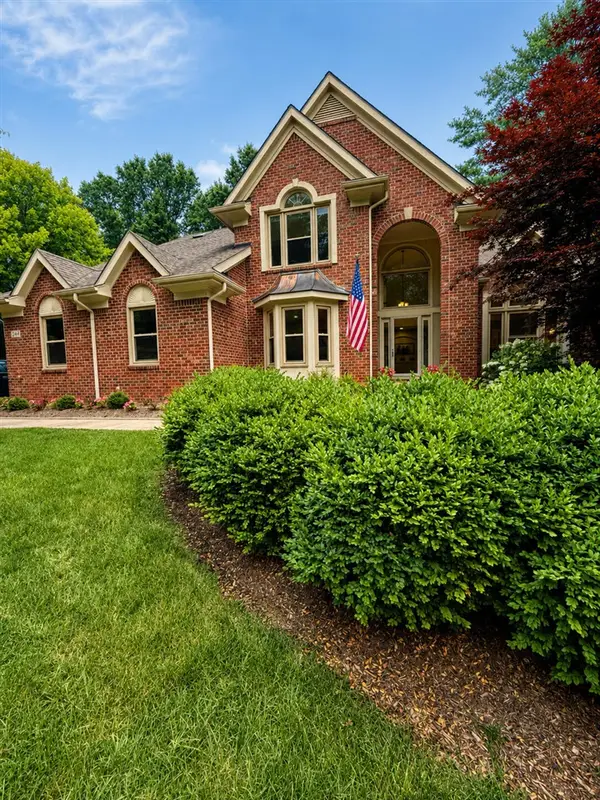 $679,000Active4 beds 3 baths2,806 sq. ft.
244 Indian, Lake Orion, MI 48362
MLS# 70546596Listed by: LISTWITHFREEDOM.COM - New
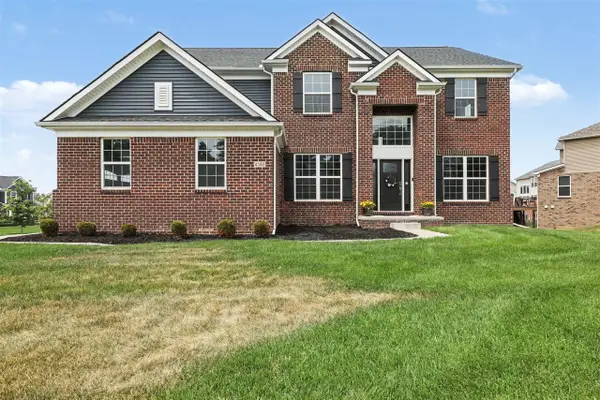 $700,000Active5 beds 4 baths3,340 sq. ft.
4146 Newgard, Lake Orion, MI 48359
MLS# 70546553Listed by: REDFIN CORPORATION - New
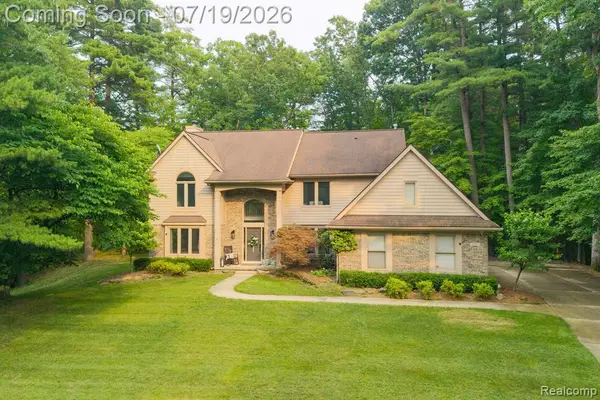 $649,900Active4 beds 3 baths2,723 sq. ft.
576 Indian, Lake Orion, MI 48362
MLS# 61012269Listed by: MAO REALTY ADVISORS


Protect your home and budget from life's surprises with an Assurant Home Warranty, backed by a partner that supports you through every step of homeownership. Explore Plans.
©2026 Century 21 Real Estate LLC. All rights reserved. CENTURY 21®, the CENTURY 21 Logo and C21® are service marks owned by Century 21 Real Estate LLC. Century 21 Real Estate LLC fully supports the principles of the Fair Housing Act and the Equal Opportunity Act. Each office is independently owned and operated. Listing information is deemed reliable but not guaranteed accurate.