
487 Glenn Court, Lake Orion, MI 48362
Local realty services provided by:CENTURY 21 Metro Brokers
487 Glenn Court,Lakeorion, MI 48362
- 4 Beds
- 4 Baths
- - sq. ft.
- Single family
- Sold
Listed by: nicole paige
Office: the brand real estate
MLS#:20261070857
Source:MI_REALCOMP
Sorry, we are unable to map this address
Price summary
- Price:
About this home
Beautifully remodeled 4-bedroom, 3.1-bath home located just steps from town, the park, and all-sports Lake Orion. Every space has been thoughtfully updated to blend modern style with everyday comfort.
The main level features a brand-new kitchen with striking backsplash, quartz counters, luxury vinyl plank flooring, all-new appliances, a barn door leading to a huge pantry, and an open breakfast nook with sliding glass doors to a spacious deck. The dramatic foyer opens to a bright great room with gas fireplace, creating an inviting central gathering space.
The first-floor primary bedroom offers a true retreat with a luxury ensuite bath, walk-in closet, and high-end finishes throughout.
Upstairs, you’ll find two generous bedrooms, each with walk-in closets, plus an open loft perfect for a play area, office, or additional lounge space. The updated full bath completes the upper level.
The finished Daylight basement functions as a full in-law suite, featuring a large living room, full bathroom, oversized bedroom, and a conveniently located laundry room.
Outside, enjoy a large, fully fenced backyard ideal for pets, entertaining, and outdoor living.
This home offers modern updates, flexible living spaces, and an unbeatable location near everything Lake Orion has to offer....
Contact an agent
Home facts
- Year built:1999
- Subdivision & Development:PERRYS & AXFORDS ADD TO/VL
- Listing ID #:20261070857
- Added:50 day(s) ago
- Updated:October 24, 2026 at 12:10 PM
Rooms and interior
- Bedrooms:4
- Total bathrooms:4
- Full bathrooms:3
- Half bathrooms:1
- Rooms Total:10
- Basement Description:Daylight, Finished
Heating and cooling
- Cooling:Central Air
- Heating:Electric, Forced Air
Structure and exterior
- Year built:1999
- Architectural Style:Colonial
- Construction Materials:Brick
- Exterior Features:Covered, Deck, Porch
- Foundation Description:Basement, Poured, Sump Pump
- Levels:Two
Utilities
- Water:Public, Water at Street
- Sewer:Public Sewer, Sewer at Street
Finances and disclosures
- Price:
- Tax amount:$8,266
Features and amenities
- Appliances:Dishwasher, Free Standing Gas Oven, Free Standing Refrigerator, Microwave
- Laundry features:Laundry Room, Washer Hookup
Parking
- Parking description:Attached, Garage Door Opener, Garage Faces Front, Two Car Garage
- Garage spaces:2

New listings near 487 Glenn Court
- New
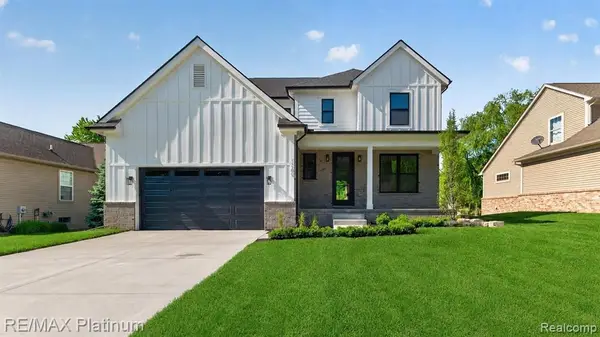 $575,000Active4 beds 3 baths2,605 sq. ft.
0002 Key West, Lake Orion, MI 48360
MLS# 61041321Listed by: RE/MAX PLATINUM - New
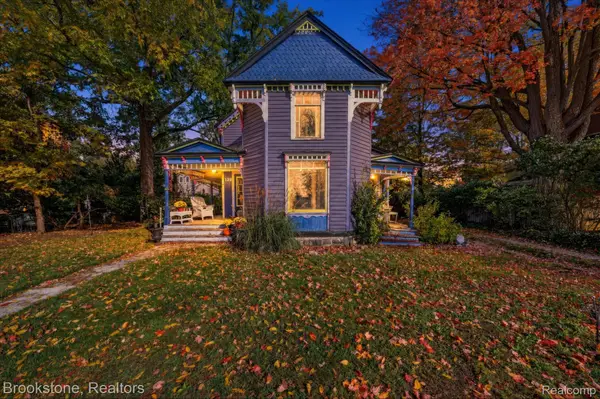 $225,000Active3 beds 1 baths1,390 sq. ft.
129 E Shadbolt ST, LakeOrion, MI 48362
MLS# 20261084566Listed by: BROOKSTONE, REALTORS LLC 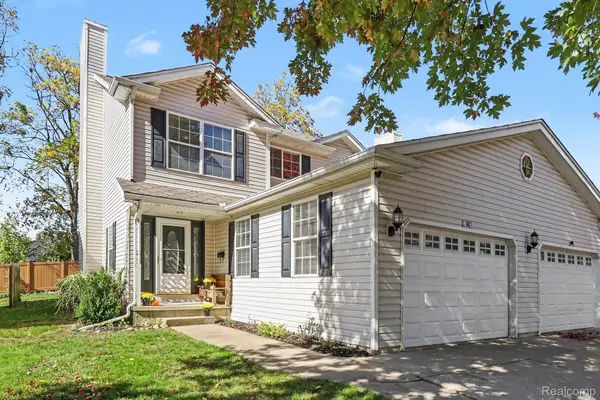 $324,900Pending3 beds 3 baths1,604 sq. ft.
96 S Washington Street, LakeOrion, MI 48362
MLS# 20261074555Listed by: OAKLAND CORNERS REALTY LLC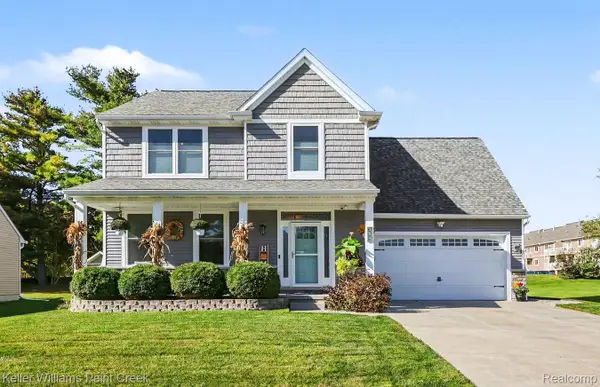 $475,000Pending4 beds 4 baths2,581 sq. ft.
394 Newton CT, LakeOrion, MI 48362
MLS# 20261082874Listed by: KELLER WILLIAMS PAINT CREEK- Open Sun, 11:30am to 1:30pmNew
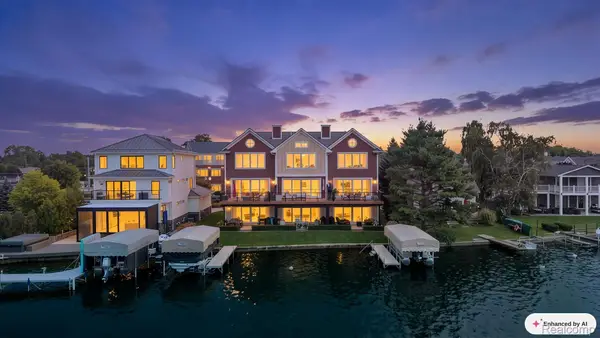 $1,249,900Active3 beds 4 baths3,153 sq. ft.
222 S Broadway ST # 1, LakeOrion, MI 48362
MLS# 20261084012Listed by: LIBERTY WAY REALTY - New
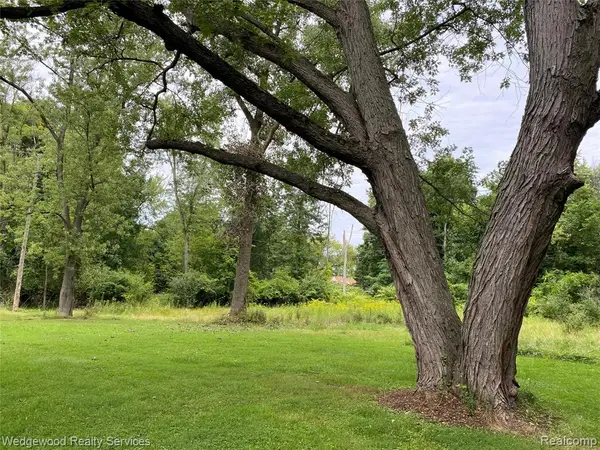 $475,000Active3 Acres
00 James Ct., Lake Orion, MI 48362
MLS# 61040224Listed by: WEDGEWOOD REALTY SERVICES - New
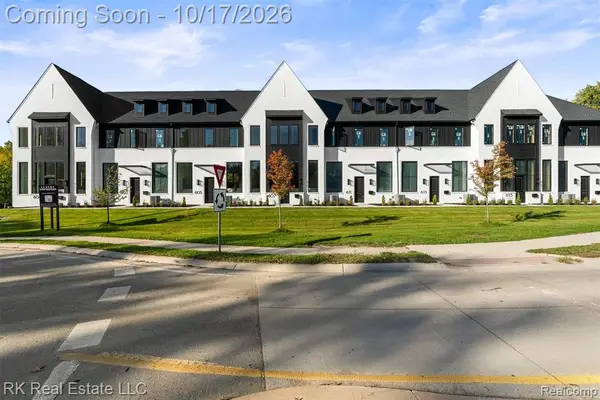 $599,900Active2 beds 3 baths1,952 sq. ft.
605 E Flint, Lake Orion, MI 48362
MLS# 61038783Listed by: RK REAL ESTATE LLC 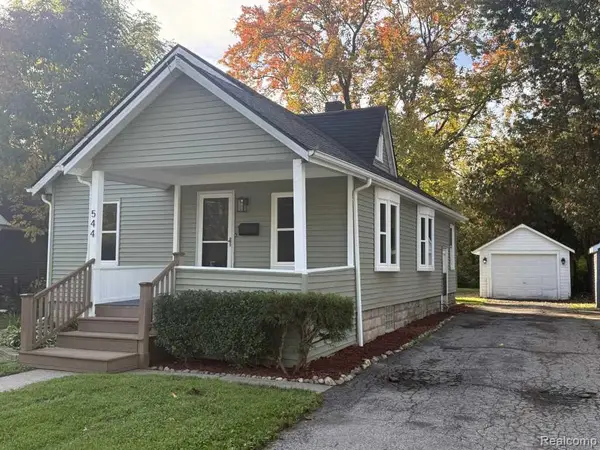 $265,000Pending3 beds 1 baths1,080 sq. ft.
544 Atwater ST, LakeOrion, MI 48362
MLS# 20261082511Listed by: KERMATH REALTY LLC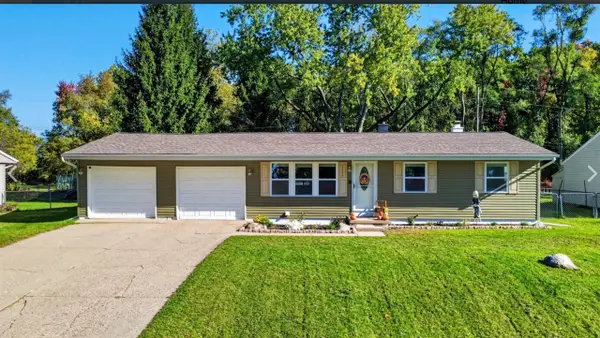 $265,000Pending3 beds 2 baths894 sq. ft.
2552 Peters, Lake Orion, MI 48359
MLS# 70564006Listed by: LIST TO SELL REALTY LLC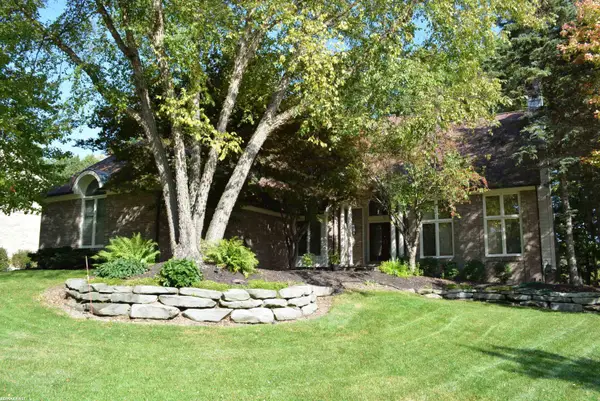 $649,900Active4 beds 4 baths3,540 sq. ft.
258 Indian, Lake Orion, MI 48362
MLS# 50224174Listed by: RE/MAX FIRST


Protect your home and budget from life's surprises with an Assurant Home Warranty, backed by a partner that supports you through every step of homeownership. Explore Plans.
©2026 Century 21 Real Estate LLC. All rights reserved. CENTURY 21®, the CENTURY 21 Logo and C21® are service marks owned by Century 21 Real Estate LLC. Century 21 Real Estate LLC fully supports the principles of the Fair Housing Act and the Equal Opportunity Act. Each office is independently owned and operated. Listing information is deemed reliable but not guaranteed accurate.