
524 Fernhurst, Lake Orion, MI 48362
Local realty services provided by:CENTURY 21 Signature Realty
524 Fernhurst,Lake Orion, MI 48362
$849,900
- 2 Beds
- 2 Baths
- 1,539 sq. ft.
- Single family
- Active
Listed by: melissa socha
Office: modern way realty llc.
MLS#:61006285
Source:MI_REALSOURCE
Price summary
- Price:$849,900
- Price per sq. ft.:$552.24
About this home
Thoughtfully updated lakefront retreat on one of the quietest and most desirable bays of Lake Orion, offering a rare combination of contemporary design, natural beauty, and true move-in-ready living. Surrounded by mature trees & water views, this extensively updated home features an open floor plan, preserved original wood floors, abundant natural light, and a living room anchored by an electric fireplace. The renovated kitchen includes quartz countertops, under-cabinet lighting, new GE appliances, and a built-in wine fridge. The primary bath has been redesigned with a soaking tub, walk-in shower, and skylight. Enjoy 60' of private frontage, a large deck overlooking the bay, flat lawn, fire pit, and private dock. Extensive upgrades include a refurbished well, a new full home water filtration system, newer HVAC, city sewer, basement, office nook, ample parking and a detached two-car garage. A rare turnkey lakefront home in a market where many homes still require significant renovations. PRE-APPROVED BUYERS ONLY...
Contact an agent
Home facts
- Year built:1997
- Listing ID #:61006285
- Added:14 day(s) ago
- Updated:July 11, 2026 at 03:28 PM
Rooms and interior
- Bedrooms:2
- Total bathrooms:2
- Full bathrooms:1
- Half bathrooms:1
- Rooms Total:4
- Kitchen Description:Dishwasher, Microwave, Range/Oven, Refrigerator
- Bedroom Description:Bedroom 1 on Second Level, Bedroom 2 on Second Level
- Basement Description:Unfinished
- Living area:1,539 sq. ft.
Heating and cooling
- Cooling:Ceiling Fan(s), Central A/C
- Heating:Forced Air, Natural Gas
Structure and exterior
- Year built:1997
- Building area:1,539 sq. ft.
- Lot area:0.12 Acres
- Architectural Style:Colonial
- Construction Materials:Stone, Vinyl Siding, Wood
- Exterior Features:Deck
- Foundation Description:Basement
- Levels:2 Story
Utilities
- Water:Private Well
Finances and disclosures
- Price:$849,900
- Price per sq. ft.:$552.24
- Tax amount:$4,536
Features and amenities
- Appliances:Dishwasher, Dryer, Microwave, Range/Oven, Refrigerator, Washer
- Laundry features:Dryer, Washer
- Amenities:DSL Available
Parking
- Parking description:Detached Garage, Electric in Garage, Garage Door Opener
- Garage spaces:2
New listings near 524 Fernhurst
- Open Sun, 11am to 1pmNew
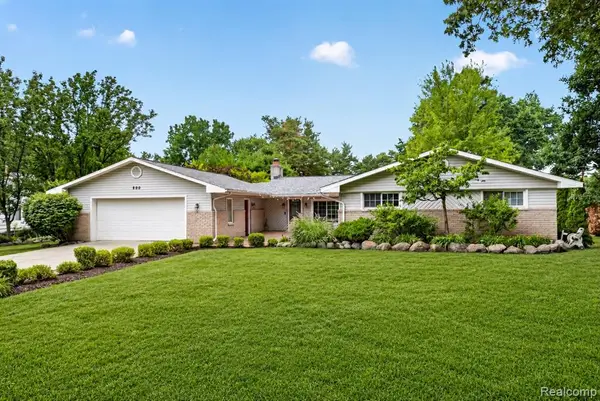 $499,900Active4 beds 3 baths2,289 sq. ft.
800 Hinford, Lake Orion, MI 48362
MLS# 61009862Listed by: KW REALTY LIVINGSTON - Open Sun, 12 to 2pmNew
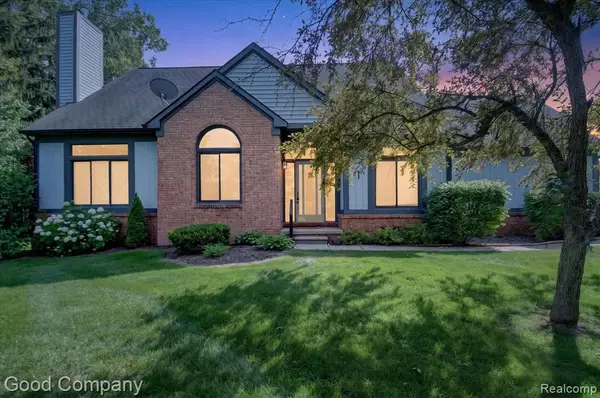 $365,000Active2 beds 4 baths1,843 sq. ft.
2701 Lochmoor, Lake Orion, MI 48360
MLS# 61009655Listed by: GOOD COMPANY 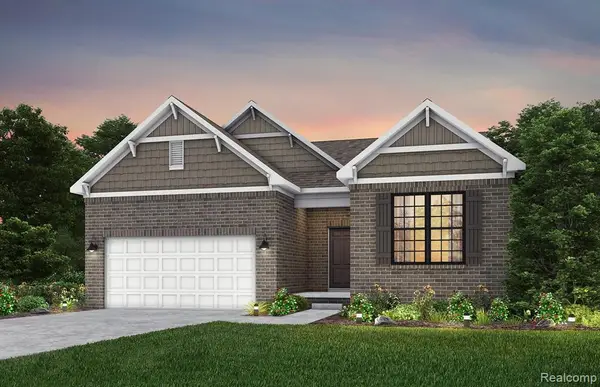 $595,990Active3 beds 3 baths2,309 sq. ft.
3069 Wyvern, Lake Orion, MI 48359
MLS# 61004567Listed by: PH RELOCATION SERVICES LLC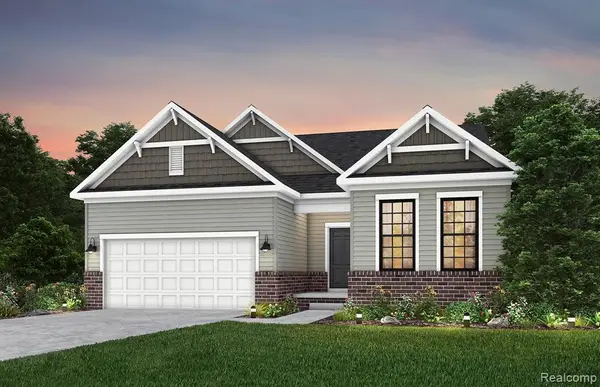 $590,990Active2 beds 2 baths1,935 sq. ft.
283 Skydrake, Lake Orion, MI 48359
MLS# 61006305Listed by: PH RELOCATION SERVICES LLC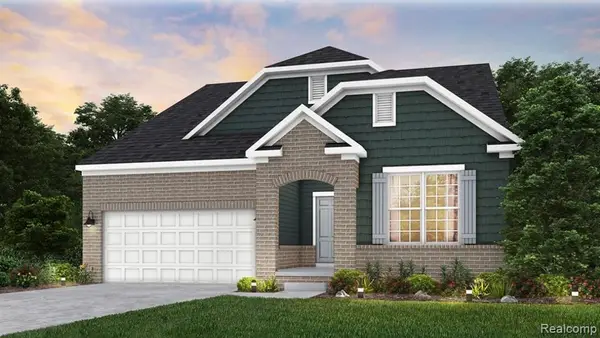 $648,990Active3 beds 3 baths2,506 sq. ft.
3065 Wyvern, Lake Orion, MI 48359
MLS# 61006820Listed by: PH RELOCATION SERVICES LLC- Open Sat, 10am to 12pmNew
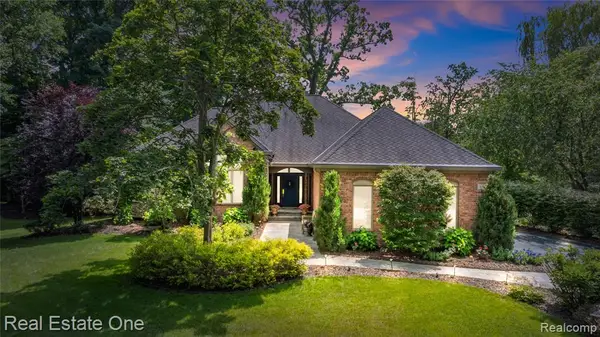 $729,000Active4 beds 6 baths3,000 sq. ft.
3633 Orion Oaks, Lake Orion, MI 48360
MLS# 61008860Listed by: REAL ESTATE ONE - Open Sat, 11am to 2pmNew
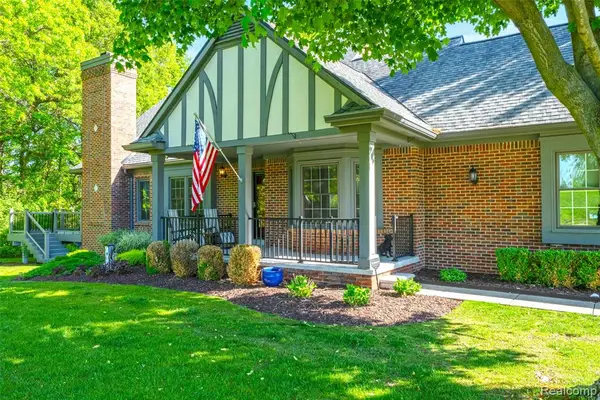 $584,900Active3 beds 3 baths2,387 sq. ft.
156 Sandhills, Lake Orion, MI 48362
MLS# 61008774Listed by: ANTHONY DJON LUXURY REAL ESTATE - Open Sun, 12 to 2pmNew
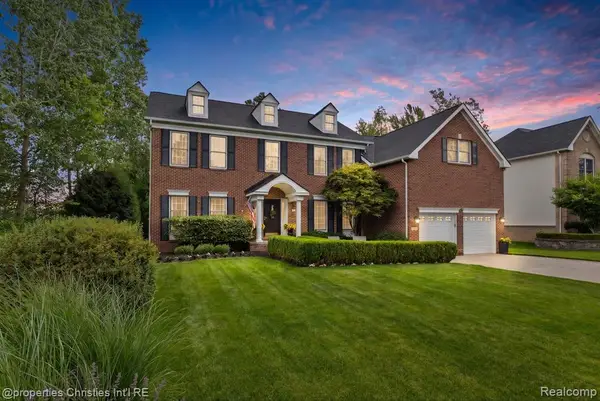 $625,000Active4 beds 4 baths3,154 sq. ft.
3095 Hidden Timber, Lake Orion, MI 48359
MLS# 61008503Listed by: @PROPERTIES CHRISTIE'S INT'L R.E. BIRMINGHAM - New
 $94,900Active2.52 Acres
Lot 3 Lapeer, Metamora, MI 48371
MLS# 61008567Listed by: KELLER WILLIAMS LAKESIDE - New
 $94,900Active2.3 Acres
Lot 9 Lapeer, Metamora, MI 48371
MLS# 61008568Listed by: KELLER WILLIAMS LAKESIDE


Protect your home and budget from life's surprises with an Assurant Home Warranty, backed by a partner that supports you through every step of homeownership. Explore Plans.
©2026 Century 21 Real Estate LLC. All rights reserved. CENTURY 21®, the CENTURY 21 Logo and C21® are service marks owned by Century 21 Real Estate LLC. Century 21 Real Estate LLC fully supports the principles of the Fair Housing Act and the Equal Opportunity Act. Each office is independently owned and operated. Listing information is deemed reliable but not guaranteed accurate.