
791 Central Drive, Lake Orion, MI 48362
Local realty services provided by:CENTURY 21 Metro Brokers
791 Central Drive,Lakeorion, MI 48362
$2,395,000
- 3 Beds
- 4 Baths
- 5,813 sq. ft.
- Single family
- Active
Listed by: kristin berry
Office: epique realty
MLS#:20261059271
Source:MI_REALCOMP
Price summary
- Price:$2,395,000
- Price per sq. ft.:$412.01
About this home
Experience exceptional lakefront living on all-sports Lake Orion. Offering **120 feet of frontage**, a rare private boathouse, sandy shoreline, and breathtaking panoramic views, this extraordinary waterfront property is truly one of a kind. Designed with timeless coastal-inspired architecture and offering **over 4,200 square feet of finished living space**, the home features expansive lake views, inviting living and entertaining spaces, a gourmet kitchen, and a finished walkout lower level complete with a **second full kitchen, additional bunk room, full bath, and generous recreation space**—perfect for hosting family and guests. Outside, you'll find multiple patios, extensive limestone hardscaping, professionally landscaped grounds, an outdoor shower, a heated garage with abundant storage below, low maintenance cantilever dock included and a private boathouse just steps from the water. Whether you're spending the day boating, swimming from your own sandy shoreline, or relaxing by the lake, every outdoor space has been thoughtfully designed to embrace the waterfront lifestyle. Ideally located just down the street from **Indianwood Golf & Country Club**, you'll enjoy the best of lake living with the convenience of boating directly to **downtown Lake Orion** for dining, shopping, concerts, and community events. Combining exceptional frontage, timeless character, and amenities rarely found on Lake Orion, this is a rare opportunity to own one of the area's most distinctive waterfront homes. Adjacent parcel (Parcel ID 09-03-454-011) is available for purchase for an additional $800,000....
Contact an agent
Home facts
- Year built:1970
- Listing ID #:20261059271
- Added:1 day(s) ago
- Updated:July 30, 2026 at 03:55 AM
Rooms and interior
- Bedrooms:3
- Total bathrooms:4
- Full bathrooms:3
- Half bathrooms:1
- Rooms Total:12
- Basement Description:Finished, Full, Walk-Out Access
- Living area:5,813 sq. ft.
Heating and cooling
- Heating:Forced Air, Natural Gas
Structure and exterior
- Roof:Asphalt
- Year built:1970
- Building area:5,813 sq. ft.
- Lot area:0.16 Acres
- Architectural Style:Cape Cod
- Construction Materials:Stone
- Foundation Description:Basement, Poured
- Levels:Two
Utilities
- Water:Public
- Sewer:Public Sewer
Finances and disclosures
- Price:$2,395,000
- Price per sq. ft.:$412.01
- Tax amount:$7,075
Parking
- Parking description:Detached, Two Car Garage
- Garage spaces:2

New listings near 791 Central Drive
- New
 $274,000Active3 beds 2 baths1,140 sq. ft.
265 Reno, Lake Orion, MI 48362
MLS# 61015838Listed by: BERKSHIRE HATHAWAY HOMESERVICES KEE REALTY OXFORD - Open Sat, 12 to 2pmNew
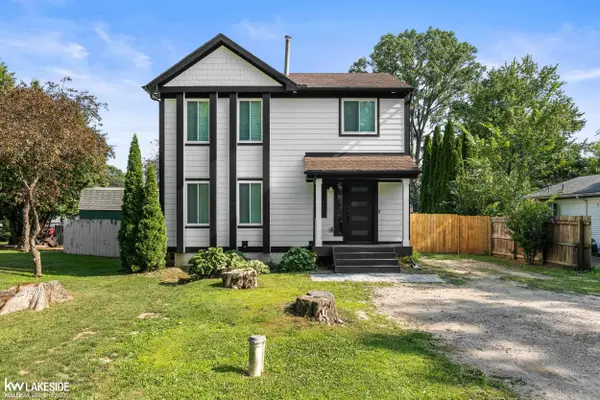 $335,000Active3 beds 2 baths1,172 sq. ft.
758 Miller, Lake Orion, MI 48362
MLS# 50216522Listed by: KELLER WILLIAMS REALTY LAKESIDE - Open Sat, 12 to 2pmNew
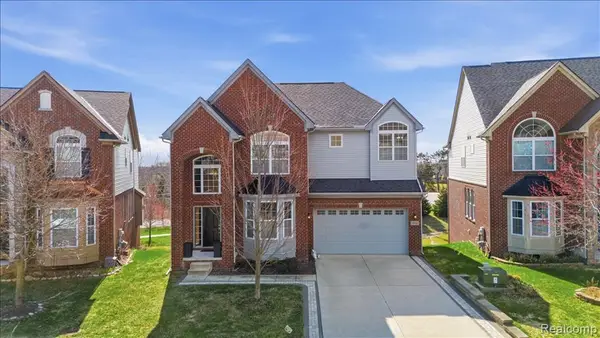 $659,900Active4 beds 5 baths3,202 sq. ft.
4930 E Stonegate, Lake Orion, MI 48359
MLS# 61015663Listed by: KW DOMAIN - New
 $90,000Active0.1 Acres
Lot 121 Central, Lake Orion, MI 48362
MLS# 61015358Listed by: ORACLE REALTY - New
 $90,000Active0.1 Acres
Lot 121 Central Drive, LakeOrion, MI 48362
MLS# 20261058464Listed by: ORACLE REALTY - New
 $275,000Active3 beds 2 baths1,120 sq. ft.
405 Hoag, Lake Orion, MI 48362
MLS# 61015165Listed by: EXP REALTY ROCHESTER - New
 $424,900Active3 beds 3 baths2,058 sq. ft.
4685 Broomfield, Lake Orion, MI 48359
MLS# 61014899Listed by: GOOD COMPANY - New
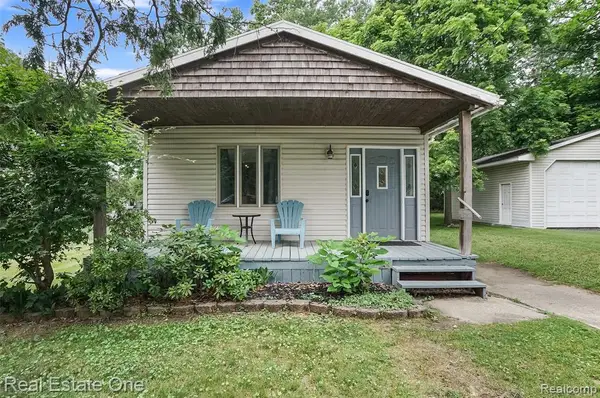 $189,900Active1 beds 2 baths820 sq. ft.
187 Clairemont, Lake Orion, MI 48362
MLS# 61014804Listed by: REAL ESTATE ONE-OXFORD - New
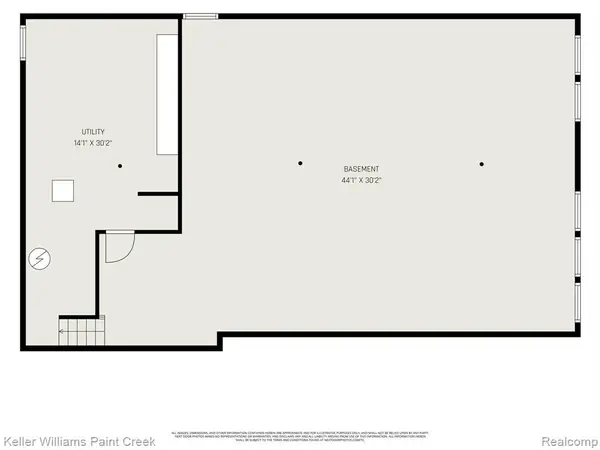 $425,000Active5 beds 3 baths2,482 sq. ft.
2711 Armstrong, Lake Orion, MI 48360
MLS# 61014689Listed by: KELLER WILLIAMS PAINT CREEK - New
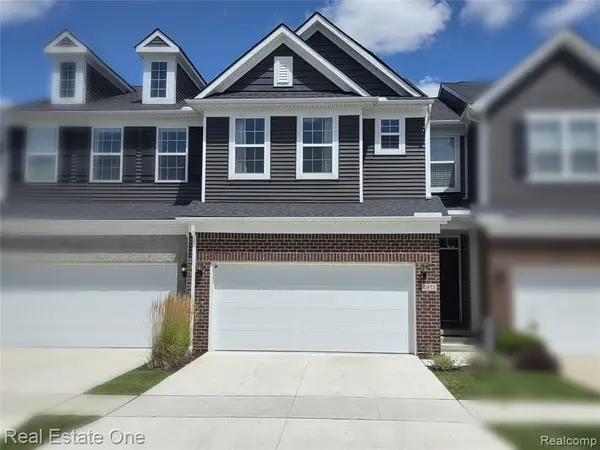 $475,000Active3 beds 3 baths2,071 sq. ft.
4913 Glenora #98, Lake Orion, MI 48359
MLS# 61014694Listed by: REAL ESTATE ONE-WB/FH


Protect your home and budget from life's surprises with an Assurant Home Warranty, backed by a partner that supports you through every step of homeownership. Explore Plans.
©2026 Century 21 Real Estate LLC. All rights reserved. CENTURY 21®, the CENTURY 21 Logo and C21® are service marks owned by Century 21 Real Estate LLC. Century 21 Real Estate LLC fully supports the principles of the Fair Housing Act and the Equal Opportunity Act. Each office is independently owned and operated. Listing information is deemed reliable but not guaranteed accurate.