
869 Central, Lake Orion, MI 48362
Local realty services provided by:CENTURY 21 Realty North
Listed by: james gillen, james gillen iii
Office: liberty way realty
MLS#:61012284
Source:MI_REALSOURCE
Price summary
- Price:$1,250,000
- Price per sq. ft.:$365.18
About this home
Nestled on a private 0.51-acre lot with 82 feet of frontage in the highly desirable Spring Bay of all-sports Lake Orion, this exceptional waterfront retreat offers the perfect blend of peaceful lake living and endless recreation. Welcome to 869 Central Drive in Orion Township--a rare opportunity to own a spacious 5-bedroom, 2.5-bath home with 2,823 square feet of living space, breathtaking water views, an attached heated two-car garage, and a detached 1.5-car garage. A long driveway provides ample parking for family and guests, making this property ideal for entertaining. Inside, beautiful hardwood floors flow throughout the home. The spacious great room features soaring vaulted ceilings, recessed lighting, a cozy wood-burning fireplace, and panoramic views of Lake Orion. The updated kitchen showcases granite countertops, quality cabinetry, and stainless steel appliances. The main level includes three bedrooms and a full bath, while the upper level offers two additional bedrooms and another full bath, providing flexibility for family, guests, or a home office. The partially finished walk-out basement adds additional living space with endless possibilities for recreation or entertaining. Outside, enjoy an oversized deck with sweeping lake views and a screened-in pavilion overlooking the water--the perfect place for morning coffee, outdoor dining, or relaxing with family and friends. The included private dock provides direct access to all-sports Lake Orion for boating, fishing, kayaking, and cruising. This home offers a peaceful waterfront setting with direct access to all the recreation Lake Orion has to offer. With its prime location, generous lot, stunning views, private dock, sandy swimming area, and outstanding potential, this property is a rare opportunity to make your own....
Contact an agent
Home facts
- Year built:1964
- Listing ID #:61012284
- Added:4 day(s) ago
- Updated:July 22, 2026 at 10:48 AM
Rooms and interior
- Bedrooms:5
- Total bathrooms:3
- Full bathrooms:2
- Half bathrooms:1
- Rooms Total:14
- Dining Description:On Entry Level
- Kitchen Description:Dishwasher, Disposal, Microwave, On Entry Level, Range/Oven
- Bedroom Description:Bedroom 1 on Entry Level, Bedroom 2 on Entry Level, Bedroom 3 on Entry Level, Bedroom 4 on Second Level, Bedroom 5 on Second Level
- Basement Description:Partially Finished
- Living area:2,823 sq. ft.
Heating and cooling
- Cooling:Ceiling Fan(s), Central A/C
- Heating:Forced Air, Natural Gas
Structure and exterior
- Year built:1964
- Building area:2,823 sq. ft.
- Lot area:0.51 Acres
- Architectural Style:Cape Cod
- Construction Materials:Brick, Vinyl Siding
- Exterior Features:Deck, Patio
- Foundation Description:Basement
- Levels:1 1/2 Story
Utilities
- Water:Private Well
Finances and disclosures
- Price:$1,250,000
- Price per sq. ft.:$365.18
- Tax amount:$7,698
Features and amenities
- Appliances:Dishwasher, Disposal, Dryer, Microwave, Range/Oven, Washer
- Laundry features:Dryer, On Entry Level, Washer
Parking
- Parking description:Additional Garage(s), Attached Garage, Detached Garage, Direct Access Garage, Electric in Garage, Heated Garage
- Garage spaces:2
 Provided through IDX via MiRealSource. Courtesy of MiRealSource Shareholder. Copyright MiRealSource. The information published and disseminated by MiRealSource is communicated verbatim, without change by MiRealSource, as filed with MiRealSource by its members. The accuracy of all information, regardless of source, is not guaranteed or warranted. All information should be independently verified. Copyright 2026 MiRealSource. All rights reserved. The information provided hereby constitutes proprietary information of MiRealSource, Inc. and its shareholders, affiliates and licensees and may not be reproduced or transmitted in any form or by any means, electronic or mechanical, including photocopy, recording, scanning or any information storage and retrieval system, without written permission from MiRealSource, Inc.
New listings near 869 Central
- New
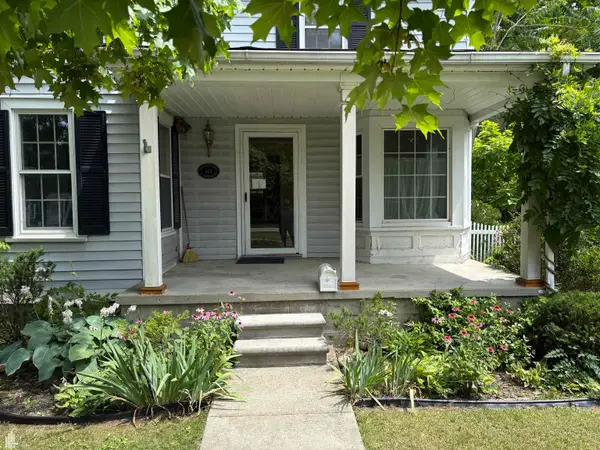 $945,000Active4 beds 2 baths1,958 sq. ft.
144 N Washington, Lake Orion, MI 48362
MLS# 50215597Listed by: HANDY REAL ESTATE - New
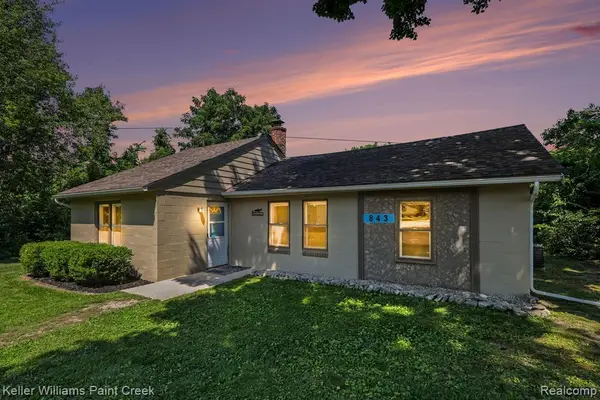 $275,000Active3 beds 1 baths1,028 sq. ft.
843 Orion, Lake Orion, MI 48362
MLS# 61012919Listed by: KELLER WILLIAMS PAINT CREEK - New
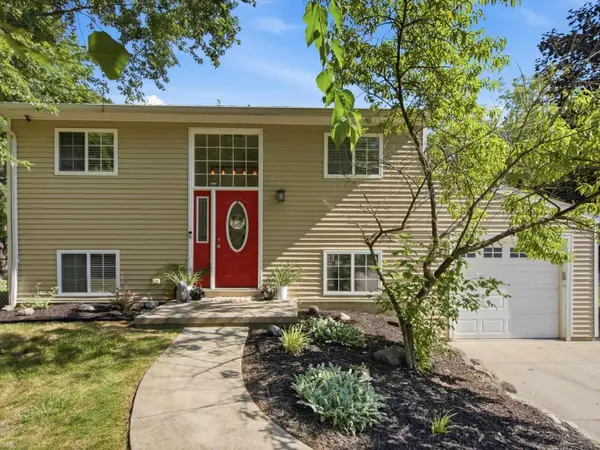 $285,000Active3 beds 3 baths1,344 sq. ft.
715 N Conklin, Lake Orion, MI 48362
MLS# 50215483Listed by: REALTEAM REAL ESTATE - Open Sun, 12 to 4pmNew
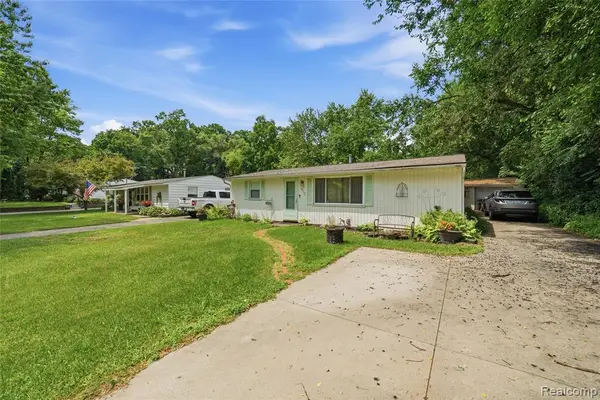 $210,000Active3 beds 1 baths1,204 sq. ft.
918 Pine Tree, Lake Orion, MI 48362
MLS# 61012733Listed by: BEYCOME BROKERAGE REALTY LLC - New
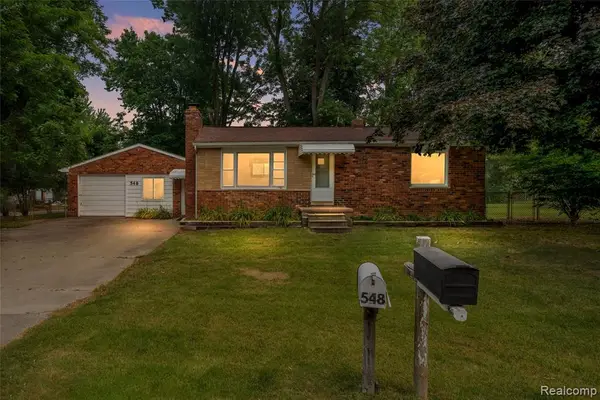 $272,000Active3 beds 2 baths1,130 sq. ft.
548 Oakland, Lake Orion, MI 48362
MLS# 61012762Listed by: RE/MAX ECLIPSE CLARKSTON - New
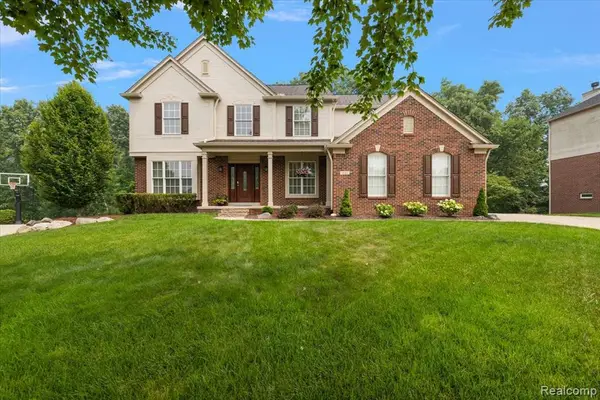 $595,000Active4 beds 4 baths2,844 sq. ft.
1885 Avon Glen, Lake Orion, MI 48360
MLS# 61012696Listed by: LIBERTY WAY REALTY - New
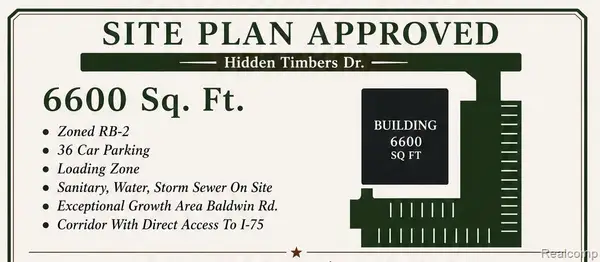 $425,000Active0.8 Acres
0 Hidden Timber, Lake Orion, MI 48359
MLS# 61012580Listed by: M & W REALTY LLC - New
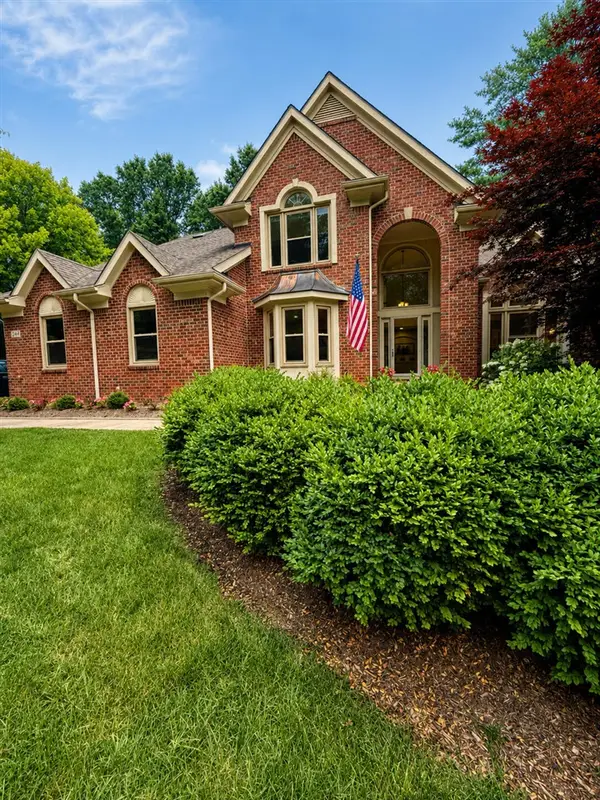 $679,000Active4 beds 3 baths2,806 sq. ft.
244 Indian, Lake Orion, MI 48362
MLS# 70546596Listed by: LISTWITHFREEDOM.COM - New
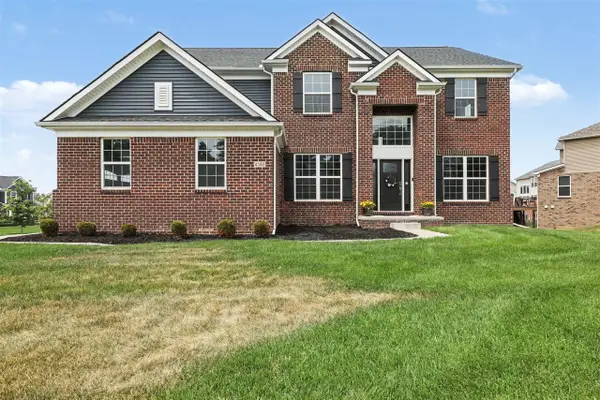 $700,000Active5 beds 4 baths3,340 sq. ft.
4146 Newgard, Lake Orion, MI 48359
MLS# 70546553Listed by: REDFIN CORPORATION - New
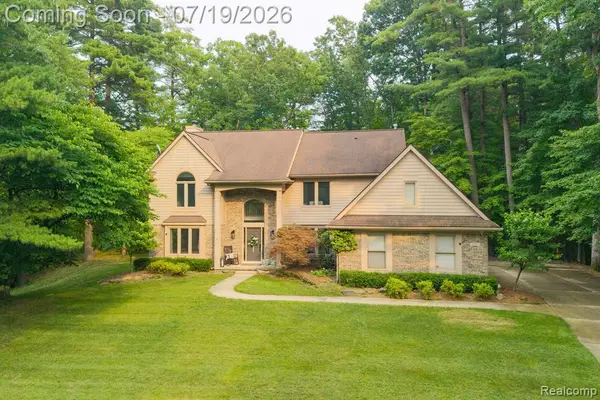 $649,900Active4 beds 3 baths2,723 sq. ft.
576 Indian, Lake Orion, MI 48362
MLS# 61012269Listed by: MAO REALTY ADVISORS


Protect your home and budget from life's surprises with an Assurant Home Warranty, backed by a partner that supports you through every step of homeownership. Explore Plans.
©2026 Century 21 Real Estate LLC. All rights reserved. CENTURY 21®, the CENTURY 21 Logo and C21® are service marks owned by Century 21 Real Estate LLC. Century 21 Real Estate LLC fully supports the principles of the Fair Housing Act and the Equal Opportunity Act. Each office is independently owned and operated. Listing information is deemed reliable but not guaranteed accurate.