3930 Hunters Ridge Drive #1, Lansing, MI 48911
Local realty services provided by:CENTURY 21 Affiliated
3930 Hunters Ridge Drive #1,Lansing, MI 48911
$79,990
- 2 Beds
- 1 Baths
- 968 sq. ft.
- Condominium
- Active
Listed by:
 Mark Holcomb(517) 614 - 7369CENTURY 21 Affiliated
 Mark Down Mark Team(517) 614 - 7369
Office: century 21 affiliated
MLS#:300276
Source:MI_GLAR
Price summary
- Price:$79,990
- Price per sq. ft.:$82.63
- Monthly HOA dues:$280
About this home
Welcome to 3930 Hunters Ridge #2, Lansing, Eaton County, Delta Township. This two Bedroom and one full bath condo has it all. Located on the 2nd floor with 16 x 8 deck. Includes washer/dryer, breakfast bar, tons of storage, and a pantry. Complete with home office/den. Located adjacent to city park and minutes from I-496. Fresh paint and professionally cleaned carpets. One car garage with extra parking.
Contact an agent
Home facts
- Year built:1974
- Subdivision & Development:None
- Listing ID #:300276
- Added:1 day(s) ago
- Updated:October 30, 2026 at 07:58 PM
Rooms and interior
- Bedrooms:2
- Total bathrooms:1
- Full bathrooms:1
- Rooms Total:8
- Flooring:Carpet, Vinyl
- Dining Description:Breakfast Bar
- Kitchen Description:Dishwasher, Disposal, Free-Standing Refrigerator, Range
- Living area:968 sq. ft.
Heating and cooling
- Cooling:Central Air
- Heating:Forced Air, Heating, Natural Gas
- Central air:Yes
Structure and exterior
- Roof:Shingle
- Year built:1974
- Building area:968 sq. ft.
- Construction Materials:Vinyl Siding
- Exterior Features:Deck
- Foundation Description:Concrete Perimeter
- Levels:One
Utilities
- Water:Public
- Sewer:Public Sewer
Finances and disclosures
- Price:$79,990
- Price per sq. ft.:$82.63
- Tax amount:$1,821 (2025)
Features and amenities
- Appliances:Dishwasher, Disposal, Free-Standing Refrigerator, Gas Water Heater, Range, Washer/Dryer
- Laundry features:Upper Level, Washer/Dryer
- Amenities:Insulated Windows, Maintenance Grounds
Parking
- Parking description:Parking Pad
- Garage spaces:1
New listings near 3930 Hunters Ridge Drive #1
- New
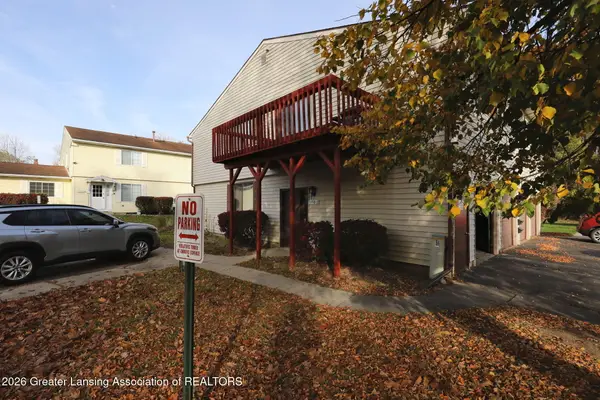
 $79,990Active2 beds 1 baths968 sq. ft.
3930 Hunters Ridge Drive #1, Lansing, MI 48911
MLS# 300276Listed by: CENTURY 21 AFFILIATED - New
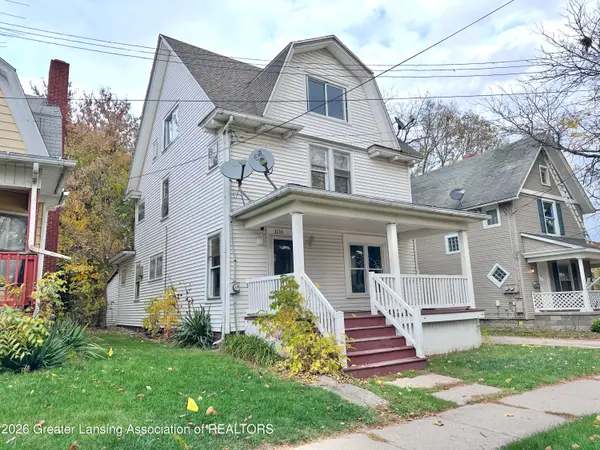 $172,000Active4 beds 3 baths1,848 sq. ft.
1116 W Washtenaw Street, Lansing, MI 48915
MLS# 300267Listed by: FIVE STAR REAL ESTATE - LANSING - New
 $385,000Active4 beds 4 baths2,324 sq. ft.
3808 Fossum Lane, Okemos, MI 48864
MLS# 300265Listed by: COLDWELL BANKER PROFESSIONALS-E.L. - New
 $79,900Active-- beds 1 baths
400 Adams Street, Lansing, MI 48906
MLS# 300263Listed by: TOAD AND FRIEND REALTY LLC - New
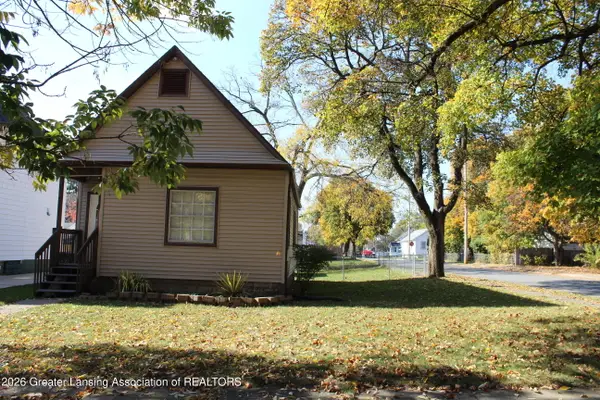 $94,500Active2 beds 1 baths702 sq. ft.
1545 Ohio Avenue, Lansing, MI 48906
MLS# 300255Listed by: COLDWELL BANKER PROFESSIONALS-DELTA - New
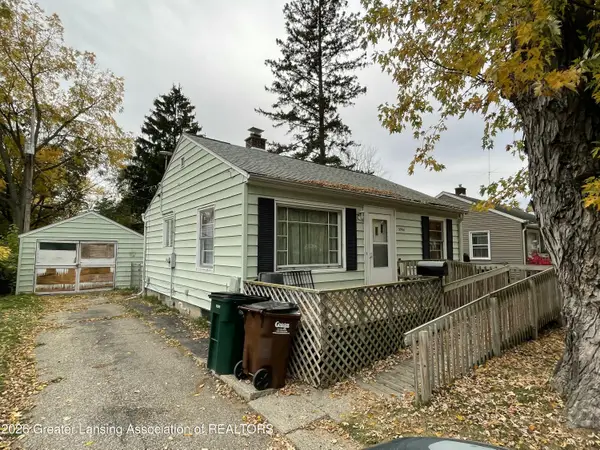 $55,000Active2 beds 1 baths1,355 sq. ft.
3906 Homewood Avenue, Lansing, MI 48910
MLS# 300257Listed by: MAZZOLA AND COMPANY REAL ESTATE - New
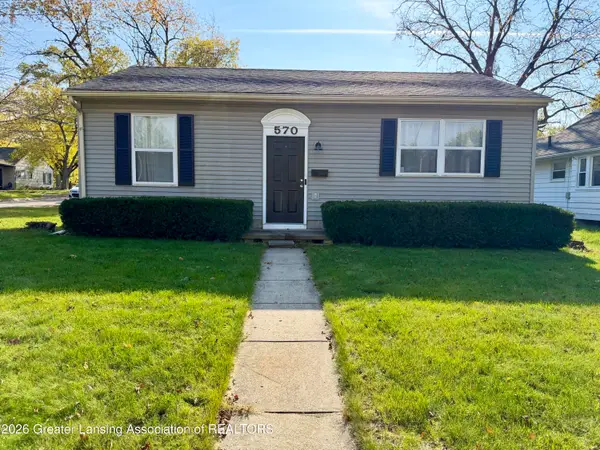 $154,900Active3 beds 2 baths1,516 sq. ft.
570 Denver Avenue, Lansing, MI 48910
MLS# 300250Listed by: RE/MAX REAL ESTATE PROFESSIONALS - New
 $119,999Active3 beds 1 baths650 sq. ft.
1416 William Street, Lansing, MI 48915
MLS# 300251Listed by: EXP REALTY - HASLETT - New
 $275,000Active3 beds 3 baths1,582 sq. ft.
2669 Halyard Drive, Lansing, MI 48911
MLS# 300243Listed by: MUSSELMAN REALTY COMPANY - New
 $229,900Active5 beds 2 baths1,872 sq. ft.
3024 Maloney Street, Lansing, MI 48911
MLS# 300240Listed by: RE/MAX REAL ESTATE PROFESSIONALS


Protect your home and budget from life's surprises with an Assurant Home Warranty, backed by a partner that supports you through every step of homeownership. Explore Plans.
©2026 Century 21 Real Estate LLC. All rights reserved. CENTURY 21®, the CENTURY 21 Logo and C21® are service marks owned by Century 21 Real Estate LLC. Century 21 Real Estate LLC fully supports the principles of the Fair Housing Act and the Equal Opportunity Act. Each office is independently owned and operated. Listing information is deemed reliable but not guaranteed accurate.