105 W Danaher Street Unit: 401, Ludington, MI 49431
Local realty services provided by:CENTURY 21 Curran & Oberski
105 W Danaher Street Unit: 401,Ludington, MI 49431
$840,000
- 2 Beds
- 3 Baths
- 1,970 sq. ft.
- Single family
- Active
Listed by: bob budreau
Office: greenridge realty ludington
MLS#:67026016223
Source:MI_REALCOMP
Price summary
- Price:$840,000
- Price per sq. ft.:$426.4
- Monthly HOA dues:$655.67
About this home
AMAZING VIEWS!!! This top floor, 2 Bed, 2.5 bath, two-story Condo at Harbor Terrace offers you an unobstructed view of beautiful sunsets over Lake Michigan & all of the activity on PM Lake & Harbor View Marina. The unit's open main floor plan includes plenty of space. The kitchen boasts stainless steel appliances, granite countertops, & a wide snack bar. The private upper level includes a large family room/den area. The Primary Suite boasts a spacious bath with a custom marble & glass shower, dual sinks, & washer/dryer space. This unit's high-end finishes are ideal for any modern decor. Indoor pool & fitness center, patio, roof deck, & garage are included. All of this is just a few blocks away from downtown Ludington's shopping, dining, & entertainment. Call today to schedule a tour.
Contact an agent
Home facts
- Year built:2005
- Listing ID #:67026016223
- Added:196 day(s) ago
- Updated:October 31, 2026 at 10:32 AM
Rooms and interior
- Bedrooms:2
- Total bathrooms:3
- Full bathrooms:2
- Half bathrooms:1
- Rooms Total:6
- Flooring:Carpet, Ceramic Tile
- Kitchen Description:Pantry
- Living area:1,970 sq. ft.
Heating and cooling
- Cooling:Ceiling Fans, Central Air
- Heating:Forced Air, Natural Gas
Structure and exterior
- Roof:Rubber
- Year built:2005
- Building area:1,970 sq. ft.
- Lot Features:Corner Lot, Landscaped Ground Cover, Level, Sprinklers
- Architectural Style:End Unit
- Construction Materials:Stucco
- Exterior Features:Deck, Garden, Patio, Porch
Utilities
- Water:Public
- Sewer:Public Sewer
Finances and disclosures
- Price:$840,000
- Price per sq. ft.:$426.4
- Tax amount:$11,559
Features and amenities
- Appliances:Dishwasher, Dryer, Microwave, Range, Refrigerator, Washer
- Laundry features:Upper Level
- Amenities:Elevator, Pantry
- Pool features:Indoor
Parking
- Parking description:Attached, Garage Door Opener, Paved
- Garage spaces:1

New listings near 105 W Danaher Street Unit: 401
- New
 $449,900Active2 beds 2 baths3,022 sq. ft.
201 N Rowe Street, Ludington, MI 49431
MLS# 67026057788Listed by: LIGHTHOUSE REALTY-LUDINGTON - New
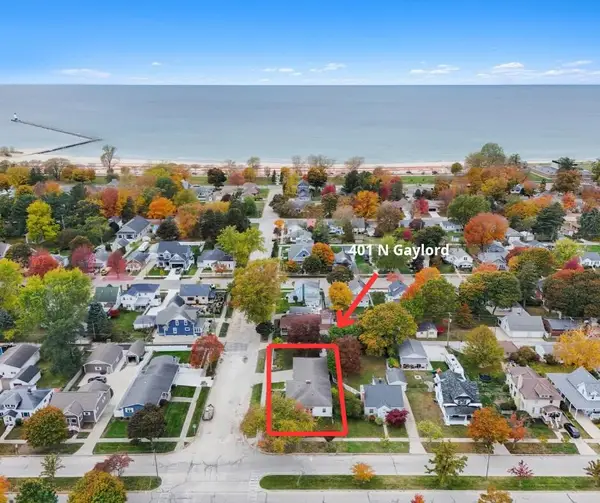 $550,000Active2 beds 3 baths1,891 sq. ft.
401 N Gaylord, Ludington, MI 49431
MLS# 70566941Listed by: GREENRIDGE REALTY S RATH - New
 $179,900Active1 beds 1 baths800 sq. ft.
3968 N Jebavy Drive, Ludington, MI 49431
MLS# 67026057008Listed by: SHORELINE PROPERTIES OF WM LLC - New
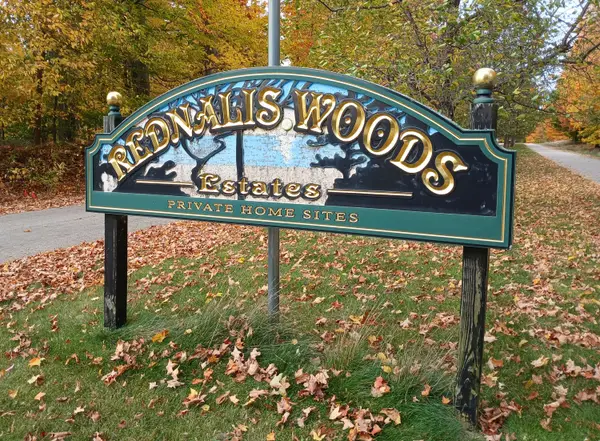 $35,000Active1.5 Acres
5860 N Cardinal Court #Unit 12, Ludington, MI 49431
MLS# 26056983Listed by: GREENRIDGE REALTY LUDINGTON - New
 $35,000Active1.5 Acres
5860 N Cardinal, Ludington, MI 49431
MLS# 70566630Listed by: GREENRIDGE REALTY LUDINGTON - New
 $397,000Active2 beds 2 baths1,866 sq. ft.
1529 N Betty Avenue, Ludington, MI 49431
MLS# 67026056691Listed by: EXIT REAL ESTATE OF LUDINGTON - New
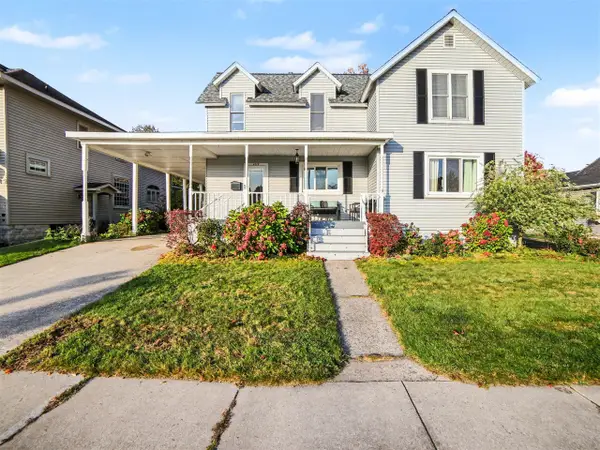 $549,000Active4 beds 3 baths2,298 sq. ft.
409 N Gaylord, Ludington, MI 49431
MLS# 70566137Listed by: LIGHTHOUSE REALTY-LUDINGTON - New
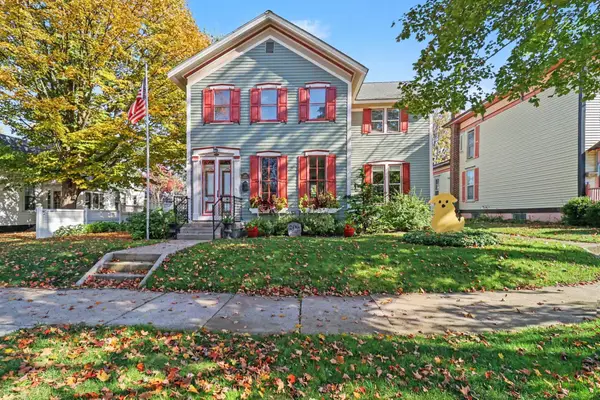 $750,000Active3 beds 2 baths2,642 sq. ft.
206 N Gaylord Avenue, Ludington, MI 49431
MLS# 67026056357Listed by: GREENRIDGE REALTY S RATH - New
 $310,000Active-- beds -- baths2,250 sq. ft.
504 E Dowland Street, Ludington, MI 49431
MLS# 67026056078Listed by: 4 SEASONS REAL ESTATE - New
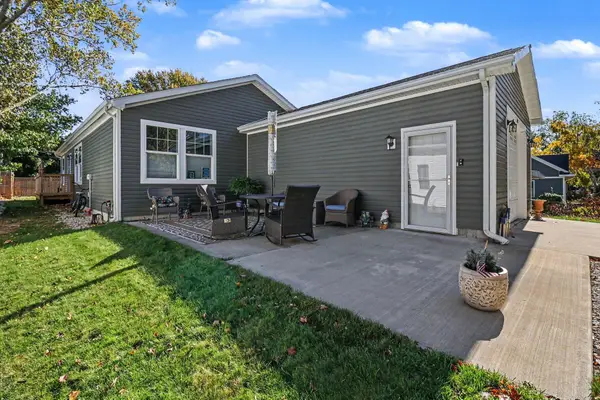
 $290,000Active3 beds 2 baths1,296 sq. ft.
722 N Delia Street, Ludington, MI 49431
MLS# 26056019Listed by: CENTURY 21 BAYSHORE


Protect your home and budget from life's surprises with an Assurant Home Warranty, backed by a partner that supports you through every step of homeownership. Explore Plans.
©2026 Century 21 Real Estate LLC. All rights reserved. CENTURY 21®, the CENTURY 21 Logo and C21® are service marks owned by Century 21 Real Estate LLC. Century 21 Real Estate LLC fully supports the principles of the Fair Housing Act and the Equal Opportunity Act. Each office is independently owned and operated. Listing information is deemed reliable but not guaranteed accurate.