1529 N Betty, Ludington, MI 49431
Local realty services provided by:CENTURY 21 Signature Realty
1529 N Betty,Ludington, MI 49431
$397,000
- 2 Beds
- 2 Baths
- 1,866 sq. ft.
- Single family
- Active
Listed by: robin koikas
Office: exit real estate of ludington
MLS#:70566340
Source:MI_REALSOURCE
Price summary
- Price:$397,000
- Price per sq. ft.:$212.75
About this home
This wonderful two-bedroom, two-bath home has 80' of frontage on peaceful Lincoln Lake. The views are fantastic the moment you walk thru the doors. With 1,866 square feet above grade, the layout offers ample room for daily life. The lakeside deck has double access. There is a large eat-in kitchen plus a dining room. The primary bedroom is located on the first floor. Washer and dryer are in a closet in the second bathroom. The second story is one room with 3 dormer windows, cathedral ceilings & 2 closets with plumbing in place for a third bathroom. The full basement is not finished, but does have access door to get to the lake. There is a shed and a fenced garden shed. The appliances are included. Occupancy is at closing. Close to Ludington, beaches and the State Park. Call today!
Contact an agent
Home facts
- Year built:1996
- Listing ID #:70566340
- Added:1 day(s) ago
- Updated:October 25, 2026 at 12:57 AM
Rooms and interior
- Bedrooms:2
- Total bathrooms:2
- Full bathrooms:2
- Rooms Total:7
- Dining Description:On Main Level
- Kitchen Description:Dishwasher, On Main Level, Range/Oven, Refrigerator
- Bedroom Description:Bedroom 2 on Upper Level
- Living area:1,866 sq. ft.
Heating and cooling
- Heating:Forced Air, Natural Gas
Structure and exterior
- Year built:1996
- Building area:1,866 sq. ft.
- Lot area:0.29 Acres
- Construction Materials:Vinyl Siding
- Exterior Features:Lawn Sprinkler, Storms/Screens
- Foundation Description:Basement
- Levels:2 Story
Finances and disclosures
- Price:$397,000
- Price per sq. ft.:$212.75
- Tax amount:$3,287
Features and amenities
- Appliances:Dishwasher, Dryer, Range/Oven, Refrigerator, Washer
- Laundry features:Dryer, Washer
Parking
- Parking description:Attached Garage, Garage Door Opener
- Garage spaces:2
 Provided through IDX via MiRealSource. Courtesy of MiRealSource Shareholder. Copyright MiRealSource. The information published and disseminated by MiRealSource is communicated verbatim, without change by MiRealSource, as filed with MiRealSource by its members. The accuracy of all information, regardless of source, is not guaranteed or warranted. All information should be independently verified. Copyright 2026 MiRealSource. All rights reserved. The information provided hereby constitutes proprietary information of MiRealSource, Inc. and its shareholders, affiliates and licensees and may not be reproduced or transmitted in any form or by any means, electronic or mechanical, including photocopy, recording, scanning or any information storage and retrieval system, without written permission from MiRealSource, Inc. MI_REALSOURCE Member Broker: Andrew Hauck
New listings near 1529 N Betty
- New
 $549,000Active3 beds 3 baths2,298 sq. ft.
409 N Gaylord Avenue, Ludington, MI 49431
MLS# 67026056485Listed by: LIGHTHOUSE REALTY-LUDINGTON - New
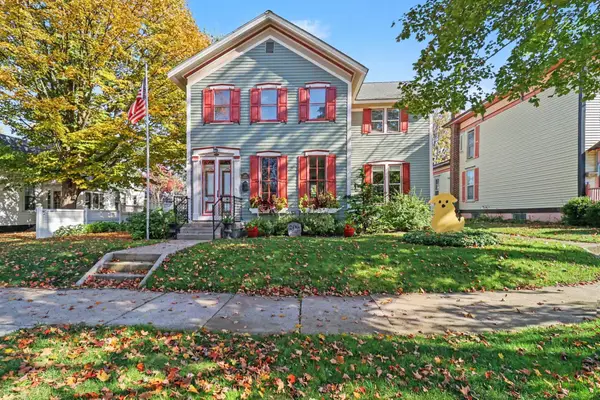 $750,000Active3 beds 2 baths2,642 sq. ft.
206 N Gaylord Avenue, Ludington, MI 49431
MLS# 67026056357Listed by: GREENRIDGE REALTY S RATH - New
 $310,000Active-- beds -- baths2,250 sq. ft.
504 E Dowland Street, Ludington, MI 49431
MLS# 67026056078Listed by: 4 SEASONS REAL ESTATE - New
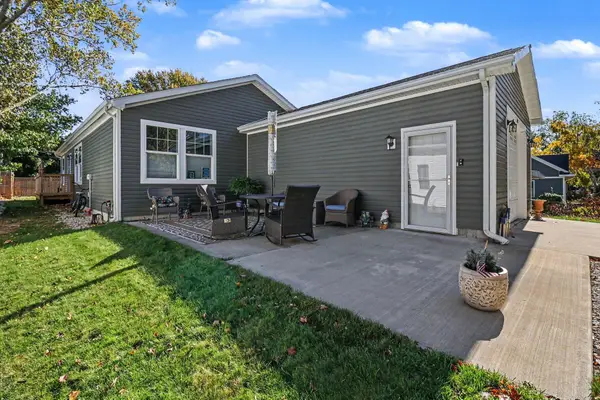
 $290,000Active3 beds 2 baths1,296 sq. ft.
722 N Delia Street, Ludington, MI 49431
MLS# 26056019Listed by: CENTURY 21 BAYSHORE - New
 $1,250,000Active3 beds 2 baths1,500 sq. ft.
302 S Ferry ST, Ludington, MI 49431
MLS# 20261084076Listed by: EXP REALTY THE PERNA TEAM - New
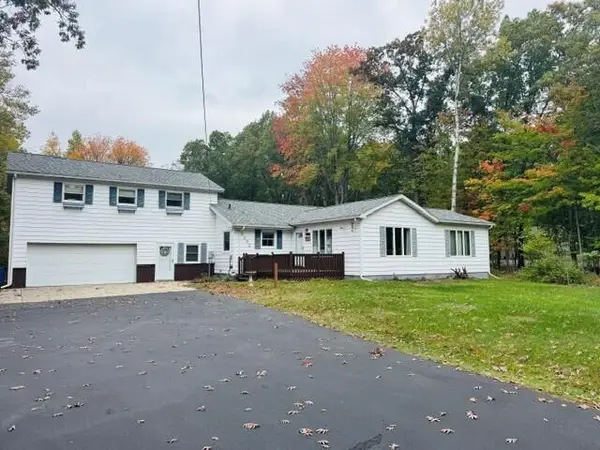 $384,000Active3 beds 2 baths2,424 sq. ft.
6292 W Decker Road, Ludington, MI 49431
MLS# 67026054645Listed by: ADLEY GROUP REALTY - New
 $379,000Active5 beds 3 baths2,200 sq. ft.
5889 Barnhart Road, Ludington, MI 49431
MLS# 67026055711Listed by: FIVE STAR RE LUDINGTON - New
 $464,999Active2.57 Acres
2989 S Lakeshore Drive, Ludington, MI 49431
MLS# 26055626Listed by: HOMEREALTY, LLC - New
 $514,900Active3 beds 3 baths2,352 sq. ft.
1612 Marilyn, Ludington, MI 49431
MLS# 70565076Listed by: KELLER WILLIAMS GR EAST


Protect your home and budget from life's surprises with an Assurant Home Warranty, backed by a partner that supports you through every step of homeownership. Explore Plans.
©2026 Century 21 Real Estate LLC. All rights reserved. CENTURY 21®, the CENTURY 21 Logo and C21® are service marks owned by Century 21 Real Estate LLC. Century 21 Real Estate LLC fully supports the principles of the Fair Housing Act and the Equal Opportunity Act. Each office is independently owned and operated. Listing information is deemed reliable but not guaranteed accurate.