
1918 Eisenhower Lane, Ludington, MI 49431
Local realty services provided by:CENTURY 21 Metro Brokers
1918 Eisenhower Lane,Ludington, MI 49431
$400,000
- 5 Beds
- 2 Baths
- 2,400 sq. ft.
- Single family
- Active
Listed by: kyle kovalcik
Office: greenridge realty ludington
MLS#:67026048775
Source:MI_REALCOMP
Price summary
- Price:$400,000
- Price per sq. ft.:$142.86
About this home
Beautiful 5 bedroom, 2 bath home just five minutes from downtown Ludington. Features include a spacious kitchen with stainless steel appliances, open kitchen/dining room floorplan with access to the deck, and main floor laundry. The finished basement has a large family room, 2 bedrooms and a bathroom. Also includes attached 2 car garage, shed, fenced backyard, paved driveway and more. Call for more information today!
Contact an agent
Home facts
- Year built:1998
- Listing ID #:67026048775
- Added:1 day(s) ago
- Updated:September 15, 2026 at 10:09 AM
Rooms and interior
- Bedrooms:5
- Total bathrooms:2
- Full bathrooms:2
- Rooms Total:7
- Basement Description:Full
- Living area:2,400 sq. ft.
Heating and cooling
- Cooling:Central Air
- Heating:Forced Air, Natural Gas
Structure and exterior
- Roof:Composition
- Year built:1998
- Building area:2,400 sq. ft.
- Lot area:0.34 Acres
- Architectural Style:Ranch
- Construction Materials:Vinyl Siding
- Foundation Description:Basement
Utilities
- Water:Well
- Sewer:Septic Tank
Finances and disclosures
- Price:$400,000
- Price per sq. ft.:$142.86
- Tax amount:$1,514
Features and amenities
- Appliances:Dishwasher, Dryer, Microwave, Range, Refrigerator, Washer
- Laundry features:Main Level
Parking
- Parking description:Attached
- Garage spaces:2

New listings near 1918 Eisenhower Lane
- New
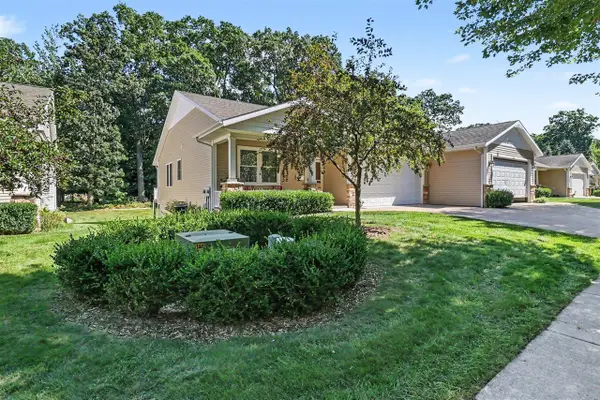 $375,000Active3 beds 3 baths1,465 sq. ft.
1264 Blue Heron #12, Ludington, MI 49431
MLS# 70558588Listed by: LIGHTHOUSE REALTY-LUDINGTON - New
 $49,900Active0.19 Acres
1029 N Rath Avenue, Ludington, MI 49431
MLS# 26048660Listed by: FIVE STAR RE LUDINGTON - New
 $529,000Active5 beds 4 baths2,469 sq. ft.
109 W Melendy Street, Ludington, MI 49431
MLS# 67026048474Listed by: LIGHTHOUSE REALTY-LUDINGTON - New
 $265,000Active3 beds 1 baths1,344 sq. ft.
7121 W Jagger Road, Ludington, MI 49431
MLS# 65026048430Listed by: BEYCOME BROKERAGE REALTY LLC  $20,000Pending0.73 Acres
4 lots W Beech, Ludington, MI 49431
MLS# 70557904Listed by: VYLLA HOMES $20,000Pending0.73 Acres
4 lots W Beech Street, Ludington, MI 49431
MLS# 26048248Listed by: VYLLA HOMES- New
 $495,000Active4 beds 4 baths2,270 sq. ft.
6664 W Timber, Ludington, MI 49431
MLS# 70557816Listed by: GREENRIDGE REALTY S RATH - New
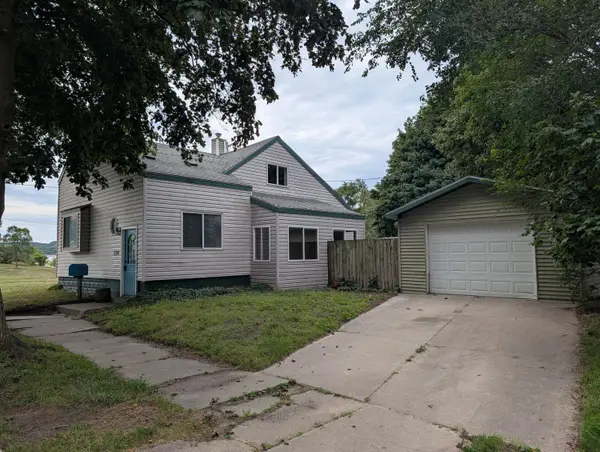 $149,900Active4 beds 1 baths1,569 sq. ft.
504 Adams Street, Ludington, MI 49431
MLS# 67026047706Listed by: LIGHTHOUSE REALTY-LUDINGTON - New
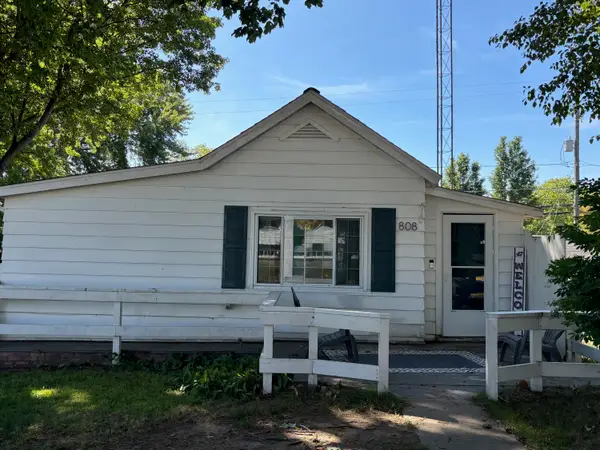 $199,000Active1 beds 1 baths720 sq. ft.
808 Anderson Street, Ludington, MI 49431
MLS# 26047471Listed by: COLDWELL BANKER ANCHOR-HART


Protect your home and budget from life's surprises with an Assurant Home Warranty, backed by a partner that supports you through every step of homeownership. Explore Plans.
©2026 Century 21 Real Estate LLC. All rights reserved. CENTURY 21®, the CENTURY 21 Logo and C21® are service marks owned by Century 21 Real Estate LLC. Century 21 Real Estate LLC fully supports the principles of the Fair Housing Act and the Equal Opportunity Act. Each office is independently owned and operated. Listing information is deemed reliable but not guaranteed accurate.