
2748 S Tamarac, Ludington, MI 49431
Local realty services provided by:CENTURY 21 Signature Realty
2748 S Tamarac,Ludington, MI 49431
$49,900
- 3 Beds
- 2 Baths
- 910 sq. ft.
- Single family
- Pending
Listed by: steve winczewski
Office: greenridge realty ludington
MLS#:70532088
Source:MI_REALSOURCE
Price summary
- Price:$49,900
- Price per sq. ft.:$54.84
- Monthly HOA dues:$821
About this home
Charming 3-bedroom, 1.5-bath canal-front home in Tamarac Village, Ludington -- direct water access to scenic Hamlin Lake. Cozy, light-filled living spaces with water views, ideal for boating, fishing and lakeside living. Quiet community close to parks, trails, and local amenities -- excellent as a year-round residence or seasonal retreat. Schedule a showing today to experience lakeside living in Tamarac Village. Contact for more details and pricing.
Contact an agent
Home facts
- Year built:1983
- Listing ID #:70532088
- Added:124 day(s) ago
- Updated:September 11, 2026 at 10:58 AM
Rooms and interior
- Bedrooms:3
- Total bathrooms:2
- Full bathrooms:1
- Half bathrooms:1
- Rooms Total:7
- Kitchen Description:Range/Oven, Refrigerator
- Living area:910 sq. ft.
Heating and cooling
- Heating:Forced Air, Natural Gas
Structure and exterior
- Year built:1983
- Building area:910 sq. ft.
- Construction Materials:Vinyl Siding
- Foundation Description:Crawl
- Levels:1 Story
Finances and disclosures
- Price:$49,900
- Price per sq. ft.:$54.84
Features and amenities
- Appliances:Dryer, Range/Oven, Refrigerator, Washer
- Laundry features:Dryer, Washer
- Amenities:Playground
 Provided through IDX via MiRealSource. Courtesy of MiRealSource Shareholder. Copyright MiRealSource. The information published and disseminated by MiRealSource is communicated verbatim, without change by MiRealSource, as filed with MiRealSource by its members. The accuracy of all information, regardless of source, is not guaranteed or warranted. All information should be independently verified. Copyright 2026 MiRealSource. All rights reserved. The information provided hereby constitutes proprietary information of MiRealSource, Inc. and its shareholders, affiliates and licensees and may not be reproduced or transmitted in any form or by any means, electronic or mechanical, including photocopy, recording, scanning or any information storage and retrieval system, without written permission from MiRealSource, Inc. MI_REALSOURCE Member Broker: Andrew Hauck
New listings near 2748 S Tamarac
- New
 $410,000Active2 beds 2 baths1,163 sq. ft.
401 W Ludington Avenue #Unit 308, Ludington, MI 49431
MLS# 26049123Listed by: CENTURY 21 BAYSHORE - New
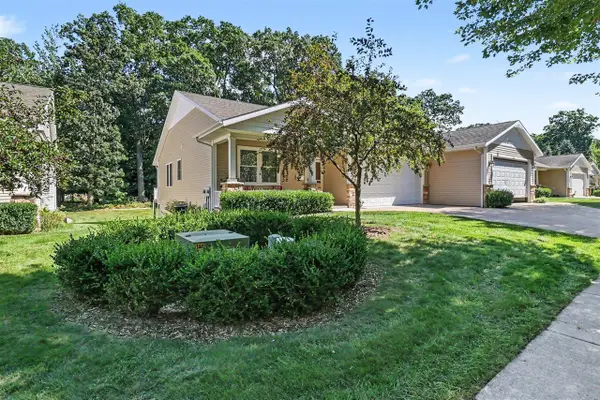 $375,000Active3 beds 3 baths1,465 sq. ft.
1264 Blue Heron #12, Ludington, MI 49431
MLS# 70558588Listed by: LIGHTHOUSE REALTY-LUDINGTON - New
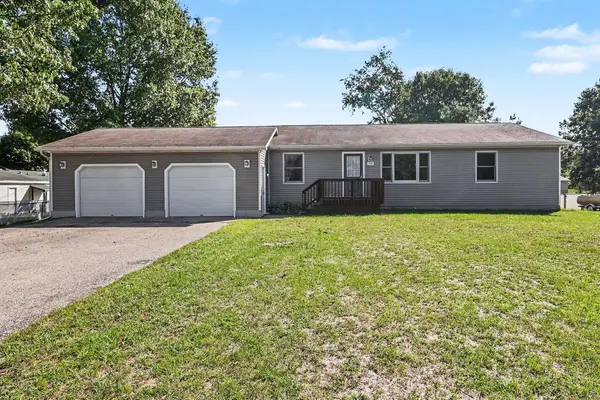 $400,000Active5 beds 2 baths2,400 sq. ft.
1918 Eisenhower Lane, Ludington, MI 49431
MLS# 26048775Listed by: GREENRIDGE REALTY LUDINGTON - New
 $49,900Active0.19 Acres
1029 N Rath Avenue, Ludington, MI 49431
MLS# 26048660Listed by: FIVE STAR RE LUDINGTON - New
 $529,000Active5 beds 4 baths2,469 sq. ft.
109 W Melendy Street, Ludington, MI 49431
MLS# 26048474Listed by: LIGHTHOUSE REALTY-LUDINGTON - New
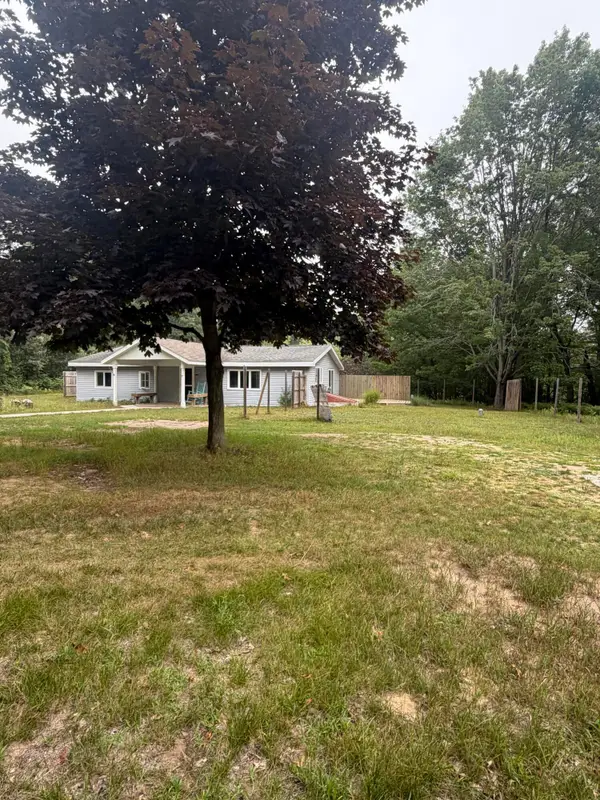 $265,000Active3 beds 1 baths1,344 sq. ft.
7121 W Jagger Road, Ludington, MI 49431
MLS# 26048430Listed by: BEYCOME BROKERAGE REALTY LLC  $20,000Pending0.73 Acres
4 lots W Beech, Ludington, MI 49431
MLS# 70557904Listed by: VYLLA HOMES $20,000Pending0.73 Acres
4 lots W Beech Street, Ludington, MI 49431
MLS# 26048248Listed by: VYLLA HOMES- New
 $495,000Active4 beds 4 baths2,270 sq. ft.
6664 W Timber, Ludington, MI 49431
MLS# 70557816Listed by: GREENRIDGE REALTY S RATH - New
 $149,900Active4 beds 1 baths1,569 sq. ft.
504 Adams Street, Ludington, MI 49431
MLS# 26047706Listed by: LIGHTHOUSE REALTY-LUDINGTON


Protect your home and budget from life's surprises with an Assurant Home Warranty, backed by a partner that supports you through every step of homeownership. Explore Plans.
©2026 Century 21 Real Estate LLC. All rights reserved. CENTURY 21®, the CENTURY 21 Logo and C21® are service marks owned by Century 21 Real Estate LLC. Century 21 Real Estate LLC fully supports the principles of the Fair Housing Act and the Equal Opportunity Act. Each office is independently owned and operated. Listing information is deemed reliable but not guaranteed accurate.