2937 Lena Drive, Ludington, MI 49431
Local realty services provided by:CENTURY 21 Signature Realty
2937 Lena Drive,Ludington, MI 49431
$35,000
- 2 Beds
- 1 Baths
- 869 sq. ft.
- Single family
- Pending
Listed by: steve winczewski
Office: greenridge realty ludington
MLS#:67026040715
Source:MI_REALCOMP
Price summary
- Price:$35,000
- Price per sq. ft.:$40.28
- Monthly HOA dues:$600
About this home
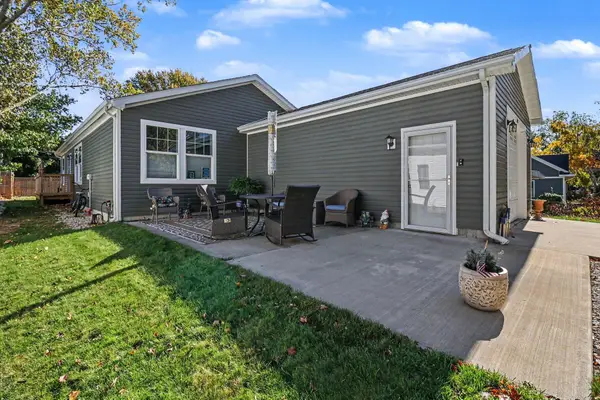
Welcome to this charming 2-bedroom, 1-bathroom manufactured home located in Tamarac Village in Ludington, Michigan. Offering 869 square feet of finished living space, this residence provides a comfortable foundation for everyday living. Situated in the Tamarac Village community, this property places you within reach of the Ludington area's natural attractions, including Hamlin Lake, Lake Michigan, and Ludington State Park. This home offers an accessible entry point into homeownership in a well-established community setting.
Contact an agent
Home facts
- Year built:1978
- Subdivision & Development:TAMARAC VILLAGE
- Listing ID #:67026040715
- Added:86 day(s) ago
- Updated:October 31, 2026 at 09:11 AM
Rooms and interior
- Bedrooms:2
- Total bathrooms:1
- Full bathrooms:1
- Rooms Total:5
- Living area:869 sq. ft.
Heating and cooling
- Heating:Forced Air, Natural Gas
Structure and exterior
- Roof:Composition, Metal
- Year built:1978
- Building area:869 sq. ft.
- Lot Features:Corner Lot, Level
- Architectural Style:Ranch
- Construction Materials:Aluminum Siding
- Exterior Features:Covered, Deck
- Foundation Description:Crawl Space
Utilities
- Water:Private, Well
- Sewer:Public Sewer
Finances and disclosures
- Price:$35,000
- Price per sq. ft.:$40.28
Features and amenities
- Appliances:Dryer, Oven, Range, Refrigerator, Washer
- Laundry features:In Hall, Main Level
Parking
- Parking description:Paved

New listings near 2937 Lena Drive
- New
 $449,900Active2 beds 2 baths3,022 sq. ft.
201 N Rowe Street, Ludington, MI 49431
MLS# 67026057788Listed by: LIGHTHOUSE REALTY-LUDINGTON - New
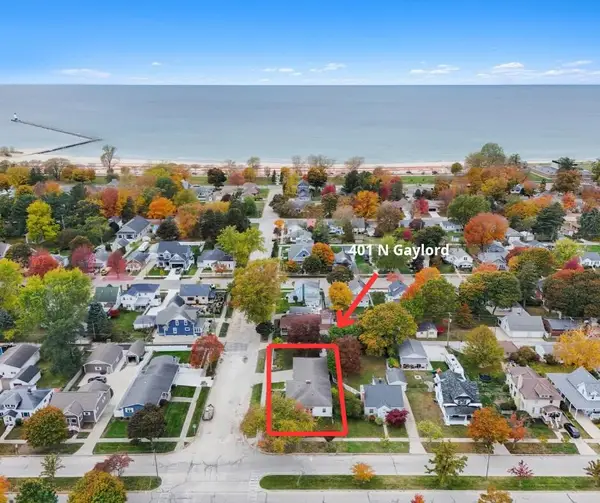 $550,000Active2 beds 3 baths1,891 sq. ft.
401 N Gaylord, Ludington, MI 49431
MLS# 70566941Listed by: GREENRIDGE REALTY S RATH - New
 $179,900Active1 beds 1 baths800 sq. ft.
3968 N Jebavy Drive, Ludington, MI 49431
MLS# 67026057008Listed by: SHORELINE PROPERTIES OF WM LLC - New
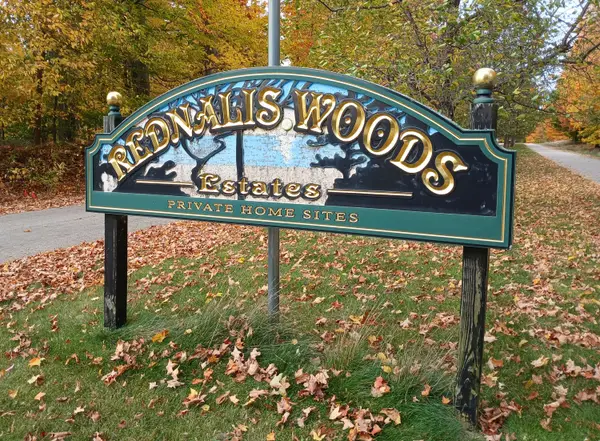 $35,000Active1.5 Acres
5860 N Cardinal Court #Unit 12, Ludington, MI 49431
MLS# 26056983Listed by: GREENRIDGE REALTY LUDINGTON - New
 $35,000Active1.5 Acres
5860 N Cardinal, Ludington, MI 49431
MLS# 70566630Listed by: GREENRIDGE REALTY LUDINGTON - New
 $397,000Active2 beds 2 baths1,866 sq. ft.
1529 N Betty Avenue, Ludington, MI 49431
MLS# 67026056691Listed by: EXIT REAL ESTATE OF LUDINGTON - New
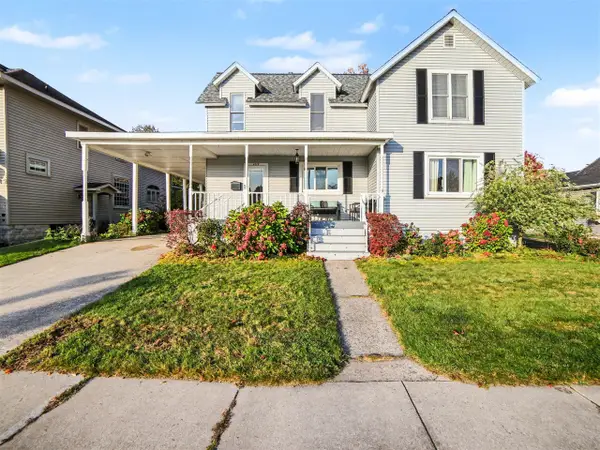 $549,000Active4 beds 3 baths2,298 sq. ft.
409 N Gaylord, Ludington, MI 49431
MLS# 70566137Listed by: LIGHTHOUSE REALTY-LUDINGTON - New
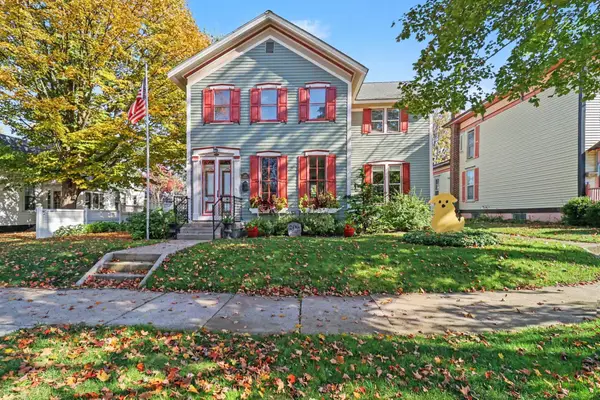 $750,000Active3 beds 2 baths2,642 sq. ft.
206 N Gaylord Avenue, Ludington, MI 49431
MLS# 67026056357Listed by: GREENRIDGE REALTY S RATH - New
 $310,000Active-- beds -- baths2,250 sq. ft.
504 E Dowland Street, Ludington, MI 49431
MLS# 67026056078Listed by: 4 SEASONS REAL ESTATE - New
 $290,000Active3 beds 2 baths1,296 sq. ft.
722 N Delia Street, Ludington, MI 49431
MLS# 26056019Listed by: CENTURY 21 BAYSHORE


Protect your home and budget from life's surprises with an Assurant Home Warranty, backed by a partner that supports you through every step of homeownership. Explore Plans.
©2026 Century 21 Real Estate LLC. All rights reserved. CENTURY 21®, the CENTURY 21 Logo and C21® are service marks owned by Century 21 Real Estate LLC. Century 21 Real Estate LLC fully supports the principles of the Fair Housing Act and the Equal Opportunity Act. Each office is independently owned and operated. Listing information is deemed reliable but not guaranteed accurate.