5376 W Oak Point Road, Ludington, MI 49431
Local realty services provided by:CENTURY 21 Curran & Oberski
5376 W Oak Point Road,Ludington, MI 49431
$595,000
- 2 Beds
- 2 Baths
- 1,902 sq. ft.
- Single family
- Active
Listed by: bob budreau
Office: greenridge realty ludington
MLS#:67026051300
Source:MI_REALCOMP
Price summary
- Price:$595,000
- Price per sq. ft.:$156.41
- Monthly HOA dues:$50
About this home
EXCEPTIONAL OPPORTUNITY - This beautiful custom-built home with over 400'of private frontage on Hopkins Lake, is just minutes away from everything that this wonderful area has to offer. Quality materials & craftsmanship are on display inside and out. Everything you need is on the main floor. The traditional front foyer leads you to a large living room with a beautiful gas-log fireplace. The spacious kitchen exudes warmth with dark cherry cabinetry, solid surface counter tops & a stainless-steel appliance package. The adjacent dining area leads to a delightful four-season sunroom with a peaceful view of the lake. The attached 35' deep, oversized two-stall garage just off the large main-floor laundry/mud room only adds to your storage and workspace needs. The currently unfinished walkout basement is a blank slate that offers loads of upgrade options. Call today to schedule your private tour!
Contact an agent
Home facts
- Year built:2008
- Listing ID #:67026051300
- Added:27 day(s) ago
- Updated:October 23, 2026 at 10:05 AM
Rooms and interior
- Bedrooms:2
- Total bathrooms:2
- Full bathrooms:2
- Rooms Total:7
- Flooring:Carpet, Ceramic Tile, Laminate
- Basement Description:Full, Walk-Out Access
- Living area:1,902 sq. ft.
Heating and cooling
- Cooling:Ceiling Fans, Central Air
- Heating:Forced Air, Propane
Structure and exterior
- Roof:Asphalt, Shingle
- Year built:2008
- Building area:1,902 sq. ft.
- Lot area:2.83 Acres
- Lot Features:Cul-de-Sac, Hilly Ravine, Landscaped Ground Cover, Level, Terraced Yard, Wooded
- Architectural Style:Ranch
- Exterior Features:Covered, Garden, Gazebo, Patio, Porch
- Foundation Description:Basement
Utilities
- Water:Well
- Sewer:Septic Tank
Finances and disclosures
- Price:$595,000
- Price per sq. ft.:$156.41
- Tax amount:$4,661
Features and amenities
- Appliances:Dishwasher, Dryer, Humidifier, Microwave, Range, Refrigerator, Washer
- Laundry features:Laundry Room, Main Level, Sink
Parking
- Parking description:Attached, Concrete, Garage Door Opener, Garage Faces Front, Gravel
- Garage spaces:2

New listings near 5376 W Oak Point Road
- New
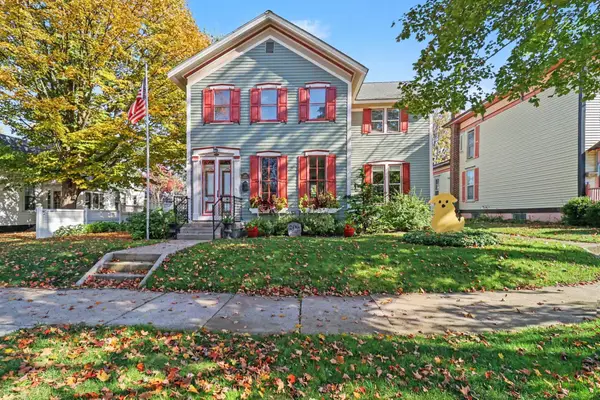 $750,000Active3 beds 2 baths2,642 sq. ft.
206 N Gaylord Avenue, Ludington, MI 49431
MLS# 67026056357Listed by: GREENRIDGE REALTY S RATH - New
 $310,000Active-- beds -- baths
504 E Dowland, Ludington, MI 49431
MLS# 70565729Listed by: 4 SEASONS REAL ESTATE - New
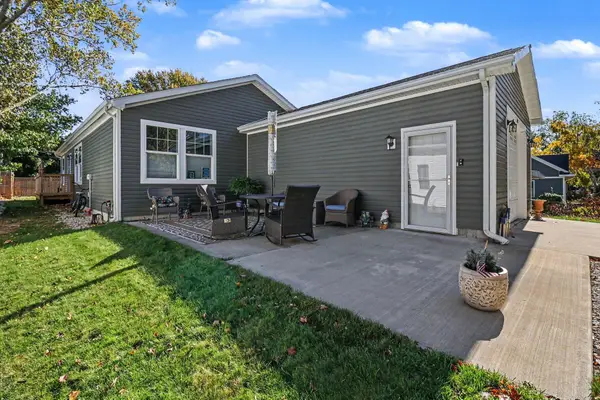
 $290,000Active3 beds 2 baths1,296 sq. ft.
722 N Delia Street, Ludington, MI 49431
MLS# 26056019Listed by: CENTURY 21 BAYSHORE - New
 $1,250,000Active3 beds 2 baths1,500 sq. ft.
302 S Ferry ST, Ludington, MI 49431
MLS# 20261084076Listed by: EXP REALTY THE PERNA TEAM - New
 $384,000Active3 beds 2 baths2,424 sq. ft.
6292 W Decker Road, Ludington, MI 49431
MLS# 67026054645Listed by: ADLEY GROUP REALTY - New
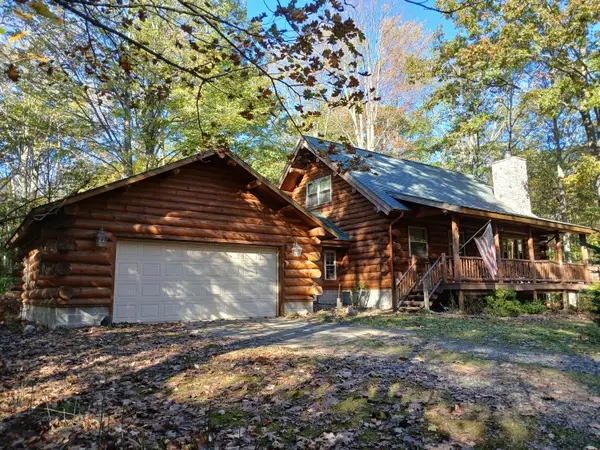 $395,000Active3 beds 2 baths1,512 sq. ft.
3239 N Jebavy Drive, Ludington, MI 49431
MLS# 67026054935Listed by: GREENRIDGE REALTY LUDINGTON - New
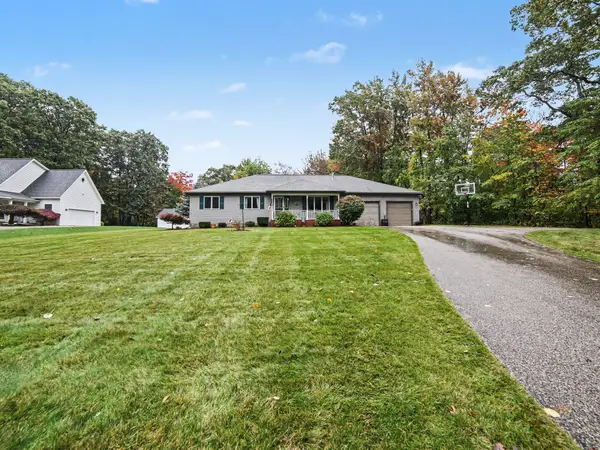 $514,900Active3 beds 3 baths2,352 sq. ft.
1612 Marilyn Drive, Ludington, MI 49431
MLS# 65026055426Listed by: KELLER WILLIAMS GR EAST - New
 $379,000Active5 beds 3 baths2,200 sq. ft.
5889 Barnhart Road, Ludington, MI 49431
MLS# 67026055711Listed by: FIVE STAR RE LUDINGTON - New
 $464,999Active2.57 Acres
2989 S Lakeshore Drive, Ludington, MI 49431
MLS# 26055626Listed by: HOMEREALTY, LLC - New
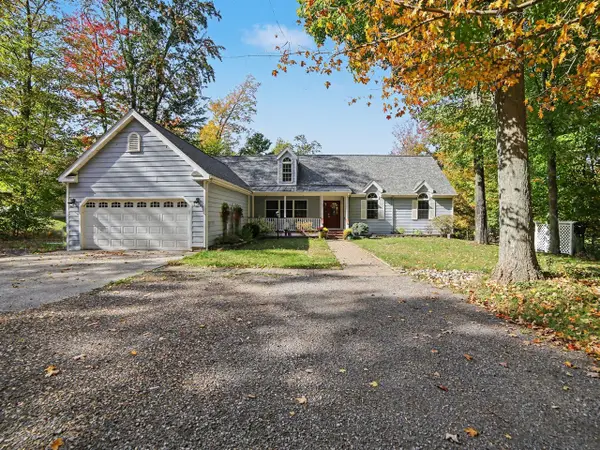 $900,000Active4 beds 4 baths2,266 sq. ft.
6785 N Hamlin Shoals, Ludington, MI 49431
MLS# 70564407Listed by: GREENRIDGE REALTY S RATH


Protect your home and budget from life's surprises with an Assurant Home Warranty, backed by a partner that supports you through every step of homeownership. Explore Plans.
©2026 Century 21 Real Estate LLC. All rights reserved. CENTURY 21®, the CENTURY 21 Logo and C21® are service marks owned by Century 21 Real Estate LLC. Century 21 Real Estate LLC fully supports the principles of the Fair Housing Act and the Equal Opportunity Act. Each office is independently owned and operated. Listing information is deemed reliable but not guaranteed accurate.