5993 N Meyers Road, Ludington, MI 49431
Local realty services provided by:CENTURY 21 Signature Realty
5993 N Meyers Road,Ludington, MI 49431
$699,900
- 2 Beds
- 2 Baths
- 1,676 sq. ft.
- Single family
- Active
Listed by: kevin s. bishop
Office: nexthome realty now
MLS#:67026038156
Source:MI_REALCOMP
Price summary
- Price:$699,900
- Price per sq. ft.:$268.37
About this home
Welcome to your private Hamlin Lake retreat! This charming, extensively renovated 1930 cottage sits on a secluded parcel with a long private easement drive--no close neighbors. Enjoy ~1,700 sq ft of finished living space (1,200 main + 500 upper) plus a 1,000 sq ft unfinished walkout basement ready for expansion. Warm wood interiors, large lake-view windows, wood stove, and open living areas create classic cabin comfort. Multiple decks, a ready dock with boat covers, and beautiful water views make lake living easy. Located on one of the area's most sought-after all-sports lakes yet tucked away for true privacy. Solid 2000 renovation (new foundation, second story and a Master suite addition) with character intact. Ideal full-time home or getaway. Don't miss this rare private Hamlin Lake opportunity!Property Details & Features Original 1930 structure with complete renovation and major additions completed in 2000, including a new foundation. Essentially all systems, finishes, and structure updated at that time (only original four walls remain). Home offers approximately 1,200 sq ft on the main level + 500 sq ft upper level (loft-style/bungalow area) for ~1,700 sq ft finished living space, plus a full 1,000 sq ft unfinished walkout basement with excellent expansion potential. Warm wood-paneled interiors throughout, large lake-view windows, wood-burning stove, open living areas, and classic cabin character. One full bathroom (clawfoot tub). Multiple decks and outdoor living spaces. Waterfront & Outdoor Direct Hamlin Lake frontage with existing dock and boat covers/shelters. Extremely private setting reached via a long private easement drive ??? no close neighbors. Lot size approximately 10,890 sq ft (0.25 acre). No garage; ample deck space and dock access. Important Notes Property is located in Flood Zone AE (high-risk flood area); flood insurance will be required. Home is being sold as a unique private lake retreat with solid bones and expansion opportunity in the walkout lower level. Ideal for buyers seeking privacy,...
Contact an agent
Home facts
- Year built:1930
- Listing ID #:67026038156
- Added:99 day(s) ago
- Updated:October 31, 2026 at 10:32 AM
Rooms and interior
- Bedrooms:2
- Total bathrooms:2
- Full bathrooms:2
- Rooms Total:10
- Flooring:Wood
- Basement Description:Daylight, Full, Sump Pump, Walk-Out Access
- Living area:1,676 sq. ft.
Heating and cooling
- Cooling:Ceiling Fans, Window Units
- Heating:Forced Air, Propane, Wood
Structure and exterior
- Roof:Asphalt, Shingle
- Year built:1930
- Building area:1,676 sq. ft.
- Lot area:0.25 Acres
- Lot Features:Cul-de-Sac, Easement, Hilly Ravine, Landscaped Ground Cover, Terraced Yard, Wetlands, Wooded
- Architectural Style:Bungalow, Traditional
- Construction Materials:Vinyl Siding
- Exterior Features:Deck
- Foundation Description:Basement
Utilities
- Water:Well
- Sewer:Septic Tank
Finances and disclosures
- Price:$699,900
- Price per sq. ft.:$268.37
- Tax amount:$2,063
Features and amenities
- Appliances:Dishwasher, Dryer, Microwave, Range, Refrigerator, Washer
- Laundry features:In Bathroom, Main Level
- Amenities:Window Treatments
Parking
- Parking description:Aggregate, Shared Driveway, Unpaved

New listings near 5993 N Meyers Road
- New
 $449,900Active2 beds 2 baths3,022 sq. ft.
201 N Rowe Street, Ludington, MI 49431
MLS# 67026057788Listed by: LIGHTHOUSE REALTY-LUDINGTON - New
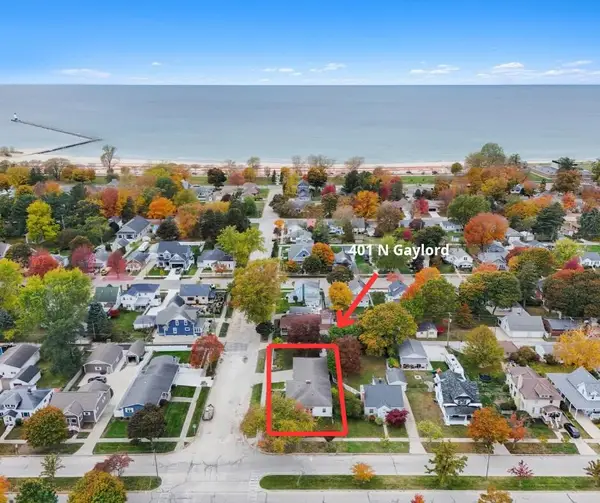 $550,000Active2 beds 3 baths1,891 sq. ft.
401 N Gaylord, Ludington, MI 49431
MLS# 70566941Listed by: GREENRIDGE REALTY S RATH - New
 $179,900Active1 beds 1 baths800 sq. ft.
3968 N Jebavy Drive, Ludington, MI 49431
MLS# 67026057008Listed by: SHORELINE PROPERTIES OF WM LLC - New
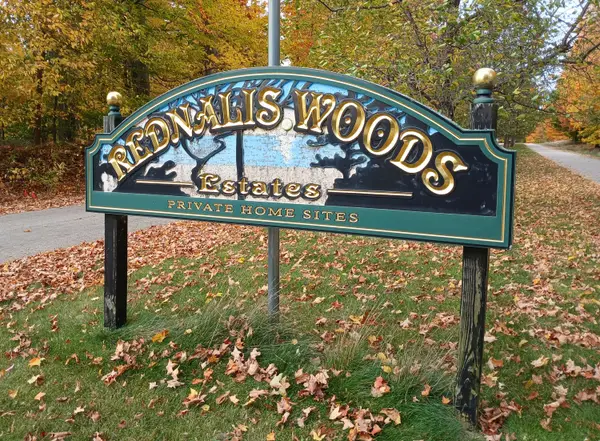 $35,000Active1.5 Acres
5860 N Cardinal Court #Unit 12, Ludington, MI 49431
MLS# 26056983Listed by: GREENRIDGE REALTY LUDINGTON - New
 $35,000Active1.5 Acres
5860 N Cardinal, Ludington, MI 49431
MLS# 70566630Listed by: GREENRIDGE REALTY LUDINGTON - New
 $397,000Active2 beds 2 baths1,866 sq. ft.
1529 N Betty Avenue, Ludington, MI 49431
MLS# 67026056691Listed by: EXIT REAL ESTATE OF LUDINGTON - New
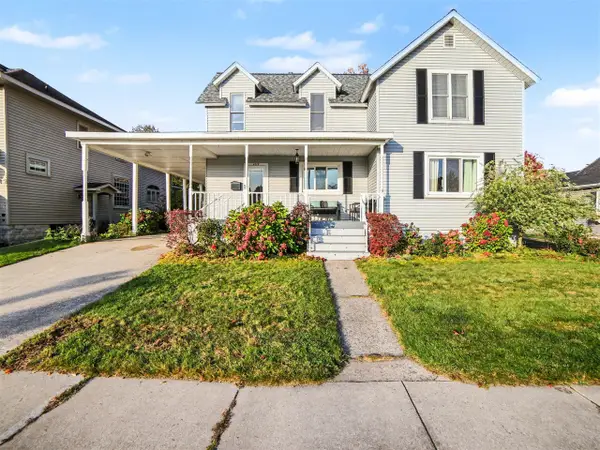 $549,000Active4 beds 3 baths2,298 sq. ft.
409 N Gaylord, Ludington, MI 49431
MLS# 70566137Listed by: LIGHTHOUSE REALTY-LUDINGTON - New
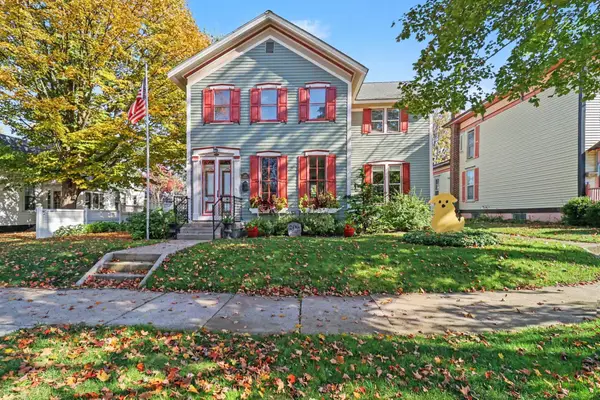 $750,000Active3 beds 2 baths2,642 sq. ft.
206 N Gaylord Avenue, Ludington, MI 49431
MLS# 67026056357Listed by: GREENRIDGE REALTY S RATH - New
 $310,000Active-- beds -- baths2,250 sq. ft.
504 E Dowland Street, Ludington, MI 49431
MLS# 67026056078Listed by: 4 SEASONS REAL ESTATE - New
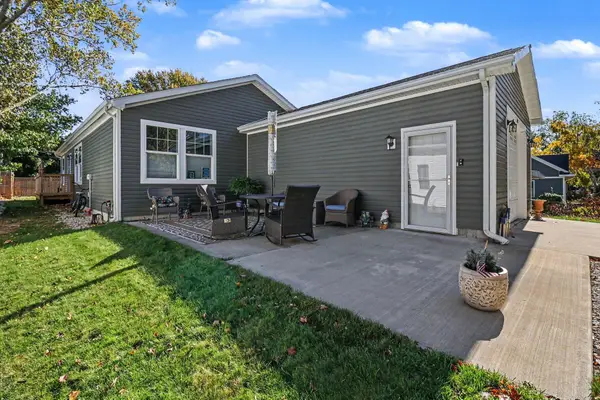
 $290,000Active3 beds 2 baths1,296 sq. ft.
722 N Delia Street, Ludington, MI 49431
MLS# 26056019Listed by: CENTURY 21 BAYSHORE


Protect your home and budget from life's surprises with an Assurant Home Warranty, backed by a partner that supports you through every step of homeownership. Explore Plans.
©2026 Century 21 Real Estate LLC. All rights reserved. CENTURY 21®, the CENTURY 21 Logo and C21® are service marks owned by Century 21 Real Estate LLC. Century 21 Real Estate LLC fully supports the principles of the Fair Housing Act and the Equal Opportunity Act. Each office is independently owned and operated. Listing information is deemed reliable but not guaranteed accurate.