701 W Loomis Street, Ludington, MI 49431
Local realty services provided by:CENTURY 21 Metro Brokers
701 W Loomis Street,Ludington, MI 49431
$1,600,000
- 2 Beds
- 1 Baths
- 768 sq. ft.
- Single family
- Active
Listed by: michael perna, rudy acuna
Office: exp realty the perna team
MLS#:20261033421
Source:MI_REALCOMP
Price summary
- Price:$1,600,000
- Price per sq. ft.:$2,083.33
About this home
Exceptional waterfront-area redevelopment opportunity in the heart of Ludington. Positioned directly across from the Ludington Municipal Marina, this unique offering combines an updated ranch home four residential lots—one improved with an existing home—creating a rare opportunity for future development in one of Ludington's most desirable locations.
Whether your vision is a luxury waterfront estate, boutique townhome community, low-rise condominiums, or multiple custom homes, the value here is the land, location, and flexibility. Situated on a prominent corner spanning nearly three-quarters of a city block, the property enjoys marina views, excellent frontage, and close proximity to downtown, waterfront parks, beaches, restaurants, and shopping.
The existing two-bedroom, one-bath home was extensively renovated in 2018, including a complete interior and exterior remodel, and is complemented by a detached two-car garage built the same year. Water views from both bedrooms, public utilities, and a move-in-ready home provide immediate usability while future plans are developed.
The seller has already consulted with a surveyor and the City regarding future parcel configurations, making this an outstanding opportunity for builders, developers, or investors seeking one of Ludington's most desirable residential locations.
Properties with this combination of location, redevelopment potential, and marina views are exceptionally rare. Explore the possibilities and bring your vision to one of Ludington's premier waterfront neighborhoods....
Contact an agent
Home facts
- Year built:1960
- Subdivision & Development:ASSRS OF TENTH ADD - LUDINGTON
- Listing ID #:20261033421
- Added:114 day(s) ago
- Updated:October 23, 2026 at 10:05 AM
Rooms and interior
- Bedrooms:2
- Total bathrooms:1
- Full bathrooms:1
- Rooms Total:5
- Living area:768 sq. ft.
Heating and cooling
- Cooling:Central Air
- Heating:Forced Air, Natural Gas
Structure and exterior
- Roof:Asphalt
- Year built:1960
- Building area:768 sq. ft.
- Lot area:0.17 Acres
- Lot Features:Corner Lot, Level, Water View
- Architectural Style:Ranch
- Construction Materials:Vinyl Siding
- Exterior Features:Lighting
- Foundation Description:Crawl Space, Slab
- Levels:One
Utilities
- Water:Public
- Sewer:Public Sewer
Finances and disclosures
- Price:$1,600,000
- Price per sq. ft.:$2,083.33
- Tax amount:$3,317
Features and amenities
- Appliances:Dishwasher, Exhaust Fan, Free Standing Electric Oven, Free Standing Electric Range, Free Standing Refrigerator, Microwave, Washer/Dryer Stacked
- Laundry features:Laundry Room
- Amenities:High Speed Internet, Programmable Thermostat
Parking
- Parking description:Attached, Direct Access, Electricity In Garage, Two Car Garage
- Garage spaces:2

New listings near 701 W Loomis Street
- New
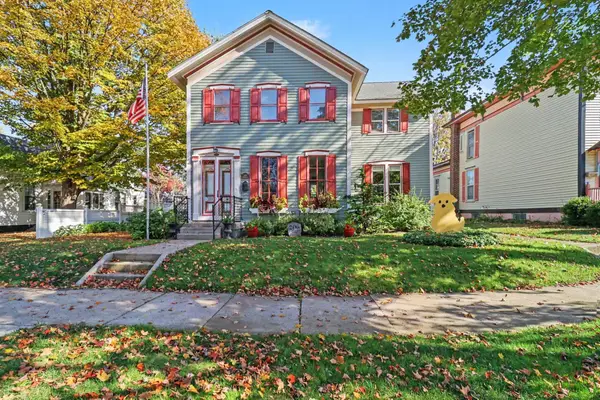 $750,000Active3 beds 2 baths2,642 sq. ft.
206 N Gaylord Avenue, Ludington, MI 49431
MLS# 67026056357Listed by: GREENRIDGE REALTY S RATH - New
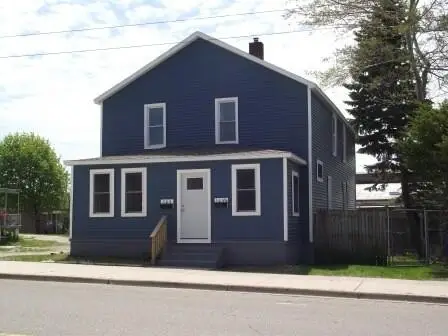 $310,000Active-- beds -- baths
504 E Dowland, Ludington, MI 49431
MLS# 70565729Listed by: 4 SEASONS REAL ESTATE - New
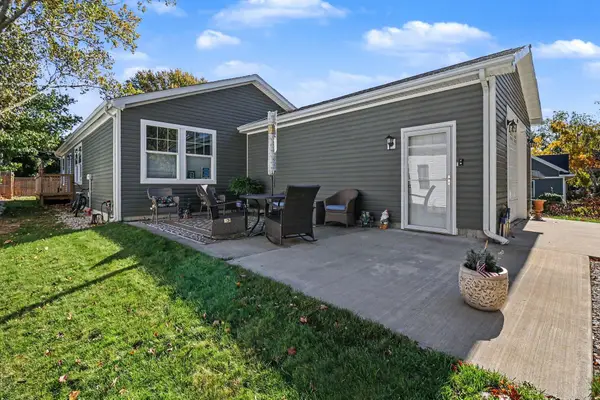
 $290,000Active3 beds 2 baths1,296 sq. ft.
722 N Delia Street, Ludington, MI 49431
MLS# 26056019Listed by: CENTURY 21 BAYSHORE - New
 $1,250,000Active3 beds 2 baths1,500 sq. ft.
302 S Ferry ST, Ludington, MI 49431
MLS# 20261084076Listed by: EXP REALTY THE PERNA TEAM - New
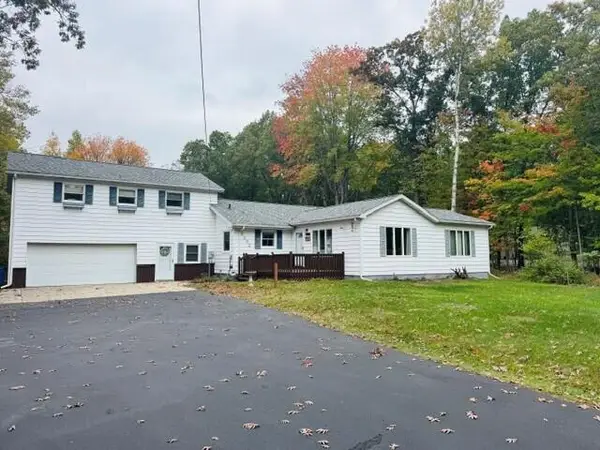 $384,000Active3 beds 2 baths2,424 sq. ft.
6292 W Decker Road, Ludington, MI 49431
MLS# 67026054645Listed by: ADLEY GROUP REALTY - New
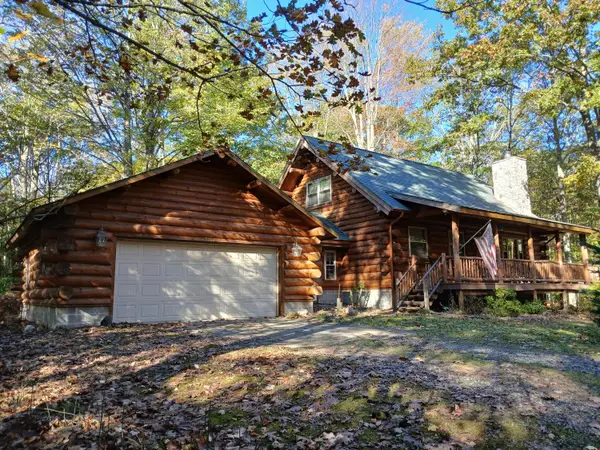 $395,000Active3 beds 2 baths1,512 sq. ft.
3239 N Jebavy Drive, Ludington, MI 49431
MLS# 67026054935Listed by: GREENRIDGE REALTY LUDINGTON - New
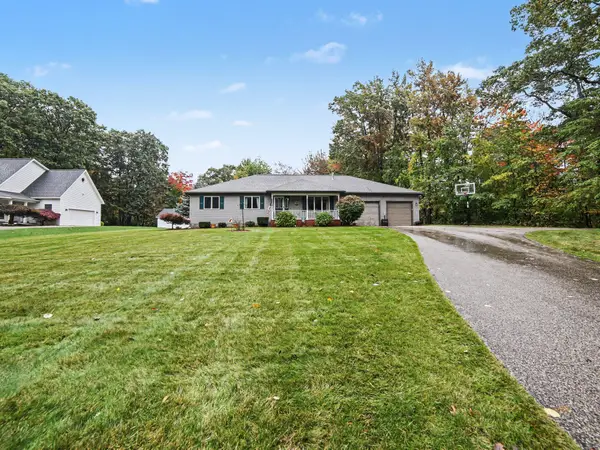 $514,900Active3 beds 3 baths2,352 sq. ft.
1612 Marilyn Drive, Ludington, MI 49431
MLS# 65026055426Listed by: KELLER WILLIAMS GR EAST - New
 $379,000Active5 beds 3 baths2,200 sq. ft.
5889 Barnhart Road, Ludington, MI 49431
MLS# 67026055711Listed by: FIVE STAR RE LUDINGTON - New
 $464,999Active2.57 Acres
2989 S Lakeshore Drive, Ludington, MI 49431
MLS# 26055626Listed by: HOMEREALTY, LLC - New
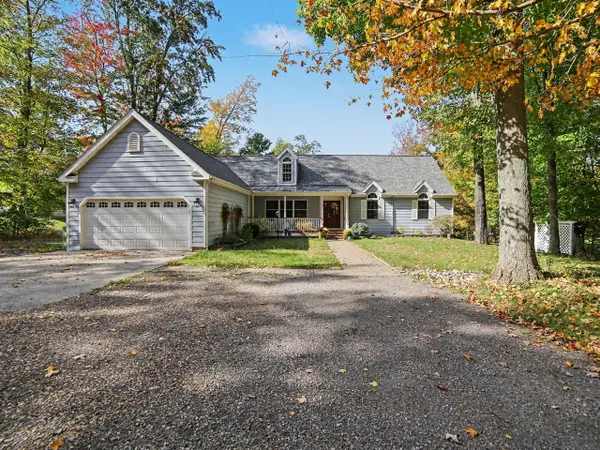 $900,000Active4 beds 4 baths2,266 sq. ft.
6785 N Hamlin Shoals, Ludington, MI 49431
MLS# 70564407Listed by: GREENRIDGE REALTY S RATH


Protect your home and budget from life's surprises with an Assurant Home Warranty, backed by a partner that supports you through every step of homeownership. Explore Plans.
©2026 Century 21 Real Estate LLC. All rights reserved. CENTURY 21®, the CENTURY 21 Logo and C21® are service marks owned by Century 21 Real Estate LLC. Century 21 Real Estate LLC fully supports the principles of the Fair Housing Act and the Equal Opportunity Act. Each office is independently owned and operated. Listing information is deemed reliable but not guaranteed accurate.