
20809 Gidran DR, Lyon, MI 48178
Local realty services provided by:CENTURY 21 Metro Brokers
20809 Gidran DR,Southlyon, MI 48178
$559,999
- 4 Beds
- 3 Baths
- 2,933 sq. ft.
- Single family
- Active
Listed by: tonya newberry
Office: max broock, realtors-birmingham
MLS#:20261083636
Source:MI_REALCOMP
Price summary
- Price:$559,999
- Price per sq. ft.:$190.93
- Monthly HOA dues:$120
About this home
Luxury, comfort & thoughtful upgrades define this impeccably maintained Austin model colonial in Lyon Township's sought-after Estates at Hutsfield! Better than new & proudly maintained by its original owners, this exceptional home offers nearly 3,000 sq. ft. of beautifully designed living space, outstanding curb appeal, professional landscaping w/ retaining wall, sprinklers & an expanded brick paver driveway for extra parking or play space. A soaring 2-story foyer welcomes you inside, where a versatile study w/ adjacent full bath featuring tub/shower & quartz vanity is ideal for a home office, guest retreat or potential 5th bedrm. Engineered hardwood flooring flows throughout the open-concept main level, featuring a spacious living rm & entertainer's kitchen w/ quartz countertops, oversized island, stainless appliances, soft-close cabinets & drawers, walk-in pantry & generous dining area. High energy savings comb blinds thru-out
Upstairs, discover 4 spacious bedrooms, 2 full baths, a generous central loft ideal for theater, workout space, family rm or office, plus desirable 2nd-flr laundry. The primary suite features a tray ceiling, large WIC & private bath w/ dual vanities, quartzite tile flooring, tiled shower & separate water closet. The expansive 1,418 sq. ft. daylight basement includes an egress window, 3-piece bath rough-in & separate wet bar plumbing, radon mitigation, dbl tank water softener, offering endless possibilities for future living & entertaining space. Ideally located within the S. Lyon School District w/ S. Lyon East HS. Convenient access to charming downtown S. Lyon's restaurants, boutiques & local attractions, nearby parks, golf & the Huron Valley Rail Trail. Additional shopping & dining at Twelve Oaks Mall, Novi Town Center & downtown Northville, along w/ easy access to major expressways, make this location especially appealing. An exceptional opportunity to enjoy the benefits of newer construction without the wait!...
Contact an agent
Home facts
- Year built:2022
- Subdivision & Development:ESTATES/HUSTFIELD II CONDO
- Listing ID #:20261083636
- Added:2 day(s) ago
- Updated:October 23, 2026 at 10:05 AM
Rooms and interior
- Bedrooms:4
- Total bathrooms:3
- Full bathrooms:3
- Rooms Total:10
- Basement Description:Unfinished
- Living area:2,933 sq. ft.
Heating and cooling
- Cooling:Central Air
- Heating:Forced Air, Natural Gas
Structure and exterior
- Roof:Asphalt
- Year built:2022
- Building area:2,933 sq. ft.
- Lot area:0.15 Acres
- Architectural Style:Colonial
- Construction Materials:Brick, Vinyl Siding
- Exterior Features:Porch
- Foundation Description:Basement, Poured
- Levels:Two
Utilities
- Water:Public
- Sewer:Public Sewer
Finances and disclosures
- Price:$559,999
- Price per sq. ft.:$190.93
- Tax amount:$7,774
Features and amenities
- Appliances:Dishwasher, Disposal, Dryer, Free Standing Electric Oven, Free Standing Refrigerator, Gas Cooktop, Microwave, Vented Exhaust Fan
- Laundry features:Laundry Room
- Amenities:Entrance Foyer, Programmable Thermostat
Parking
- Parking description:Attached, Two Car Garage
- Garage spaces:2

New listings near 20809 Gidran DR
- New
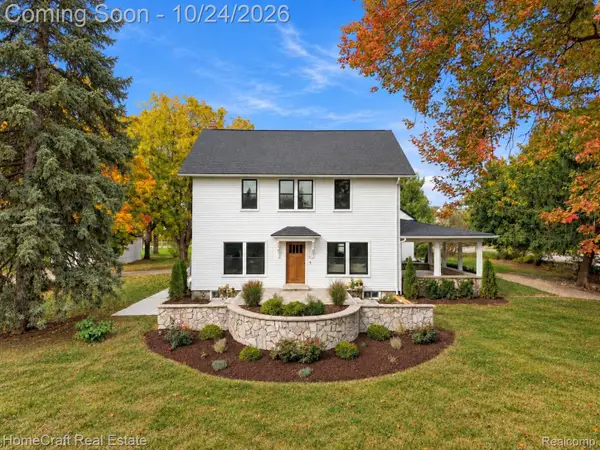 $1,200,000Active4 beds 3 baths2,998 sq. ft.
58620 10 MILE RD, SouthLyon, MI 48178
MLS# 20261083365Listed by: HOMECRAFT REAL ESTATE - New
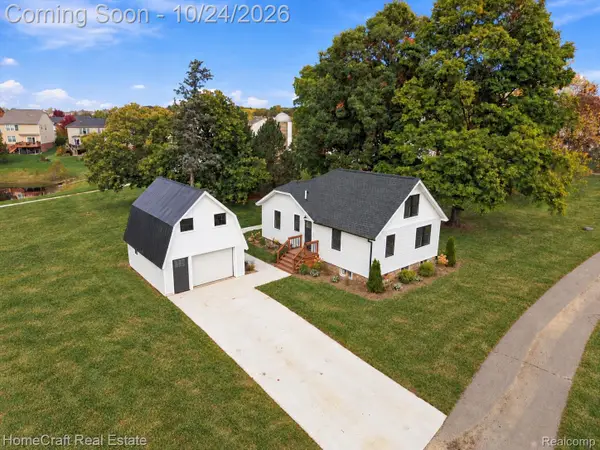 $350,000Active3 beds 2 baths2,072 sq. ft.
58744 10 MILE RD, SouthLyon, MI 48178
MLS# 20261083371Listed by: HOMECRAFT REAL ESTATE - Open Sat, 11am to 12:30pmNew
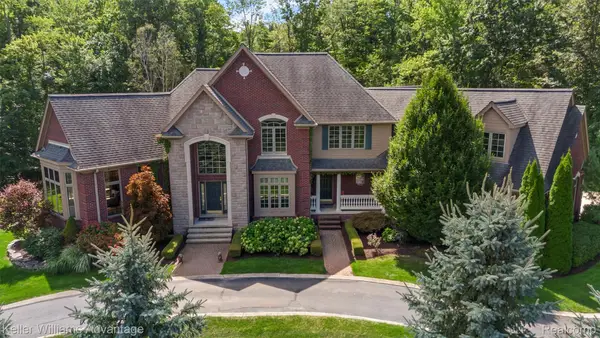 $1,200,000Active5 beds 7 baths7,835 sq. ft.
22101 Kettle Lake RD, Northville, MI 48167
MLS# 20261085698Listed by: KELLER WILLIAMS ADVANTAGE - New
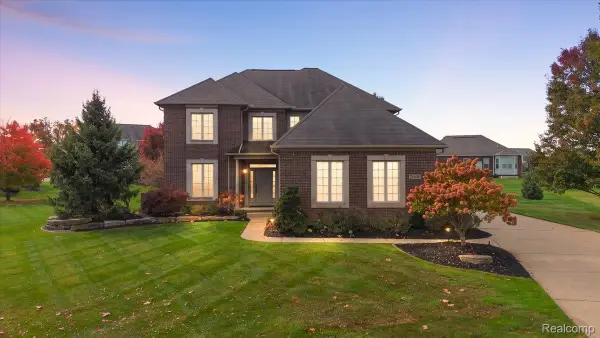 $675,000Active4 beds 4 baths3,000 sq. ft.
26690 Kentucky CT, SouthLyon, MI 48178
MLS# 20261085915Listed by: REAL ESTATE ONE-NORTHVILLE - Open Sat, 11am to 1pmNew
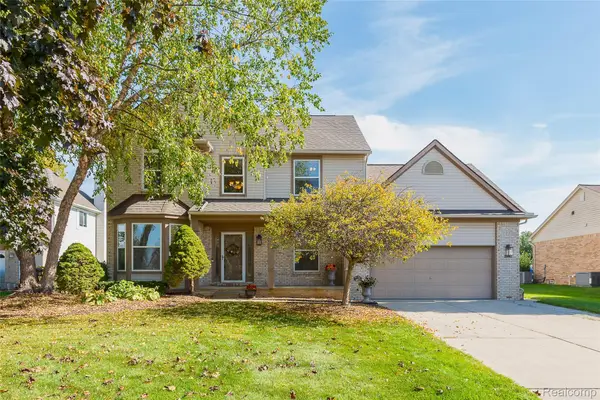 $500,000Active4 beds 4 baths2,291 sq. ft.
25862 Carriage LN, SouthLyon, MI 48178
MLS# 20261082779Listed by: 3DX REAL ESTATE LLC - New
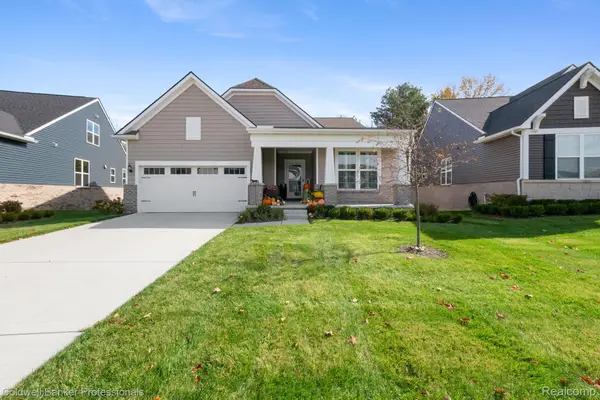 $609,900Active2 beds 2 baths1,967 sq. ft.
30074 Turtle Creek CIR, NewHudson, MI 48165
MLS# 20261083081Listed by: COLDWELL BANKER PROFESSIONALS-BIRM - New
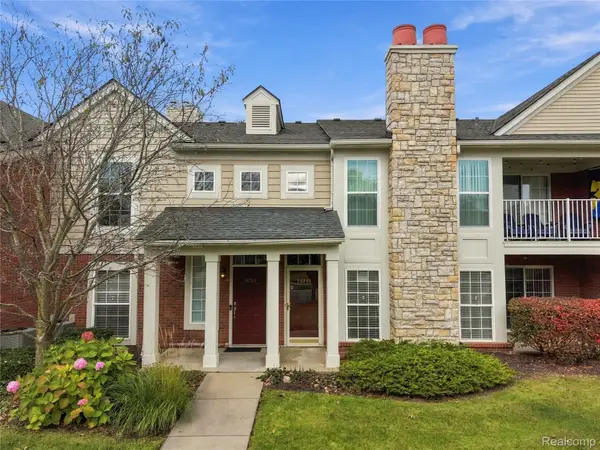 $299,900Active2 beds 2 baths1,370 sq. ft.
28251 Oakmonte CIR E, NewHudson, MI 48165
MLS# 20261083619Listed by: 3DX REAL ESTATE LLC - New
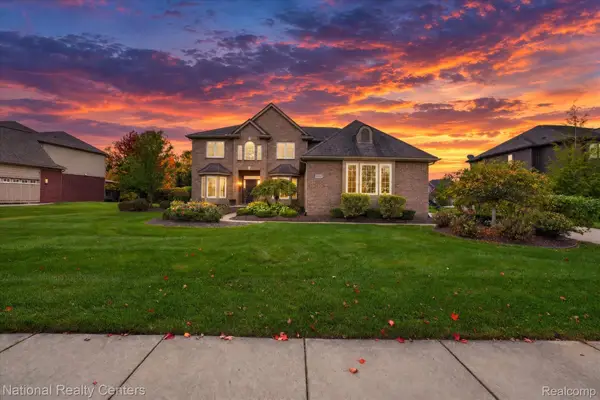 $725,000Active5 beds 3 baths3,100 sq. ft.
52347 Ferndale DR, Northville, MI 48167
MLS# 20261083692Listed by: NATIONAL REALTY CENTERS, INC - New
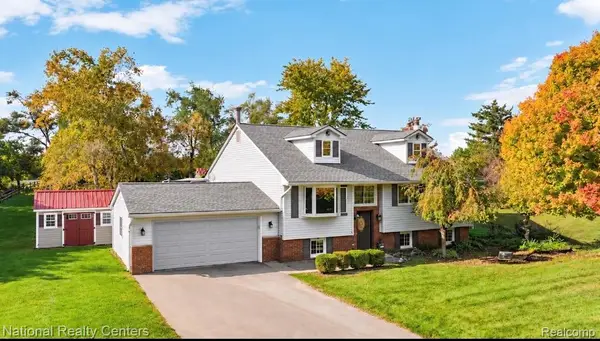 $599,000Active3 beds 2 baths2,394 sq. ft.
27455 S Hill RD, NewHudson, MI 48165
MLS# 20261083871Listed by: NATIONAL REALTY CENTERS, INC


Protect your home and budget from life's surprises with an Assurant Home Warranty, backed by a partner that supports you through every step of homeownership. Explore Plans.
©2026 Century 21 Real Estate LLC. All rights reserved. CENTURY 21®, the CENTURY 21 Logo and C21® are service marks owned by Century 21 Real Estate LLC. Century 21 Real Estate LLC fully supports the principles of the Fair Housing Act and the Equal Opportunity Act. Each office is independently owned and operated. Listing information is deemed reliable but not guaranteed accurate.