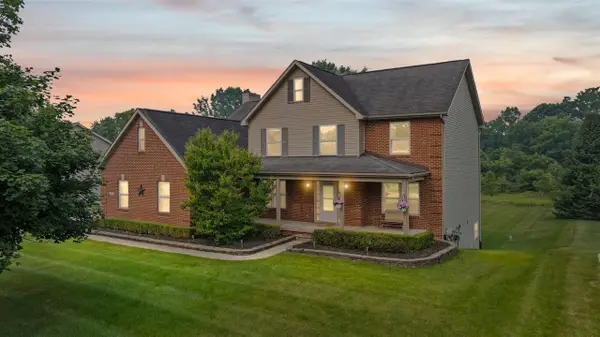
24428 Sheringham Drive, Lyon, MI 48178
Local realty services provided by:CENTURY 21 Dynamic Realty
24428 Sheringham Drive,Southlyon, MI 48178
- 4 Beds
- 4 Baths
- - sq. ft.
- Single family
- Sold
Listed by: mark brown
Office: @properties christie's int'l re northville
MLS#:20261035297
Source:MI_REALCOMP
Sorry, we are unable to map this address
Price summary
- Price:
- Monthly HOA dues:$56.25
About this home
This spacious, beautifully updated Riverwood Estates home offers an open layout perfect for everyday living. Step inside to soaring ceilings and a stunning living room featuring floor-to-ceiling windows that flood the space with natural light, centered around a cozy fireplace. The spacious kitchen offers plenty of counter space and is equipped with stainless steel appliances, a double oven, abundant cabinetry, and seamless access to a private deck and firepit area, creating the ideal setup for hosting family and friends. There is a main floor bedroom and full bath, and upstairs you’ll find four additional bedrooms and three full bathrooms, including a spacious primary suite complete with a walk-in closet and a luxurious en-suite bath. A large unfinished basement offers endless potential for additional living space. Additional highlights include a 3-car garage and a prime location near local golf courses, schools, shopping, dining, and major highways.
Contact an agent
Home facts
- Year built:2021
- Listing ID #:20261035297
- Added:60 day(s) ago
- Updated:July 28, 2026 at 07:00 AM
Rooms and interior
- Bedrooms:4
- Total bathrooms:4
- Full bathrooms:4
- Rooms Total:10
- Basement Description:Unfinished
Heating and cooling
- Heating:Forced Air, Natural Gas
Structure and exterior
- Roof:Asphalt
- Year built:2021
- Architectural Style:Colonial
- Construction Materials:Brick
- Exterior Features:Lighting, Porch
- Foundation Description:Basement, Poured, Sump Pump
- Levels:Two
Utilities
- Water:Public
- Sewer:Public Sewer
Finances and disclosures
- Price:
- Tax amount:$9,149
Features and amenities
- Appliances:Built-In Gas Oven, Dishwasher, Gas Cooktop, Microwave
Parking
- Parking description:Attached, Direct Access, Electricity In Garage, Side Entrance, Three Car Garage
- Garage spaces:3

New listings near 24428 Sheringham Drive
- New
 $925,000Active4 beds 4 baths3,600 sq. ft.
52131 Pierce Drive, Northville, MI 48167
MLS# 20261058286Listed by: @PROPERTIES CHRISTIE'S INT'L RE NORTHVILLE - New
 $699,990Active4 beds 3 baths2,882 sq. ft.
58584 Selma, South Lyon, MI 48178
MLS# 61015132Listed by: PH RELOCATION SERVICES LLC - New
 $857,990Active5 beds 4 baths3,277 sq. ft.
22222 Poppi, South Lyon, MI 48178
MLS# 61015144Listed by: PH RELOCATION SERVICES LLC - New
 $857,990Active5 beds 4 baths3,277 sq. ft.
22222 Poppi Court, SouthLyon, MI 48178
MLS# 20261058194Listed by: PH RELOCATION SERVICES LLC - New
 $699,990Active4 beds 3 baths2,882 sq. ft.
58584 Selma Drive, SouthLyon, MI 48178
MLS# 20261058165Listed by: PH RELOCATION SERVICES LLC - New
 $2,200,000Active4 beds 4 baths4,050 sq. ft.
TBD Johns Road, SouthLyon, MI 48178
MLS# 20261056161Listed by: KW SHOWCASE REALTY - New
 $715,000Active4 beds 3 baths3,388 sq. ft.
58935 Winnowing Circle S, SouthLyon, MI 48178
MLS# 20261056905Listed by: FIVE STAR REAL ESTATE-PLYMOUTH - New
 $625,000Active3 beds 3 baths2,650 sq. ft.
23200 Lazy K Drive, SouthLyon, MI 48178
MLS# 20261055950Listed by: REAL ESTATE ONE-BRIGHTON - New

 $549,000Active4 beds 3 baths2,545 sq. ft.
56130 Worlington Lane, SouthLyon, MI 48178
MLS# 20261054071Listed by: CENTURY 21 CURRAN & OBERSKI - New
 $639,900Active5 beds 4 baths3,077 sq. ft.
20903 Oak Tree, South Lyon, MI 48178
MLS# 70547247Listed by: REMERICA HOMETOWN ONE


Protect your home and budget from life's surprises with an Assurant Home Warranty, backed by a partner that supports you through every step of homeownership. Explore Plans.
©2026 Century 21 Real Estate LLC. All rights reserved. CENTURY 21®, the CENTURY 21 Logo and C21® are service marks owned by Century 21 Real Estate LLC. Century 21 Real Estate LLC fully supports the principles of the Fair Housing Act and the Equal Opportunity Act. Each office is independently owned and operated. Listing information is deemed reliable but not guaranteed accurate.