
27434 Hidden Trail Lane, Lyon, MI 48178
Local realty services provided by:CENTURY 21 Metro Brokers
27434 Hidden Trail Lane,Southlyon, MI 48178
$848,144
- 2 Beds
- 2 Baths
- 2,034 sq. ft.
- Single family
- Pending
Listed by: sandra chmiel, ebon petty
Office: robertson brothers company
MLS#:20261024342
Source:MI_REALCOMP
Price summary
- Price:$848,144
- Price per sq. ft.:$416.98
- Monthly HOA dues:$450
About this home
Brand New Detached condominiums in South Lyon. Robertson Homes has developed a beautiful community of 2 ranch homes being offered, since this is a new community, timing is perfect for designing your new home! In our exciting Design Center you will personalize your home to your taste and needs. We are offering a brand new plan "The Pembroke" which is ranch home, over 2000 sq. ft of open floor plan that includes 2 bedrooms and a den that can be converted into a bedroom if desired. Also, offered is a second Ranch plan "Raleigh" which is over 1800 sq. ft.. Full basements are included, where we have many walkout sites and the option to finish your lower level. Davis Creek is surrounded by vegetation, has winding streets and side walks. Getting started now will give an early 2027 move in!!!
Contact an agent
Home facts
- Year built:2026
- Listing ID #:20261024342
- Added:111 day(s) ago
- Updated:September 01, 2026 at 08:21 AM
Rooms and interior
- Bedrooms:2
- Total bathrooms:2
- Full bathrooms:2
- Rooms Total:2
- Basement Description:Private, Unfinished
- Living area:2,034 sq. ft.
Heating and cooling
- Cooling:Central Air
- Heating:Forced Air, Natural Gas
Structure and exterior
- Roof:Asphalt
- Year built:2026
- Building area:2,034 sq. ft.
- Lot Features:Sprinklers
- Architectural Style:Contemporary, Country French, Craftsman, Ranch, Traditional
- Construction Materials:Brick, Stone
- Foundation Description:Basement, Poured
- Levels:One
Utilities
- Water:Public
- Sewer:Public Sewer
Finances and disclosures
- Price:$848,144
- Price per sq. ft.:$416.98
Features and amenities
- Appliances:Dishwasher, Disposal, Exhaust Fan, Free Standing Electric Oven, Free Standing Electric Range, Humidifier, Microwave, Stainless Steel Appliances
Parking
- Parking description:Attached, Two Car Garage
- Garage spaces:2

New listings near 27434 Hidden Trail Lane
- New
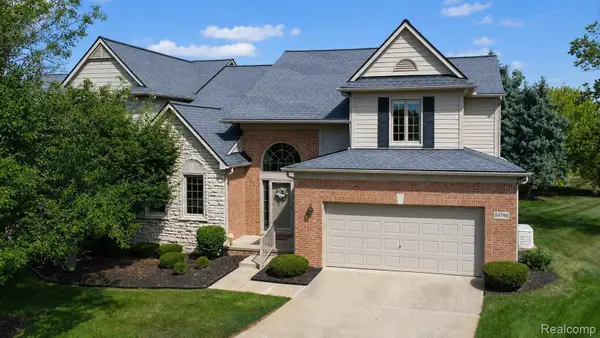 $549,999Active2 beds 4 baths3,789 sq. ft.
54796 Grenelefe Circle E, SouthLyon, MI 48178
MLS# 20261068469Listed by: BERKSHIRE HATHAWAY HOMESERVICES MICHIGAN REAL EST - New
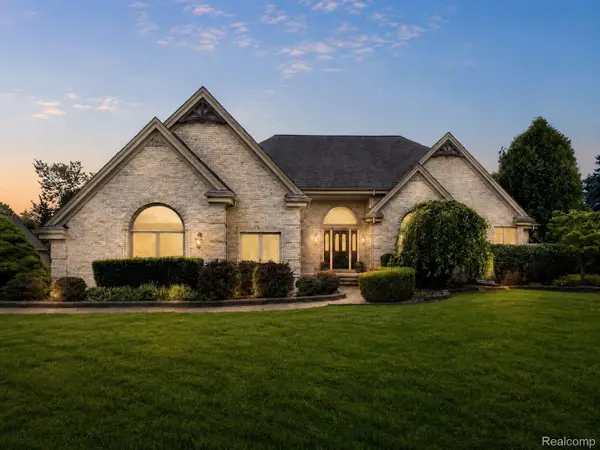 $799,900Active5 beds 3 baths4,297 sq. ft.
56769 Mckenzi Lane, SouthLyon, MI 48178
MLS# 20261062658Listed by: 3DX REAL ESTATE LLC - New
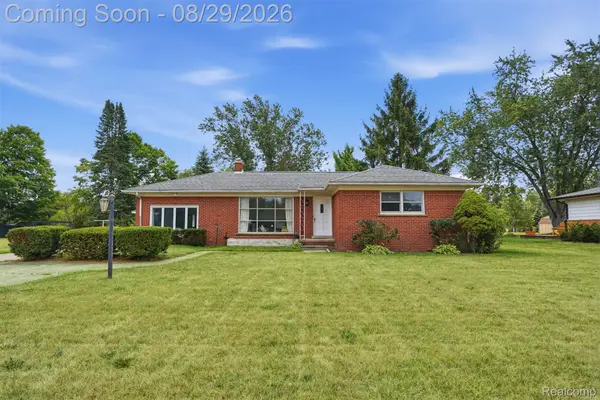 $299,900Active3 beds 1 baths1,350 sq. ft.
61305 Fairland Drive, SouthLyon, MI 48178
MLS# 20261069065Listed by: KW PROFESSIONALS - New
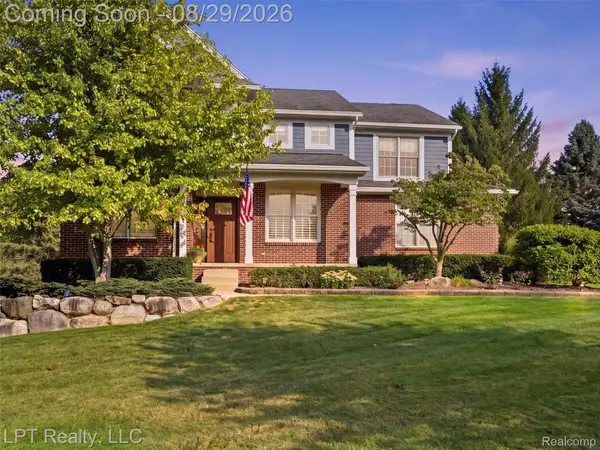 $749,000Active4 beds 4 baths4,804 sq. ft.
23770 Spy Glass Hill N, SouthLyon, MI 48178
MLS# 20261068753Listed by: LPT REALTY, LLC - New
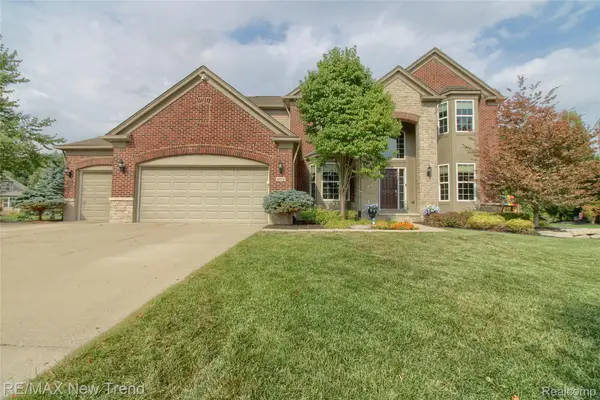 $699,900Active4 beds 5 baths4,335 sq. ft.
59318 Peters Barn Drive, SouthLyon, MI 48178
MLS# 20261068697Listed by: RE/MAX NEW TREND - New
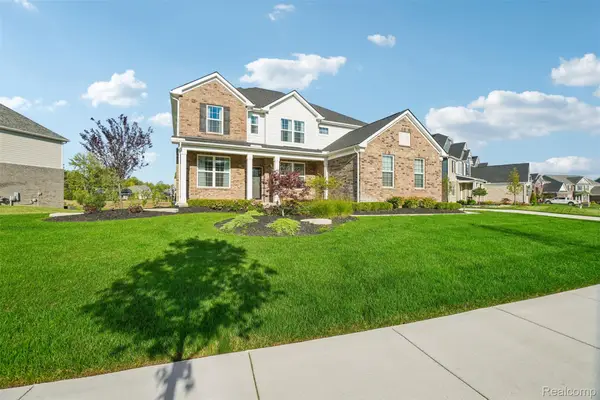 $1,045,000Active5 beds 4 baths3,505 sq. ft.
20942 Torbay Drive, Northville, MI 48167
MLS# 20261068847Listed by: OPENDOOR BROKERAGE LLC - New
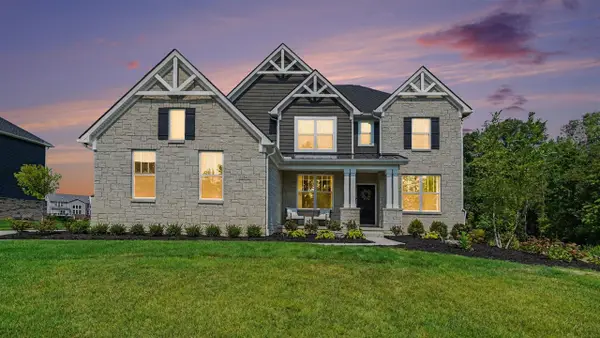 $875,000Active5 beds 5 baths3,569 sq. ft.
22843 Martin, South Lyon, MI 48178
MLS# 70554694Listed by: THE CHARLES REINHART COMPANY - New
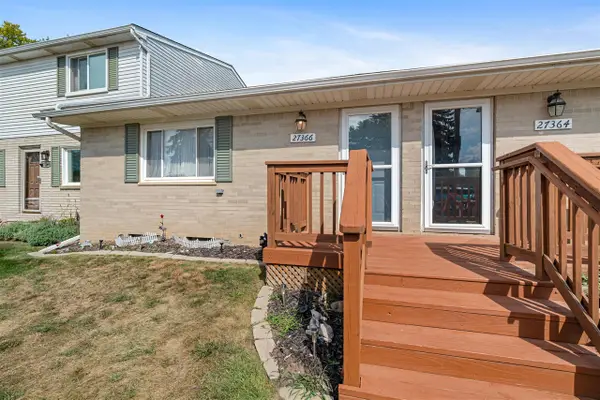 $145,000Active2 beds 1 baths939 sq. ft.
27366 Spaulding #6, New Hudson, MI 48165
MLS# 70554616Listed by: KELLER WILLIAMS PAINT CREEK - New
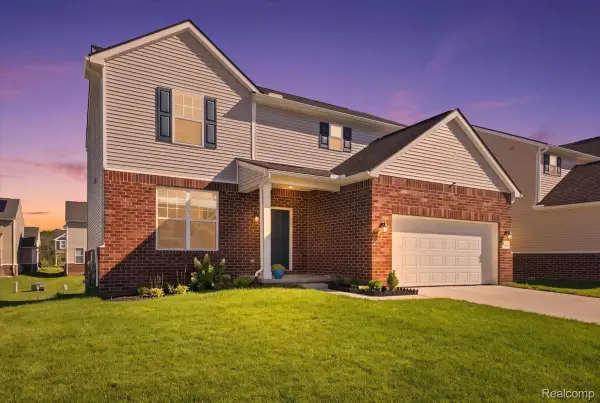 $539,900Active3 beds 3 baths2,455 sq. ft.
58802 Falabella Drive, SouthLyon, MI 48178
MLS# 20261067946Listed by: SOCIAL HOUSE REAL ESTATE GROUP LLC - New
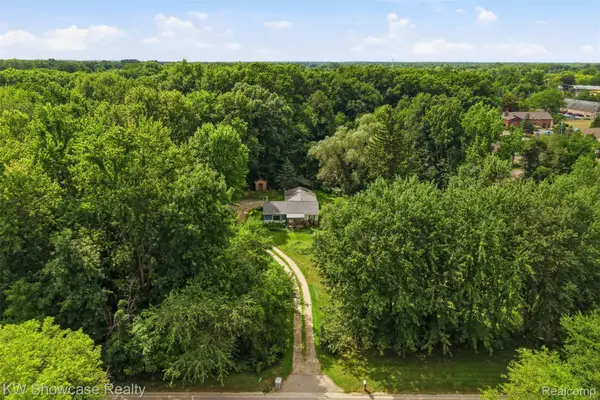 $225,000Active2 beds 1 baths1,207 sq. ft.
60677 9 Mile Road, SouthLyon, MI 48178
MLS# 20261063984Listed by: KW SHOWCASE REALTY


Protect your home and budget from life's surprises with an Assurant Home Warranty, backed by a partner that supports you through every step of homeownership. Explore Plans.
©2026 Century 21 Real Estate LLC. All rights reserved. CENTURY 21®, the CENTURY 21 Logo and C21® are service marks owned by Century 21 Real Estate LLC. Century 21 Real Estate LLC fully supports the principles of the Fair Housing Act and the Equal Opportunity Act. Each office is independently owned and operated. Listing information is deemed reliable but not guaranteed accurate.