
61723 Empire Road, Lyon, MI 48178
Local realty services provided by:CENTURY 21 Signature Realty
61723 Empire Road,Southlyon, MI 48178
$524,610
- 2 Beds
- 3 Baths
- 2,047 sq. ft.
- Single family
- Pending
Listed by: anthony lombardo
Office: lombardo realty
MLS#:20261035586
Source:MI_REALCOMP
Price summary
- Price:$524,610
- Price per sq. ft.:$256.28
- Monthly HOA dues:$300
About this home
Welcome to the Braeburn! September/ October completion time, this brand new, spacious, Condominuium at Orchard Crossing Villas, could be yours! The Braeburn is the perfect blend of space, functionality, and a maintenance free lifestyle. Offering an open flow floorplan, perfect for entertaining, the Braeburn is the perfect place to call home. Upon entering through the front door, the foyer greets you with a beautiful tray ceiling, leading to the kitchen. The Kitchen features stacked cabinets (to the ceiling)!, Built-In S.S. Appliances, a walk-in pantry, and oversized island with overhang, perfect for barstools! The Greatroom showcases oak, 6'' wide plank hardwood flooring and tons of natural light! Primary suite includes a large walk-in, tiled shower, along with two sinks and linen closet. This homesite is a standard site, with a patio included and a deck; the patio off of the nook sliding door is covered and the deck is uncovered, facing the backyard, offering even more entertainment space. The basement is equipped with a future bathroom prep, egress window, and 7'10'' ceiling height. New Construction, South Lyon Schools, Lower Lyon Twp Taxes; Orchard Crossing Villas is the perfect community to call home. Photos are of a decorated model or previously built home....
Contact an agent
Home facts
- Year built:2026
- Listing ID #:20261035586
- Added:157 day(s) ago
- Updated:October 22, 2026 at 08:31 AM
Rooms and interior
- Bedrooms:2
- Total bathrooms:3
- Full bathrooms:2
- Half bathrooms:1
- Rooms Total:7
- Basement Description:Bath Stubbed, Full, Interior Entry, Unfinished
- Living area:2,047 sq. ft.
Heating and cooling
- Cooling:Central Air
- Heating:Forced Air, Natural Gas
Structure and exterior
- Roof:Asphalt
- Year built:2026
- Building area:2,047 sq. ft.
- Lot Features:Sprinklers
- Architectural Style:Ranch
- Construction Materials:Brick, Vinyl Siding
- Exterior Features:Covered, Grounds Maintenance, Patio, Porch
- Foundation Description:Basement, Drainage System, Poured, Sump Pump
- Levels:One
Utilities
- Water:Public
- Sewer:Public Sewer
Finances and disclosures
- Price:$524,610
- Price per sq. ft.:$256.28
Features and amenities
- Appliances:Built-In Electric Oven, Disposal, ENERGY STAR Qualified Dishwasher, Gas Cooktop, Humidifier, Microwave, Plumbed For Ice Maker, Range Hood, Self Cleaning Oven, Stainless Steel Appliances, Vented Exhaust Fan
- Laundry features:Gas Dryer Hookup, Laundry Room, Washer Hookup
- Amenities:Entrance Foyer, Programmable Thermostat
Parking
- Parking description:Attached, Direct Access, Driveway, Electricity In Garage, Garage Faces Front, Two Car Garage
- Garage spaces:2

New listings near 61723 Empire Road
- New
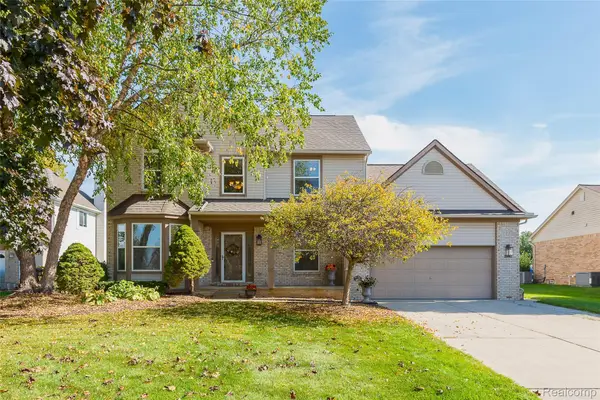 $515,000Active4 beds 4 baths2,291 sq. ft.
25862 Carriage LN, SouthLyon, MI 48178
MLS# 20261082779Listed by: 3DX REAL ESTATE LLC - New
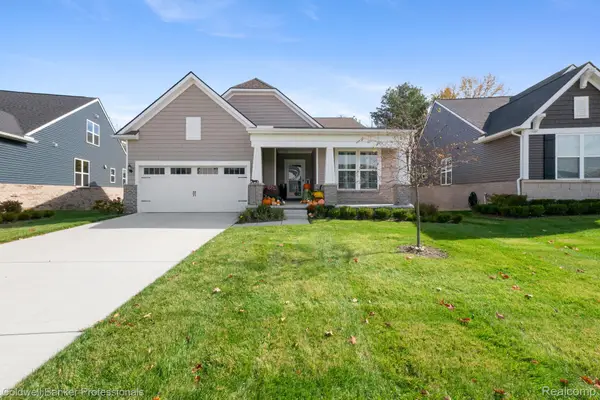 $609,900Active2 beds 2 baths1,967 sq. ft.
30074 Turtle Creek CIR, NewHudson, MI 48165
MLS# 20261083081Listed by: COLDWELL BANKER PROFESSIONALS-BIRM - New
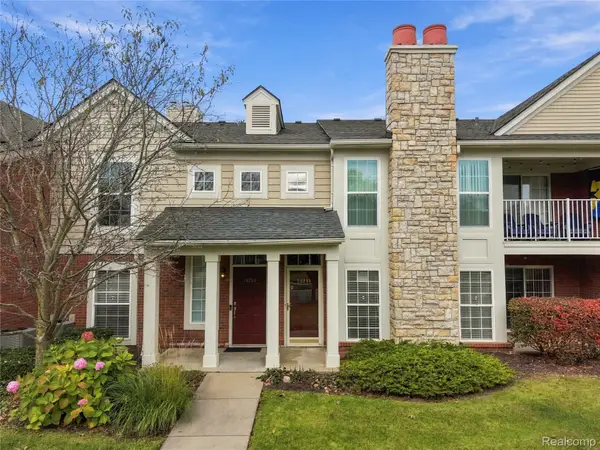 $299,900Active2 beds 2 baths1,370 sq. ft.
28251 Oakmonte CIR E, NewHudson, MI 48165
MLS# 20261083619Listed by: 3DX REAL ESTATE LLC - New
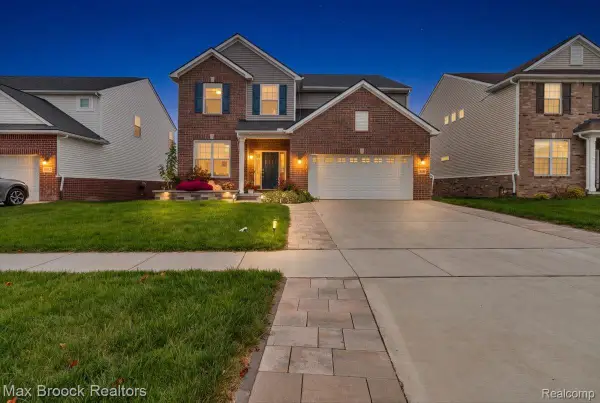 $559,999Active4 beds 3 baths2,933 sq. ft.
20809 Gidran DR, SouthLyon, MI 48178
MLS# 20261083636Listed by: MAX BROOCK, REALTORS-BIRMINGHAM - New
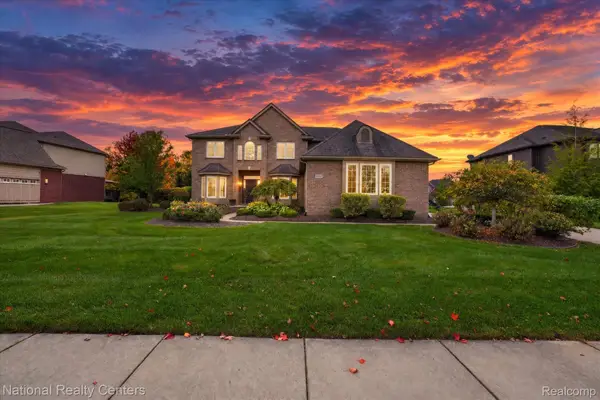 $725,000Active5 beds 3 baths3,100 sq. ft.
52347 Ferndale DR, Northville, MI 48167
MLS# 20261083692Listed by: NATIONAL REALTY CENTERS, INC - New
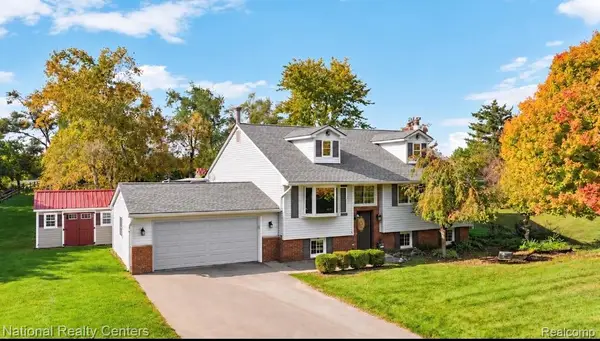 $599,000Active3 beds 2 baths2,394 sq. ft.
27455 S Hill RD, NewHudson, MI 48165
MLS# 20261083871Listed by: NATIONAL REALTY CENTERS, INC - Open Sat, 1 to 3pmNew
 $724,900Active5 beds 4 baths3,577 sq. ft.
53213 Bay Laurel LN, SouthLyon, MI 48178
MLS# 20261084423Listed by: COMMUNITY CHOICE REALTY ASSOCIATES, LLC - New
 $669,990Active3 beds 3 baths2,550 sq. ft.
59639 Schuss Gully DR, NewHudson, MI 48165
MLS# 20261084785Listed by: PH RELOCATION SERVICES LLC - New
 $699,900Active3 beds 4 baths3,625 sq. ft.
61119 Mustang DR, SouthLyon, MI 48178
MLS# 20261084720Listed by: @PROPERTIES CHRISTIE'S INT'L RE NORTHVILLE - Open Sat, 1 to 3pmNew
 $649,000Active3 beds 3 baths2,390 sq. ft.
59560 Schuss Gully DR, NewHudson, MI 48165
MLS# 20261085141Listed by: WENTWORTH REAL ESTATE GROUP


Protect your home and budget from life's surprises with an Assurant Home Warranty, backed by a partner that supports you through every step of homeownership. Explore Plans.
©2026 Century 21 Real Estate LLC. All rights reserved. CENTURY 21®, the CENTURY 21 Logo and C21® are service marks owned by Century 21 Real Estate LLC. Century 21 Real Estate LLC fully supports the principles of the Fair Housing Act and the Equal Opportunity Act. Each office is independently owned and operated. Listing information is deemed reliable but not guaranteed accurate.