
18213 Stallman #137, Macomb, MI 48044
Local realty services provided by:CENTURY 21 Northland
Listed by: barbara gates
Office: mjc real estate co inc.
MLS#:50194845
Source:MI_REALSOURCE
Price summary
- Price:$623,504
- Price per sq. ft.:$324.07
- Monthly HOA dues:$22.5
About this home
Beautiful new ranch home under construction in Wolverine Country Club Estates II in Macomb Township. The Marisa II features 3 bedrooms, 2.5 baths, great room, dining room, rear covered porch, 8' 10" full basement and 3-car garage. Large well-appointed kitchen with quartz counters and snack bar. Lafata cabinets throughout with 42" uppers in kitchen. Spacious owner's bath includes walk-in shower. Family room with gas corner fireplace. Jack and Jill bathroom for Bedrooms 2 and 3. Luxury vinyl plank in great room, owner's bedroom, hall and walk-in closet. Also LVP in bedroom hall, and bedroom 2 and 3 with walk-in closets. Upgraded carpet padding. Craftsman interior trim package. Three-piece rough plumbing in full basement with egress window. Andersen 100 Series windows. Several architectural, finish trim and carpeting and flooring custom options. Nelson energy seal, central air, programmable thermostat and home warranty. Photos are of a similar home, not this home. Newly listed/New build/PA accepted. Price may not reflect cost of all options purchased. Equal Housing Opportunity....
Contact an agent
Home facts
- Year built:2025
- Subdivision & Development:Wolverine Country Club Estates II
- Listing ID #:50194845
- Added:316 day(s) ago
- Updated:October 04, 2026 at 07:34 AM
Rooms and interior
- Bedrooms:3
- Total bathrooms:3
- Full bathrooms:2
- Half bathrooms:1
- Rooms Total:6
- Kitchen Description:Disposal, On Entry Level
- Bedroom Description:Bedroom 1 on Entry Level, Bedroom 2 on Entry Level, Bedroom 3 on Entry Level
- Basement Description:Poured
- Living area:1,924 sq. ft.
Heating and cooling
- Cooling:Central A/C
- Heating:Forced Air, Natural Gas
Structure and exterior
- Year built:2025
- Building area:1,924 sq. ft.
- Lot area:0.21 Acres
- Architectural Style:Ranch
- Construction Materials:Brick, Vinyl Trim
- Exterior Features:Porch
- Foundation Description:Basement, Poured
- Levels:1 Story
Utilities
- Water:Public Water
- Sewer:Public Sanitary
Finances and disclosures
- Price:$623,504
- Price per sq. ft.:$324.07
- Tax amount:$56
Features and amenities
- Appliances:Disposal
Parking
- Parking description:Attached Garage, Direct Access Garage, Electric in Garage
- Garage spaces:3
 Provided through IDX via MiRealSource. Courtesy of MiRealSource Shareholder. Copyright MiRealSource. The information published and disseminated by MiRealSource is communicated verbatim, without change by MiRealSource, as filed with MiRealSource by its members. The accuracy of all information, regardless of source, is not guaranteed or warranted. All information should be independently verified. Copyright 2026 MiRealSource. All rights reserved. The information provided hereby constitutes proprietary information of MiRealSource, Inc. and its shareholders, affiliates and licensees and may not be reproduced or transmitted in any form or by any means, electronic or mechanical, including photocopy, recording, scanning or any information storage and retrieval system, without written permission from MiRealSource, Inc. MI_REALSOURCE Member Broker: Brad Platt
New listings near 18213 Stallman #137
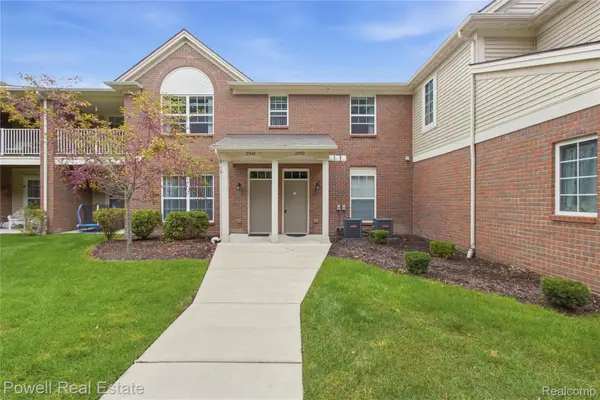 $286,000Active2 beds 2 baths1,595 sq. ft.
21950 Aberdeen Dr Drive #44, Macomb, MI 48042
MLS# 20261076801Listed by: POWELL REAL ESTATE- New
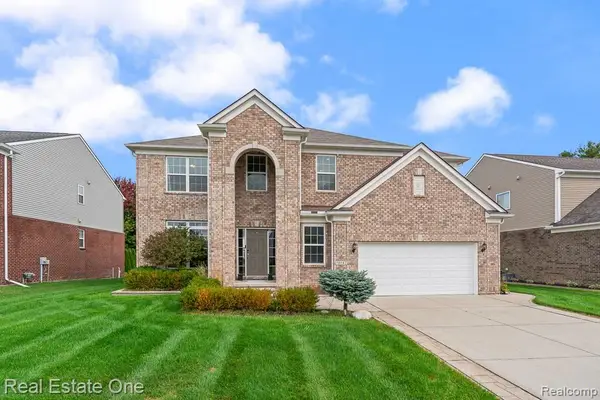 $598,000Active4 beds 4 baths2,921 sq. ft.
16147 Adelaide, Macomb, MI 48044
MLS# 61035622Listed by: REAL ESTATE ONE-ROCHESTER - Open Sun, 12 to 2pmNew
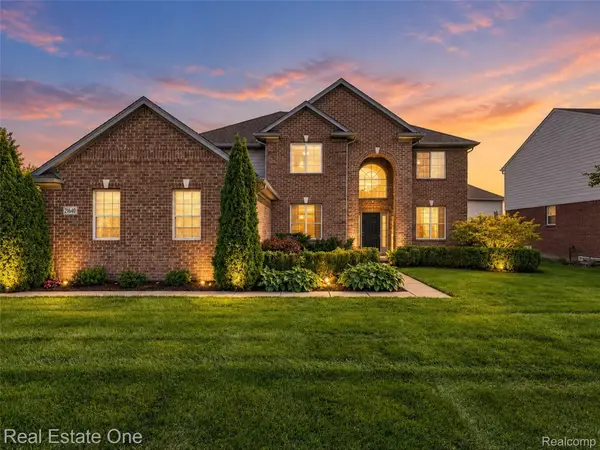 $529,900Active4 beds 3 baths2,799 sq. ft.
21640 Pine Cone Drive, Macomb, MI 48042
MLS# 20261079667Listed by: REAL ESTATE ONE-TROY - New
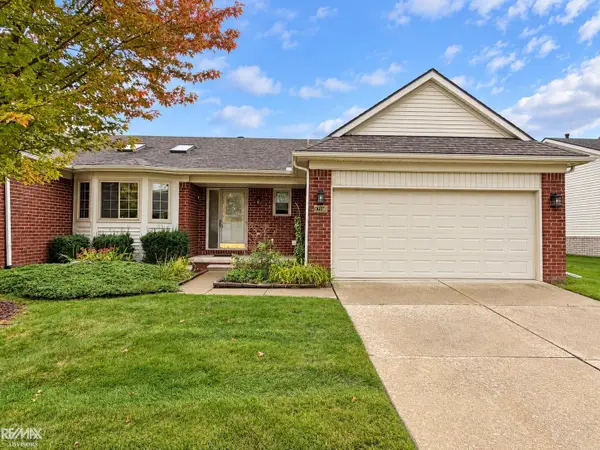 $275,000Active3 beds 3 baths1,250 sq. ft.
17198 Westgrove, Macomb, MI 48042
MLS# 50223645Listed by: RE/MAX ADVISORS - New
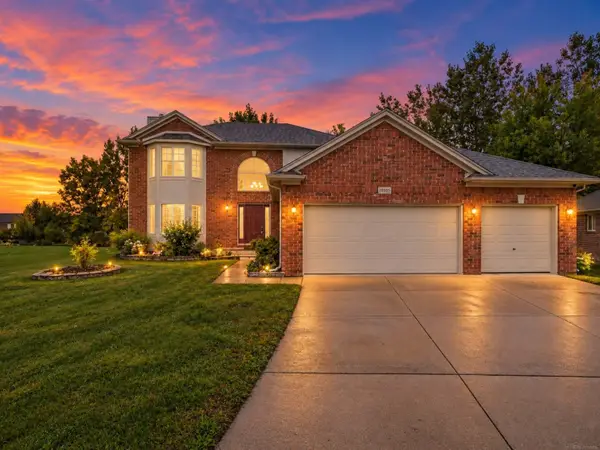 $495,000Active4 beds 4 baths2,130 sq. ft.
18885 Blackberry, Macomb, MI 48042
MLS# 50223676Listed by: BROOKSTONE, REALTORS LLC - New
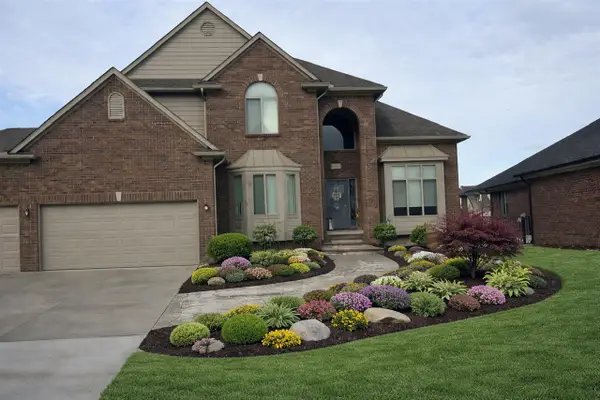 $629,900Active4 beds 3 baths2,850 sq. ft.
50487 Timberstone, Macomb, MI 48042
MLS# 70562177Listed by: THE D'AGOSTINI GROUP LLC - New
 $629,900Active4 beds 3 baths2,850 sq. ft.
50487 Timberstone Drive, Macomb, MI 48042
MLS# 81026052530Listed by: THE D'AGOSTINI GROUP LLC - New
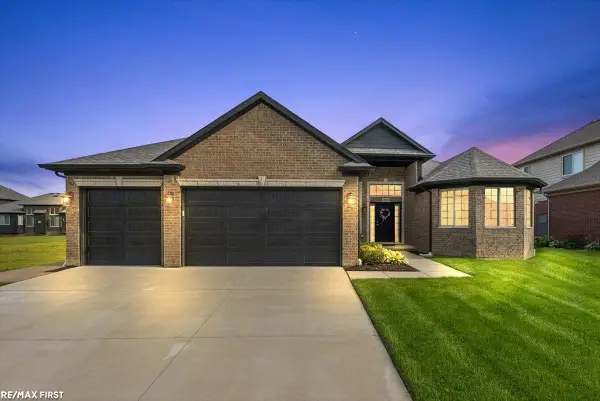 $549,900Active3 beds 3 baths2,160 sq. ft.
19117 BRIGHTON DR, Macomb, MI 48042
MLS# 58050223648Listed by: RE/MAX FIRST - New
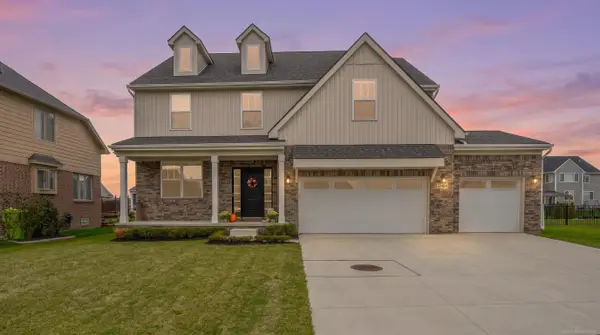 $609,900Active4 beds 3 baths2,737 sq. ft.
52409 Monaco, Macomb, MI 48042
MLS# 50223628Listed by: OAK AND STONE REAL ESTATE 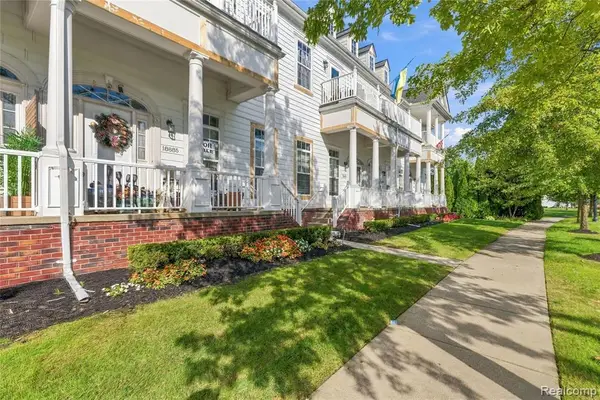 $300,000Pending2 beds 3 baths1,703 sq. ft.
18885 Johannes, Macomb, MI 48042
MLS# 61035312Listed by: COMMUNITY CHOICE REALTY INC


Protect your home and budget from life's surprises with an Assurant Home Warranty, backed by a partner that supports you through every step of homeownership. Explore Plans.
©2026 Century 21 Real Estate LLC. All rights reserved. CENTURY 21®, the CENTURY 21 Logo and C21® are service marks owned by Century 21 Real Estate LLC. Century 21 Real Estate LLC fully supports the principles of the Fair Housing Act and the Equal Opportunity Act. Each office is independently owned and operated. Listing information is deemed reliable but not guaranteed accurate.