
52181 Battanwood DR, Macomb, MI 48042
Local realty services provided by:CENTURY 21 Curran & Oberski
Listed by: jeffery alasina
Office: coldwell banker professionals-birm
MLS#:20261087864
Source:MI_REALCOMP
Price summary
- Price:$709,000
- Price per sq. ft.:$171.26
About this home
Beautifully appointed 4-bedroom, 2-full and 2-half-bath split-level offering quality finishes, and outstanding entertainment areas. The great room showcases a direct-vent corner fireplace, recessed lighting, The kitchen opens to the breakfast nook features a bay doorwall.
The spacious first floor primary suite offers a dramatic step ceiling, bay window, walk-in closet with shelving, and a luxurious bath featuring a soaking tub, separate shower, and double-sink vanity. Three additional generously sized bedrooms each feature walk-in closets, while the main bathroom offers a double-sink vanity. Granite countertops throughout add a touch of sophistication.
The finished basement is an entertainer's dream, featuring a convenient half bath, dedicated workout room, entertainment area, and a private gathering room complete with its own bar and fireplace. A cleverly concealed bookshelf door leads to the ultimate private man cave, adding a unique touch. Complete with a spacious three-car attached garage and backyard deck/patio for entertaining....
Contact an agent
Home facts
- Year built:2024
- Subdivision & Development:WESTWOOD POINTE SUB
- Listing ID #:20261087864
- Added:1 day(s) ago
- Updated:October 31, 2026 at 09:30 PM
Rooms and interior
- Bedrooms:4
- Total bathrooms:4
- Full bathrooms:2
- Half bathrooms:2
- Rooms Total:9
- Basement Description:Finished, Full
- Living area:4,140 sq. ft.
Heating and cooling
- Cooling:Ceiling Fans, Central Air
- Heating:Forced Air, Natural Gas, Solar
Structure and exterior
- Roof:Asphalt
- Year built:2024
- Building area:4,140 sq. ft.
- Lot area:0.23 Acres
- Architectural Style:Split Level
- Construction Materials:Brick
- Exterior Features:Deck, Patio
- Foundation Description:Basement, Poured
- Levels:Bi-Level
Utilities
- Water:Public
- Sewer:Public Sewer
Finances and disclosures
- Price:$709,000
- Price per sq. ft.:$171.26
- Tax amount:$9,107
Features and amenities
- Appliances:Dishwasher, Disposal, Microwave, Wine Cooler
Parking
- Parking description:Attached, Electricity In Garage, Three Car Garage
- Garage spaces:3

New listings near 52181 Battanwood DR
- New
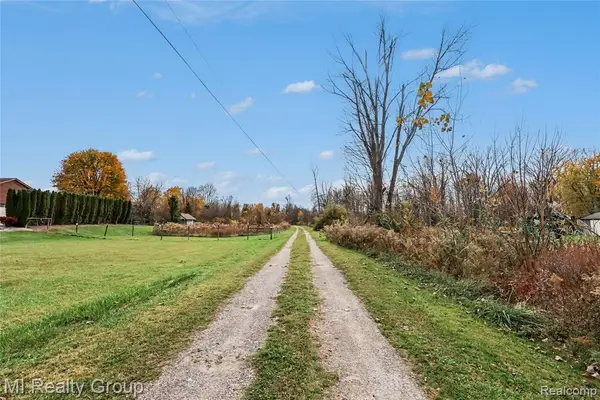 $675,000Active19.56 Acres
24260 24 Mile, Macomb, MI 48042
MLS# 61043418Listed by: MI REALTY GROUP - New
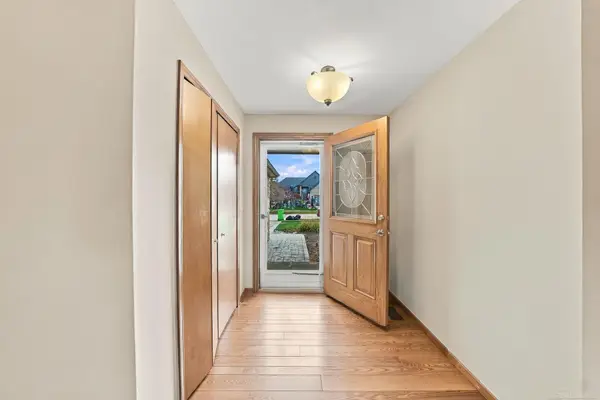 $425,000Active3 beds 2 baths1,603 sq. ft.
15749 Custer, Macomb, MI 48042
MLS# 50226479Listed by: EPIQUE INC. - New
 $450,000Active2 beds 2 baths1,621 sq. ft.
23551 Steinway DR, Macomb, MI 48042
MLS# 20261087902Listed by: THE BRAND REAL ESTATE - New
 $499,900Active4 beds 4 baths4,137 sq. ft.
48755 Boardwalk DR, Macomb, MI 48044
MLS# 20261086875Listed by: COLDWELL BANKER PROFESSIONALS - New
 $399,900Active4 beds 3 baths2,242 sq. ft.
16453 Jessica, Macomb, MI 48042
MLS# 50226346Listed by: RE/MAX FIRST - New
 $524,877Active3 beds 3 baths2,106 sq. ft.
56335 Scotland DR, Macomb, MI 48042
MLS# 58050226326Listed by: BROOKSTONE, REALTORS LLC - New
 $650,990Active5 beds 3 baths3,277 sq. ft.
22394 Orchard Brook CT, Macomb, MI 48042
MLS# 20261087611Listed by: PH RELOCATION SERVICES LLC  $681,205Pending4 beds 3 baths2,883 sq. ft.
16994 Beau, Macomb, MI 48042
MLS# 58050226278Listed by: MJC REAL ESTATE CO INC.- New
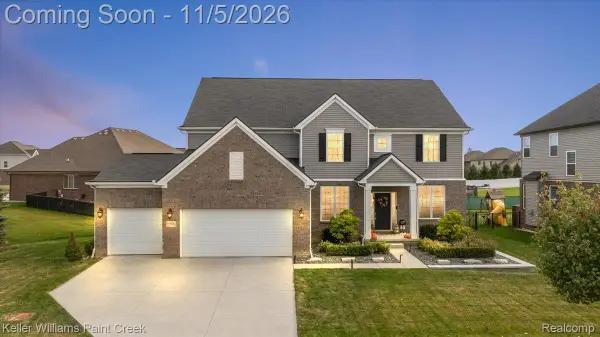 $700,000Active5 beds 5 baths4,047 sq. ft.
55096 Wolverine DR, Macomb, MI 48042
MLS# 20261086782Listed by: KELLER WILLIAMS PAINT CREEK


Protect your home and budget from life's surprises with an Assurant Home Warranty, backed by a partner that supports you through every step of homeownership. Explore Plans.
©2026 Century 21 Real Estate LLC. All rights reserved. CENTURY 21®, the CENTURY 21 Logo and C21® are service marks owned by Century 21 Real Estate LLC. Century 21 Real Estate LLC fully supports the principles of the Fair Housing Act and the Equal Opportunity Act. Each office is independently owned and operated. Listing information is deemed reliable but not guaranteed accurate.