
15749 Custer, Macomb, MI 48042
Local realty services provided by:CENTURY 21 Northland
15749 Custer,Macomb, MI 48042
$425,000
- 3 Beds
- 2 Baths
- 1,603 sq. ft.
- Single family
- Active
Listed by: brett schmidt
Office: epique inc.
MLS#:50226479
Source:MI_REALSOURCE
Price summary
- Price:$425,000
- Price per sq. ft.:$265.13
About this home
Nicely updated Great Room Ranch with Utica School District! Updated main bathroom with granite countertops, heated floors, and accessible walk-in shower. The kitchen offers granite countertops, a bay window ideal for plants or herbs, and newer stainless steel appliances included.The vaulted great room features a fireplace and freshly cleaned carpeting. Newer oversized Pella casement windows throughout with built-in blinds and tons of natural light. A spacious primary bedroom with walk-in closet. Oversized half bath on the main floor. Wide-plank hardwood flooring through much of the home. First-floor laundry with Maytag washer & dryer included. Additional features include a 90+ efficiency furnace, copper plumbing, dimensional shingle roof, sprinkler system, water-powered backup sump pump, insulated garage door and large deck off the doorwall with built in seating. Nothing to do but move in!
Contact an agent
Home facts
- Year built:1993
- Subdivision & Development:Bayberry Place Sub 2
- Listing ID #:50226479
- Added:1 day(s) ago
- Updated:November 01, 2026 at 01:04 AM
Rooms and interior
- Bedrooms:3
- Total bathrooms:2
- Full bathrooms:1
- Half bathrooms:1
- Flooring:Hardwood Floors
- Kitchen Description:Dishwasher, Disposal, Freezer, Microwave, Range/Oven, Refrigerator
- Bedroom Description:Bedroom 1 on First Level, Bedroom 2 on First Level, Bedroom 3 on First Level
- Basement Description:Full
- Living area:1,603 sq. ft.
Heating and cooling
- Cooling:Central A/C
- Heating:Forced Air, Natural Gas
Structure and exterior
- Year built:1993
- Building area:1,603 sq. ft.
- Lot area:0.19 Acres
- Architectural Style:Ranch
- Construction Materials:Brick
- Exterior Features:Deck, Lawn Sprinkler, Porch, Sidewalks
- Foundation Description:Basement
- Levels:1 Story
Utilities
- Water:Public Water
- Sewer:Public Sanitary
Finances and disclosures
- Price:$425,000
- Price per sq. ft.:$265.13
- Tax amount:$3,023
Features and amenities
- Appliances:Dishwasher, Disposal, Dryer, Freezer, Microwave, Range/Oven, Refrigerator, Washer
- Laundry features:Dryer, Washer
- Amenities:Bay Window, Cathedral/Vaulted Ceiling, Walk-In Closet
Parking
- Parking description:Attached Garage, Garage
- Garage spaces:2
 Provided through IDX via MiRealSource. Courtesy of MiRealSource Shareholder. Copyright MiRealSource. The information published and disseminated by MiRealSource is communicated verbatim, without change by MiRealSource, as filed with MiRealSource by its members. The accuracy of all information, regardless of source, is not guaranteed or warranted. All information should be independently verified. Copyright 2026 MiRealSource. All rights reserved. The information provided hereby constitutes proprietary information of MiRealSource, Inc. and its shareholders, affiliates and licensees and may not be reproduced or transmitted in any form or by any means, electronic or mechanical, including photocopy, recording, scanning or any information storage and retrieval system, without written permission from MiRealSource, Inc. MI_REALSOURCE Member Broker: Brad Platt
New listings near 15749 Custer
- New
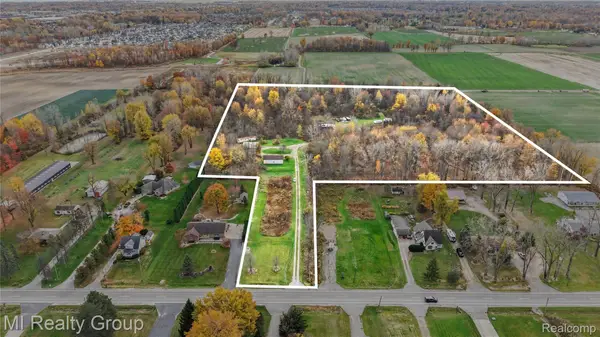 $675,000Active19.56 Acres
24260 24 Mile RD, Macomb, MI 48042
MLS# 20261088182Listed by: MI REALTY GROUP - New
 $450,000Active2 beds 2 baths1,621 sq. ft.
23551 Steinway DR, Macomb, MI 48042
MLS# 20261087902Listed by: THE BRAND REAL ESTATE - New
 $499,900Active4 beds 4 baths4,137 sq. ft.
48755 Boardwalk DR, Macomb, MI 48044
MLS# 20261086875Listed by: COLDWELL BANKER PROFESSIONALS - New
 $709,000Active4 beds 4 baths4,140 sq. ft.
52181 Battanwood DR, Macomb, MI 48042
MLS# 20261087864Listed by: COLDWELL BANKER PROFESSIONALS-BIRM - New
 $399,900Active4 beds 3 baths2,242 sq. ft.
16453 Jessica, Macomb, MI 48042
MLS# 50226346Listed by: RE/MAX FIRST - New
 $524,877Active3 beds 3 baths2,106 sq. ft.
56335 Scotland DR, Macomb, MI 48042
MLS# 58050226326Listed by: BROOKSTONE, REALTORS LLC - New
 $650,990Active5 beds 3 baths3,277 sq. ft.
22394 Orchard Brook CT, Macomb, MI 48042
MLS# 20261087611Listed by: PH RELOCATION SERVICES LLC  $681,205Pending4 beds 3 baths2,883 sq. ft.
16994 Beau, Macomb, MI 48042
MLS# 58050226278Listed by: MJC REAL ESTATE CO INC.- New
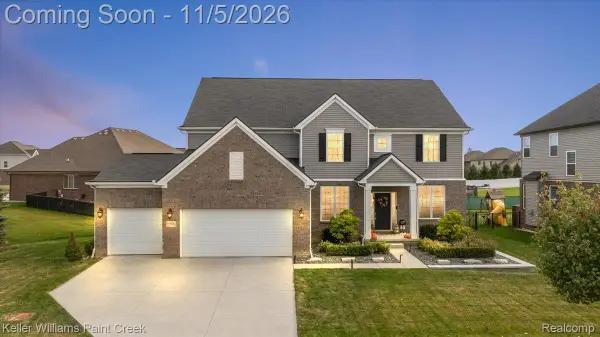 $700,000Active5 beds 5 baths4,047 sq. ft.
55096 Wolverine DR, Macomb, MI 48042
MLS# 20261086782Listed by: KELLER WILLIAMS PAINT CREEK


Protect your home and budget from life's surprises with an Assurant Home Warranty, backed by a partner that supports you through every step of homeownership. Explore Plans.
©2026 Century 21 Real Estate LLC. All rights reserved. CENTURY 21®, the CENTURY 21 Logo and C21® are service marks owned by Century 21 Real Estate LLC. Century 21 Real Estate LLC fully supports the principles of the Fair Housing Act and the Equal Opportunity Act. Each office is independently owned and operated. Listing information is deemed reliable but not guaranteed accurate.