
48755 Boardwalk DR, Macomb, MI 48044
Local realty services provided by:CENTURY 21 Dynamic Realty
48755 Boardwalk DR,Macomb, MI 48044
$499,900
- 4 Beds
- 4 Baths
- 4,137 sq. ft.
- Single family
- Active
Listed by: terri labruzzy
Office: coldwell banker professionals
MLS#:20261086875
Source:MI_REALCOMP
Price summary
- Price:$499,900
- Price per sq. ft.:$120.84
- Monthly HOA dues:$10
About this home
Fantastic floor plan AND amazing outdoor living!! This home checks all the boxes!! Spacious four bedroom home on a large premium lot with mature trees and an in-ground 9ft diving pool. This desirable floor plan for today's lifestyle includes a first floor primary, three spacious bedrooms upstairs, a large great room, first floor laundry, an office/den with french doors, and finished basement. The large, bright kitchen with neutral color palette and walk in pantry is open to the airy great room with gas fireplace, soaring ceilings, and skylights. Primary bedroom retreat with tray ceiling detail, amazing backyard view, two closets, and en suite bathroom with large shower and jetted tub. First floor laundry room has a folding counter and large storage closet. The open finished basement is a game room ready for immediate fun with a pool table, air hockey table, electronic dartboard, and ping pong table included in the sale. The basement has a workout area, half bath, and ample storage as well. Newer carpet on main floor and upstairs carpet has just been replaced. And then the backyard!!! A relaxing private oasis with tiered patios, covered pergola, and 18 x 36 pool. Everything you need for comfortable, spacious living inside and out conveniently located near area restaurants, shopping, schools, and highways....
Contact an agent
Home facts
- Year built:1998
- Subdivision & Development:DEERFIELD PARK SOUTH SUB #1
- Listing ID #:20261086875
- Added:1 day(s) ago
- Updated:November 01, 2026 at 02:58 AM
Rooms and interior
- Bedrooms:4
- Total bathrooms:4
- Full bathrooms:2
- Half bathrooms:2
- Rooms Total:9
- Bathrooms Description:Jetted Tub
- Basement Description:Partially Finished
- Living area:4,137 sq. ft.
Heating and cooling
- Cooling:Ceiling Fans, Central Air
- Heating:Forced Air, Natural Gas
Structure and exterior
- Roof:Asphalt
- Year built:1998
- Building area:4,137 sq. ft.
- Lot area:0.34 Acres
- Architectural Style:Colonial
- Construction Materials:Brick, Wood Siding
- Exterior Features:Patio, Porch
- Foundation Description:Basement, Poured, Sump Pump
Utilities
- Water:Public
- Sewer:Public Sewer
Finances and disclosures
- Price:$499,900
- Price per sq. ft.:$120.84
- Tax amount:$6,710
Features and amenities
- Appliances:Dishwasher, Dryer, Free Standing Gas Oven, Free Standing Refrigerator, Microwave, Washer
- Laundry features:Gas Dryer Hookup, Washer Hookup
- Amenities:Entrance Foyer
- Pool features:In Ground, Outdoor Pool
Parking
- Parking description:Attached, Two and Half Car Garage
- Garage spaces:2.5

New listings near 48755 Boardwalk DR
- New
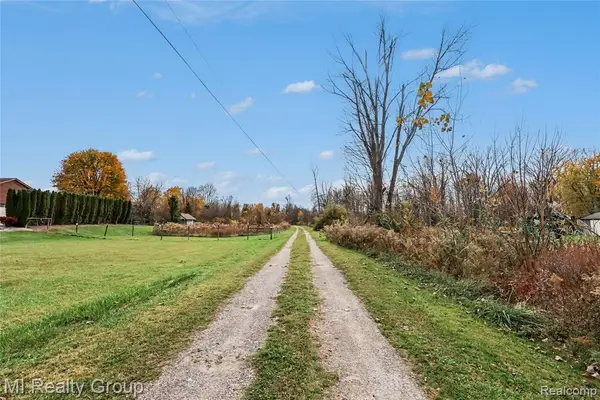 $675,000Active19.56 Acres
24260 24 Mile, Macomb, MI 48042
MLS# 61043418Listed by: MI REALTY GROUP - New
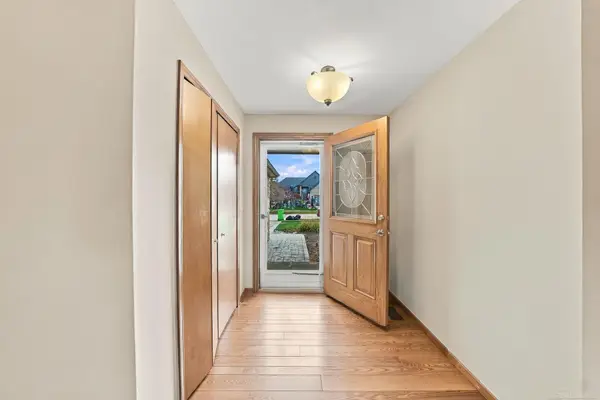 $425,000Active3 beds 2 baths1,603 sq. ft.
15749 Custer, Macomb, MI 48042
MLS# 50226479Listed by: EPIQUE INC. - New
 $450,000Active2 beds 2 baths1,621 sq. ft.
23551 Steinway DR, Macomb, MI 48042
MLS# 20261087902Listed by: THE BRAND REAL ESTATE - New
 $709,000Active4 beds 4 baths4,140 sq. ft.
52181 Battanwood DR, Macomb, MI 48042
MLS# 20261087864Listed by: COLDWELL BANKER PROFESSIONALS-BIRM - New
 $399,900Active4 beds 3 baths2,242 sq. ft.
16453 Jessica, Macomb, MI 48042
MLS# 50226346Listed by: RE/MAX FIRST - New
 $524,877Active3 beds 3 baths2,106 sq. ft.
56335 Scotland DR, Macomb, MI 48042
MLS# 58050226326Listed by: BROOKSTONE, REALTORS LLC - New
 $650,990Active5 beds 3 baths3,277 sq. ft.
22394 Orchard Brook CT, Macomb, MI 48042
MLS# 20261087611Listed by: PH RELOCATION SERVICES LLC  $681,205Pending4 beds 3 baths2,883 sq. ft.
16994 Beau, Macomb, MI 48042
MLS# 58050226278Listed by: MJC REAL ESTATE CO INC.- New
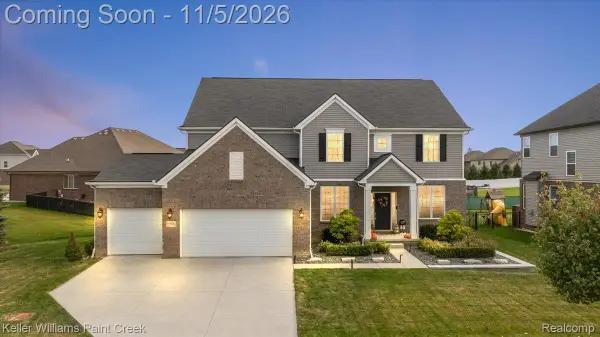 $700,000Active5 beds 5 baths4,047 sq. ft.
55096 Wolverine DR, Macomb, MI 48042
MLS# 20261086782Listed by: KELLER WILLIAMS PAINT CREEK


Protect your home and budget from life's surprises with an Assurant Home Warranty, backed by a partner that supports you through every step of homeownership. Explore Plans.
©2026 Century 21 Real Estate LLC. All rights reserved. CENTURY 21®, the CENTURY 21 Logo and C21® are service marks owned by Century 21 Real Estate LLC. Century 21 Real Estate LLC fully supports the principles of the Fair Housing Act and the Equal Opportunity Act. Each office is independently owned and operated. Listing information is deemed reliable but not guaranteed accurate.