19344 River Valley Drive, Macomb, MI 48044
Local realty services provided by:CENTURY 21 Curran & Oberski
Listed by: wessan babbie, amanda thuwaini
Office: community choice realty inc
MLS#:20261074001
Source:MI_REALCOMP
Price summary
- Price:$835,000
- Price per sq. ft.:$128.28
- Monthly HOA dues:$41.67
About this home
?? OPEN HOUSE SUNDAY, SEPTEMBER 20TH | 12:00 PM – 3:00 PM ??
Don’t miss this exceptional opportunity to own one of the area’s most impressive homes! Perfectly situated on a private .46-acre cul-de-sac lot backing to a branch of the Clinton River Watershed, this beautifully maintained and updated residence offers approximately 6,500 square feet of finished living space, combining luxury, space, and privacy in a highly desirable location within the Chippewa Valley School District.
Featuring 4 bedrooms, 4 full baths, and 1 half bath, this stunning home welcomes you with a light-filled great room showcasing soaring ceilings and an open-concept design. Hardwood flooring enhances the foyer, study, butler’s pantry, and formal dining room, creating an elegant and inviting atmosphere throughout.
The entry-level primary suite boasts 10-foot ceilings, a two-sided fireplace, and a luxurious spa-inspired bath, providing the perfect private retreat. The expansive kitchen is equipped with Lafata cabinetry, granite countertops, a tumbled stone backsplash, and a generous dining area ideal for entertaining and everyday living.
Recent updates, including fresh paint and other improvements, make this home truly move-in ready. The finished daylight lower level offers incredible flexibility with a second kitchen, dining area, recreation room, exercise room, office, full bath, craft room, and abundant storage space.
Offering an unmatched combination of size, location, privacy, and amenities, this exceptional property is a rare find. Schedule your private showing today or visit the Open House on Sunday, September 20th from 12:00 PM to 3:00 PM....
Contact an agent
Home facts
- Year built:2000
- Subdivision & Development:RIVERWOODS SUB #3
- Listing ID #:20261074001
- Added:1 day(s) ago
- Updated:September 19, 2026 at 10:09 AM
Rooms and interior
- Bedrooms:4
- Total bathrooms:5
- Full bathrooms:4
- Half bathrooms:1
- Rooms Total:18
- Bathrooms Description:Jetted Tub
- Basement Description:Daylight, Finished, Full
- Living area:6,509 sq. ft.
Heating and cooling
- Cooling:Ceiling Fans, Central Air
- Heating:Forced Air, Natural Gas
Structure and exterior
- Roof:Asphalt
- Year built:2000
- Building area:6,509 sq. ft.
- Lot area:0.46 Acres
- Lot Features:Irregular Lot
- Architectural Style:Traditional
- Construction Materials:Brick, Wood Siding
- Exterior Features:Covered, Lighting, Porch
- Foundation Description:Basement, Poured
- Levels:Two
Utilities
- Water:Public
- Sewer:Public Sewer
Finances and disclosures
- Price:$835,000
- Price per sq. ft.:$128.28
- Tax amount:$13,011
Features and amenities
- Appliances:Built-In Electric Range, Dishwasher, Disposal, Double Oven, Dryer, ENERGY STAR Qualified Washer, Electric Cooktop, Exhaust Fan, Free Standing Refrigerator, Stainless Steel Appliances, Washer
- Laundry features:Laundry Room
- Amenities:Entrance Foyer, High Speed Internet, Programmable Thermostat
Parking
- Parking description:Attached, Three Car Garage
- Garage spaces:3

New listings near 19344 River Valley Drive
- New
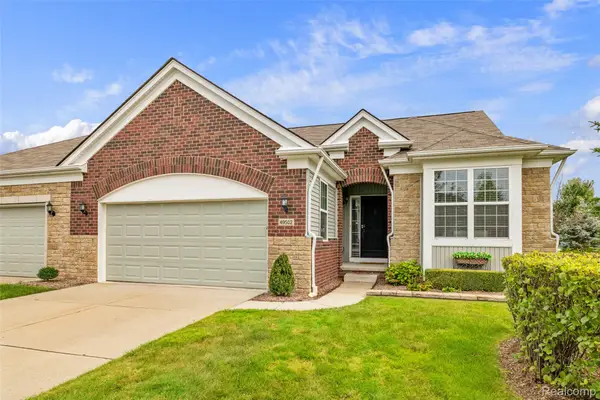 $409,900Active2 beds 2 baths1,753 sq. ft.
49502 Lakewood Street #93, Macomb, MI 48042
MLS# 20261075200Listed by: LEONE REALTY INC - New
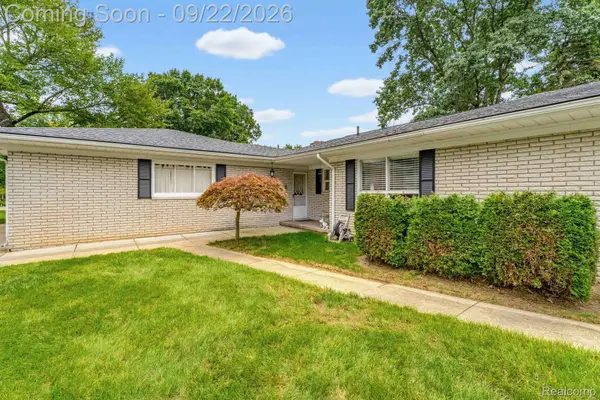 $400,000Active4 beds 3 baths2,733 sq. ft.
56600 North Avenue, Macomb, MI 48042
MLS# 20261075254Listed by: KELLER WILLIAMS LAKESIDE - New
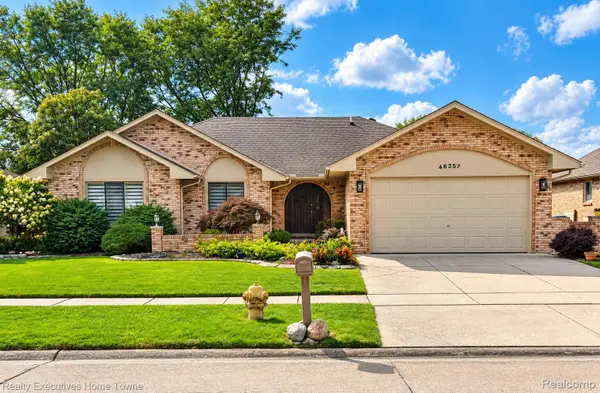 $410,000Active3 beds 3 baths3,398 sq. ft.
46257 Snowbird Drive, Macomb, MI 48044
MLS# 20261075559Listed by: REALTY EXECUTIVES HOME TOWNE - New
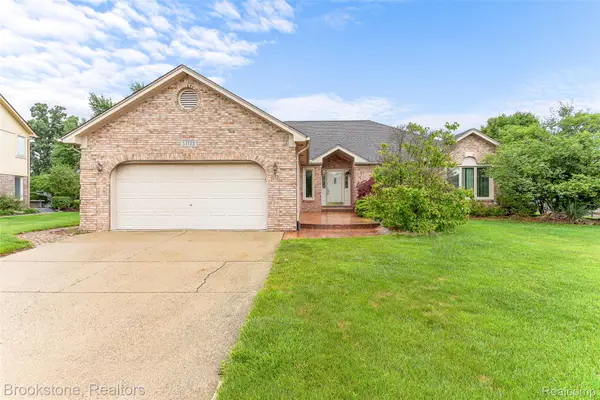 $460,000Active3 beds 3 baths4,052 sq. ft.
53725 Arabian Trail, Macomb, MI 48042
MLS# 20261075569Listed by: BROOKSTONE, REALTORS LLC - New
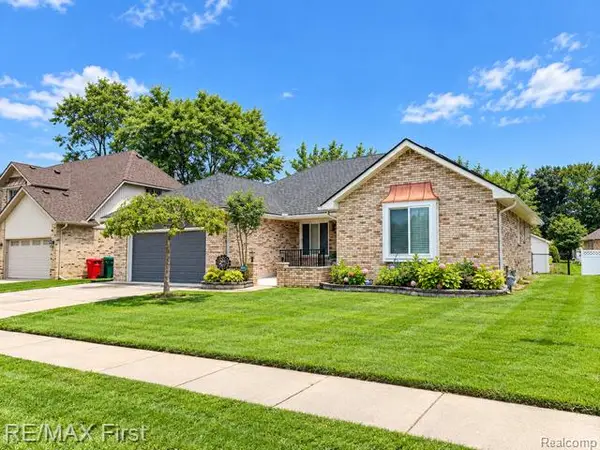 $495,000Active3 beds 3 baths3,709 sq. ft.
46210 Jackson Drive, Macomb, MI 48044
MLS# 20261075271Listed by: RE/MAX FIRST - New
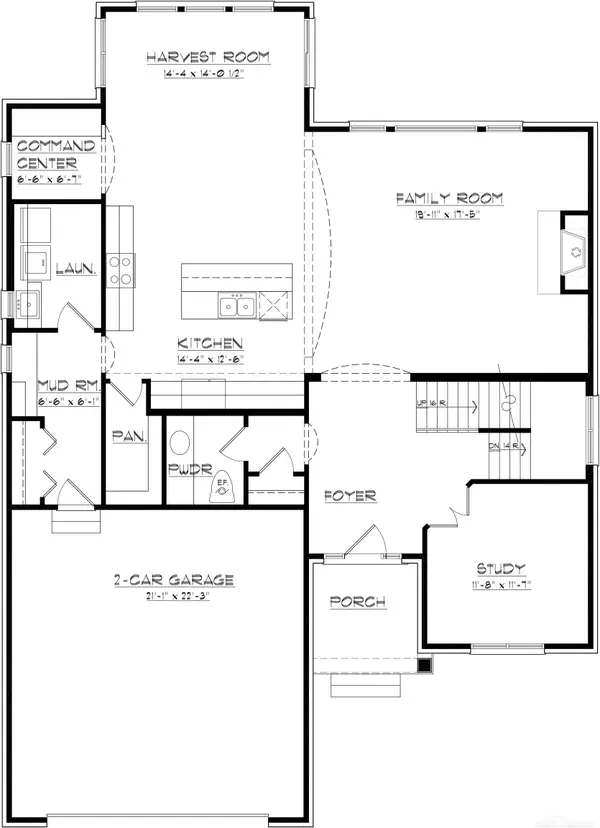 $685,900Active4 beds 3 baths2,887 sq. ft.
27600 Hagen RD, Macomb, MI 48051
MLS# 58050222137Listed by: MJC REAL ESTATE CO INC. - Open Sun, 12 to 2pmNew
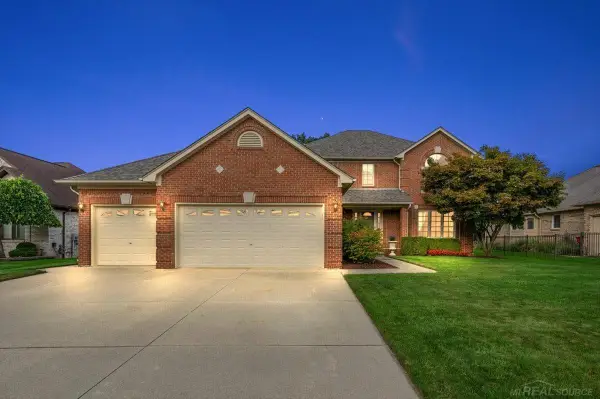
 $539,900Active4 beds 3 baths2,600 sq. ft.
54767 Waubay, Macomb, MI 48042
MLS# 50222056Listed by: CENTURY 21 PROFESSIONALS - Open Sun, 1 to 3pmNew
 $439,900Active4 beds 3 baths3,130 sq. ft.
21019 Birchwood Lane, Macomb, MI 48044
MLS# 20261075097Listed by: KELLER WILLIAMS ADVANTAGE - New
 $409,000Active4 beds 4 baths3,218 sq. ft.
15699 Mountainside Drive, Macomb, MI 48042
MLS# 20261075021Listed by: EMPIRE REALTY GROUP


Protect your home and budget from life's surprises with an Assurant Home Warranty, backed by a partner that supports you through every step of homeownership. Explore Plans.
©2026 Century 21 Real Estate LLC. All rights reserved. CENTURY 21®, the CENTURY 21 Logo and C21® are service marks owned by Century 21 Real Estate LLC. Century 21 Real Estate LLC fully supports the principles of the Fair Housing Act and the Equal Opportunity Act. Each office is independently owned and operated. Listing information is deemed reliable but not guaranteed accurate.