46257 Snowbird Drive, Macomb, MI 48044
Local realty services provided by:CENTURY 21 Affiliated
46257 Snowbird Drive,Macomb, MI 48044
$410,000
- 3 Beds
- 3 Baths
- 3,398 sq. ft.
- Single family
- Active
Listed by: jack cusumano
Office: realty executives home towne
MLS#:20261075559
Source:MI_REALCOMP
Price summary
- Price:$410,000
- Price per sq. ft.:$120.66
About this home
This spacious 1,798-square-foot home offers three bedrooms and three full bathrooms, providing plenty of room for comfortable everyday living and entertaining. New windows installed in 2025 bring added efficiency and natural light throughout the home.
The finished basement expands the living space and includes a second kitchen—perfect for hosting gatherings, extended stays, or creating a flexible recreation area. Additional highlights include a two-car attached garage and a newer exposed-aggregate patio and walkway, offering an inviting outdoor setting with attractive curb appeal.
With generous living space, versatile lower-level amenities, and thoughtful updates, this Macomb home is ready for its next owner!
Contact an agent
Home facts
- Year built:1987
- Subdivision & Development:BRECKENRIDGE VILLAGE SUB 2
- Listing ID #:20261075559
- Added:1 day(s) ago
- Updated:September 19, 2026 at 12:13 PM
Rooms and interior
- Bedrooms:3
- Total bathrooms:3
- Full bathrooms:3
- Rooms Total:7
- Basement Description:Finished
- Living area:3,398 sq. ft.
Heating and cooling
- Cooling:Ceiling Fans, Central Air
- Heating:Forced Air, Natural Gas
Structure and exterior
- Roof:Asphalt
- Year built:1987
- Building area:3,398 sq. ft.
- Lot area:0.2 Acres
- Architectural Style:Ranch
- Construction Materials:Brick
- Foundation Description:Basement, Poured, Sump Pump
- Levels:One
Utilities
- Water:Water at Street
- Sewer:Public Sewer
Finances and disclosures
- Price:$410,000
- Price per sq. ft.:$120.66
- Tax amount:$3,062
Features and amenities
- Laundry features:Gas Dryer Hookup, Laundry Room, Washer Hookup
Parking
- Parking description:Attached, Two Car Garage
- Garage spaces:2

New listings near 46257 Snowbird Drive
- New
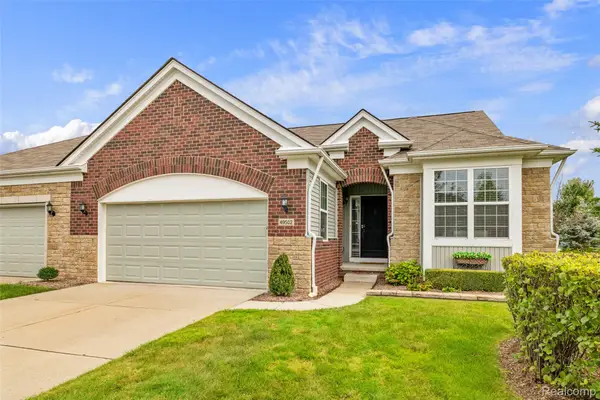 $409,900Active2 beds 2 baths1,753 sq. ft.
49502 Lakewood Street #93, Macomb, MI 48042
MLS# 20261075200Listed by: LEONE REALTY INC - New
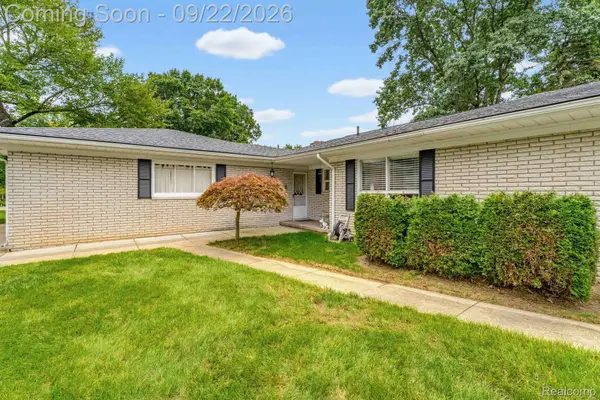 $400,000Active4 beds 3 baths2,733 sq. ft.
56600 North Avenue, Macomb, MI 48042
MLS# 20261075254Listed by: KELLER WILLIAMS LAKESIDE - New
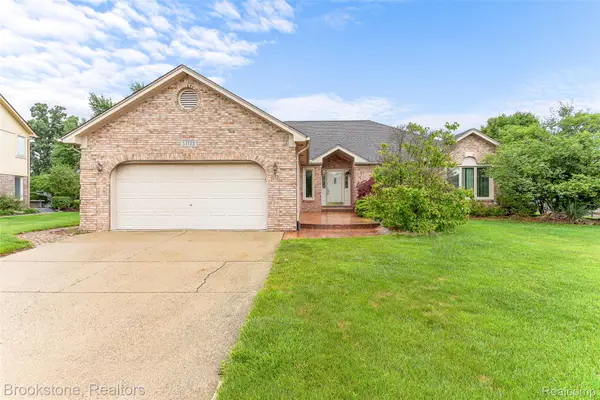 $460,000Active3 beds 3 baths4,052 sq. ft.
53725 Arabian Trail, Macomb, MI 48042
MLS# 20261075569Listed by: BROOKSTONE, REALTORS LLC - New
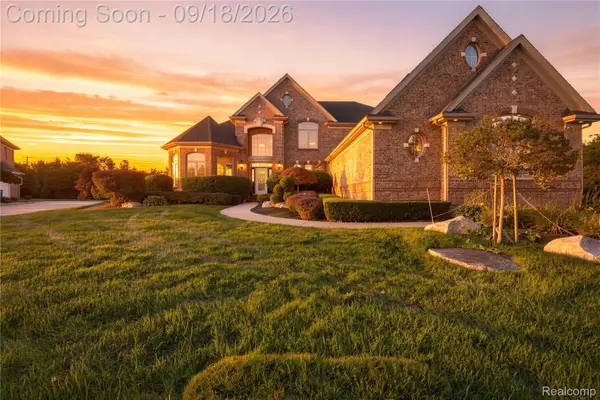 $835,000Active4 beds 5 baths6,509 sq. ft.
19344 River Valley Drive, Macomb, MI 48044
MLS# 20261074001Listed by: COMMUNITY CHOICE REALTY INC - New
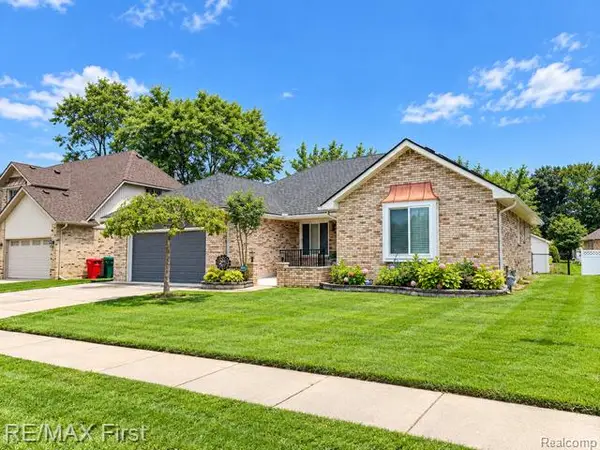 $495,000Active3 beds 3 baths3,709 sq. ft.
46210 Jackson Drive, Macomb, MI 48044
MLS# 20261075271Listed by: RE/MAX FIRST - New
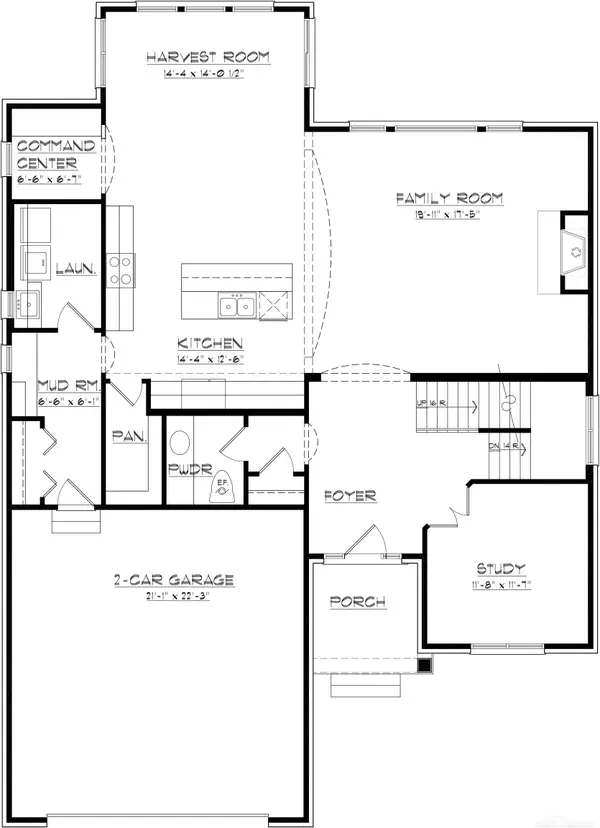 $685,900Active4 beds 3 baths2,887 sq. ft.
27600 Hagen RD, Macomb, MI 48051
MLS# 58050222137Listed by: MJC REAL ESTATE CO INC. - Open Sun, 12 to 2pmNew
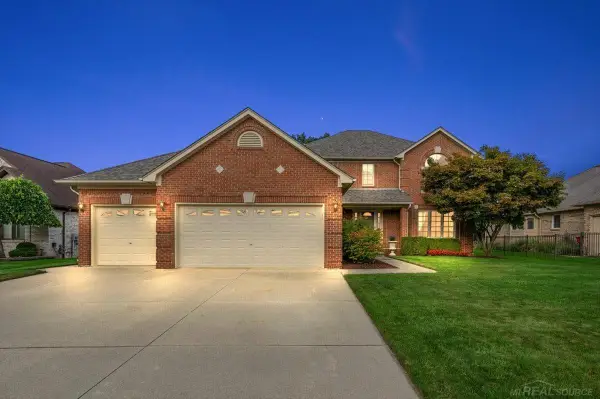
 $539,900Active4 beds 3 baths2,600 sq. ft.
54767 Waubay, Macomb, MI 48042
MLS# 50222056Listed by: CENTURY 21 PROFESSIONALS - Open Sun, 1 to 3pmNew
 $439,900Active4 beds 3 baths3,130 sq. ft.
21019 Birchwood Lane, Macomb, MI 48044
MLS# 20261075097Listed by: KELLER WILLIAMS ADVANTAGE - New
 $409,000Active4 beds 4 baths3,218 sq. ft.
15699 Mountainside Drive, Macomb, MI 48042
MLS# 20261075021Listed by: EMPIRE REALTY GROUP


Protect your home and budget from life's surprises with an Assurant Home Warranty, backed by a partner that supports you through every step of homeownership. Explore Plans.
©2026 Century 21 Real Estate LLC. All rights reserved. CENTURY 21®, the CENTURY 21 Logo and C21® are service marks owned by Century 21 Real Estate LLC. Century 21 Real Estate LLC fully supports the principles of the Fair Housing Act and the Equal Opportunity Act. Each office is independently owned and operated. Listing information is deemed reliable but not guaranteed accurate.