
56626 Leeds Lane, Macomb, MI 48042
Local realty services provided by:CENTURY 21 Dynamic Realty
56626 Leeds Lane,Macomb, MI 48042
$459,500
- 4 Beds
- 3 Baths
- 2,517 sq. ft.
- Single family
- Active
Listed by: david petrouleas, david petrouleas
Office: exp realty shelby twp
MLS#:20261067228
Source:MI_REALCOMP
Price summary
- Price:$459,500
- Price per sq. ft.:$182.56
- Monthly HOA dues:$25
About this home
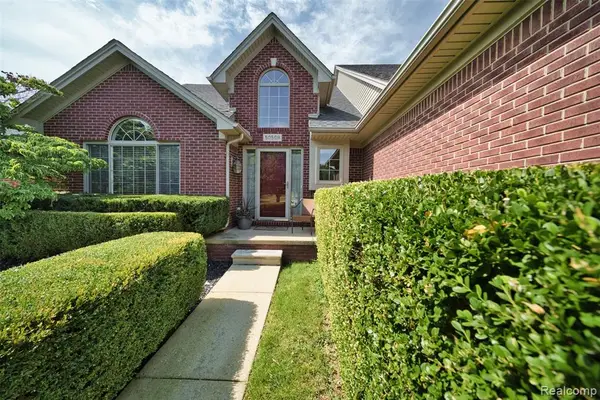
Welcome to this inviting 4-bedroom, 2 1/2 bath colonial in desirable Macomb Township, conveniently located near the Macomb Recreation Center and the future downtown Macomb development. A welcoming two-story foyer with elegant staircase spindles creates a great first impression. The spacious dining room, offers flexibility for everyday dining, holiday gatherings or an additional sitting area. Thoughtfully designed with spacious living areas, this home offers the comfortable lifestyle you've been looking for.
The kitchen features beautiful cherry cabinets, granite counters, a convenient center island for meal prep and a walk-in pantry for added storage. The breakfast nook flows into the spacious family room with a gas fireplace, creating an open and comfortable gathering space. A first-floor flex room is ideal for a home office, den or study.
Upstairs, all 4 bedrooms are conveniently located together. The spacious owner’s suite features a vaulted ceiling, abundant natural light and a glamour bath with dual vanity, large corner tub, separate shower, private commode and generous walk-in closet. The nicely sized secondary bedrooms feature upgraded bypass closet doors for easier furniture placement. A second full bath offers a tub/shower combination with ample cabinet and counter space. The second-floor laundry adds everyday convenience.
An oversized, extra-deep two-car attached garage provides excellent storage and parking. The basement is ready for your finishing ideas with an egress window, full-bath plumbing preparation and strategically positioned mechanicals. Enjoy the full front porch, perfect for relaxing and welcoming guests. The spacious backyard offers added privacy with no neighbor directly behind, overlooking an open field and providing plenty of room to relax or entertain.
This well-designed colonial combines space, comfort, flexibility and an outstanding Macomb Township location. Don’t miss your opportunity to make this wonderful home your own!...
Contact an agent
Home facts
- Year built:2010
- Subdivision & Development:STRATHMORE CONDO
- Listing ID #:20261067228
- Added:20 day(s) ago
- Updated:September 16, 2026 at 10:03 AM
Rooms and interior
- Bedrooms:4
- Total bathrooms:3
- Full bathrooms:2
- Half bathrooms:1
- Rooms Total:10
- Basement Description:Bath Stubbed, Full, Unfinished
- Living area:2,517 sq. ft.
Heating and cooling
- Cooling:Central Air
- Heating:Forced Air, Natural Gas
Structure and exterior
- Roof:Asphalt
- Year built:2010
- Building area:2,517 sq. ft.
- Lot area:0.19 Acres
- Architectural Style:Colonial
- Construction Materials:Brick, Vinyl Siding
- Foundation Description:Basement, Poured
- Levels:Two
Utilities
- Water:Public
- Sewer:Public Sewer
Finances and disclosures
- Price:$459,500
- Price per sq. ft.:$182.56
- Tax amount:$7,545
Features and amenities
- Appliances:Dishwasher, Free Standing Electric Oven, Free Standing Electric Range, Humidifier, Microwave
- Laundry features:Electric Dryer Hookup, Gas Dryer Hookup, Laundry Room, Washer Hookup
- Amenities:Entrance Foyer
Parking
- Parking description:Attached, Driveway, Oversized, Two Car Garage
- Garage spaces:2

New listings near 56626 Leeds Lane
- Open Sat, 11am to 2pmNew
 $500,000Active4 beds 3 baths2,650 sq. ft.
50414 Greycoat Lane, Macomb, MI 48044
MLS# 20261074394Listed by: MHR REAL ESTATE LLC - New
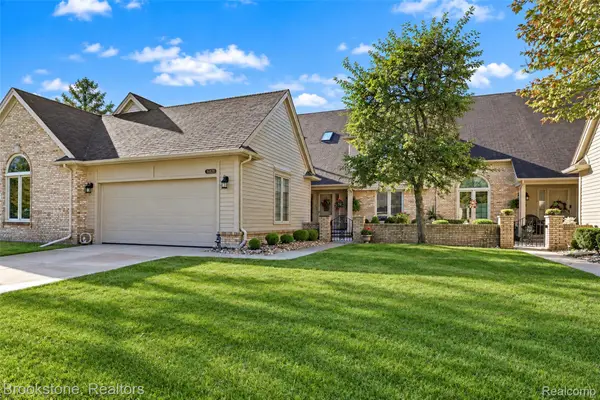 $359,900Active3 beds 3 baths3,460 sq. ft.
16820 Crystal Drive #17, Macomb, MI 48042
MLS# 20261073986Listed by: BROOKSTONE, REALTORS LLC - New
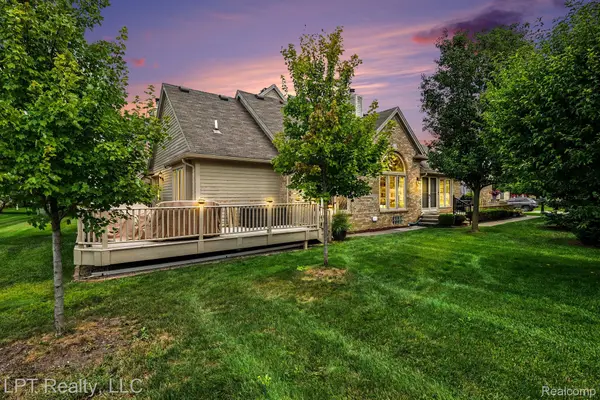 $339,900Active2 beds 2 baths1,800 sq. ft.
16893 Boulder Way, Macomb, MI 48042
MLS# 20261071838Listed by: LPT REALTY, LLC - New
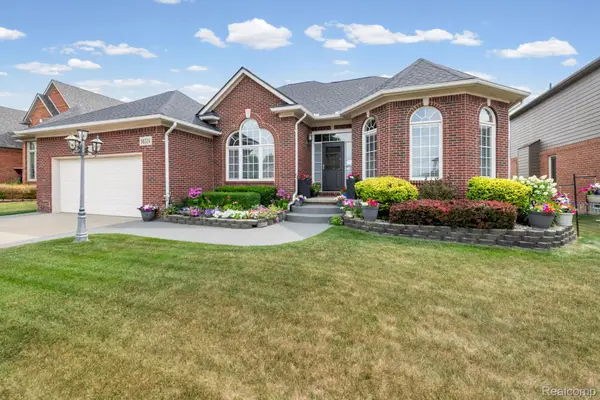 $559,900Active3 beds 4 baths4,499 sq. ft.
56334 Birkdale Drive, Macomb, MI 48042
MLS# 20261074336Listed by: SELECT REAL ESTATE PROFESSIONALS - New
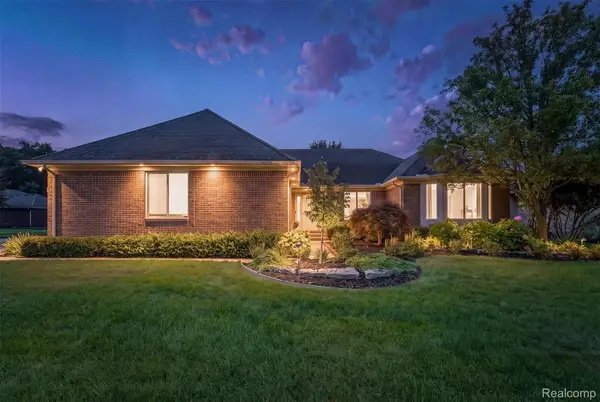 $525,000Active3 beds 3 baths2,220 sq. ft.
22702 Brantingham Road, Macomb, MI 48044
MLS# 20261073751Listed by: KW DOMAIN - New
 $575,000Active4 beds 4 baths4,097 sq. ft.
21961 Pinder CT, Macomb, MI 48044
MLS# 58050221656Listed by: REAL ESTATE ONE INC-SHELBY - New
 $559,995Active4 beds 4 baths2,601 sq. ft.
50569 Plaza, Macomb, MI 48042
MLS# 61029759Listed by: DWELLINGS UNLIMITED LLC - New
 $559,995Active4 beds 4 baths3,901 sq. ft.
50569 Plaza Drive, Macomb, MI 48042
MLS# 20261073727Listed by: DWELLINGS UNLIMITED LLC - New
 $778,825Active4 beds 3 baths2,846 sq. ft.
49453 Carles Dr Drive, Macomb, MI 48044
MLS# 20261072289Listed by: THE ENTITY REALTY GROUP, LLC - New
 $649,900Active3 beds 4 baths4,525 sq. ft.
49389 Monarch Drive, Macomb, MI 48044
MLS# 20261073584Listed by: SIRE REALTY FRANK TARALA


Protect your home and budget from life's surprises with an Assurant Home Warranty, backed by a partner that supports you through every step of homeownership. Explore Plans.
©2026 Century 21 Real Estate LLC. All rights reserved. CENTURY 21®, the CENTURY 21 Logo and C21® are service marks owned by Century 21 Real Estate LLC. Century 21 Real Estate LLC fully supports the principles of the Fair Housing Act and the Equal Opportunity Act. Each office is independently owned and operated. Listing information is deemed reliable but not guaranteed accurate.