175 E Price Road, Midland, MI 48642
Local realty services provided by:CENTURY 21 Signature Realty
175 E Price Road,Midland, MI 48642
$350,000
- 3 Beds
- 2 Baths
- 1,500 sq. ft.
- Single family
- Active
Upcoming open houses
- Thu, Aug 2704:30 pm - 06:00 pm
Listed by: gwen breault
Office: ayre rhinehart real estate partners
MLS#:50217240
Source:MI_MBOR
Price summary
- Price:$350,000
- Price per sq. ft.:$233.33
About this home
Meridian Schools!! Great room includes dining room, living room and kitchen. Ranch-3 bedrooms and 2 baths and attached garage on 1 acre of woods. Kitchen with hard surface counter was new in 2002. The island has granite countertop. The newer pole barn is 30' x 40' with covered 10' x 40' overhang. The newer pole barn is wired and has 2 garage door openers. The ref, stove and water heater are newer. Roofs were new in 2023. Patio and deck were new in 2024. Home was built with 6" walls open house Aug27th Thursday 4:30pm to 6pm
Contact an agent
Home facts
- Year built:1978
- Subdivision & Development:Lincoln Estates
- Listing ID #:50217240
- Added:21 day(s) ago
- Updated:August 26, 2026 at 12:12 PM
Rooms and interior
- Bedrooms:3
- Total bathrooms:2
- Full bathrooms:2
- Kitchen Description:Dishwasher, Microwave, Range/Oven
- Basement Description:Block
- Living area:1,500 sq. ft.
Heating and cooling
- Cooling:Central A/C
- Heating:Boiler, Natural Gas
Structure and exterior
- Year built:1978
- Building area:1,500 sq. ft.
- Lot area:1 Acres
- Architectural Style:Ranch
- Construction Materials:Brick, Wood
- Exterior Features:Deck, Patio
- Foundation Description:Block, Crawl
- Levels:1 Story
Utilities
- Water:Public Water
- Sewer:Septic
Finances and disclosures
- Price:$350,000
- Price per sq. ft.:$233.33
- Tax amount:$3,188
Features and amenities
- Appliances:Range/Oven, Washer
- Laundry features:Dryer, Washer
- Amenities:Gas, Walk-In Closet
Parking
- Parking description:2 Car Garage, Attached Garage, Garage Door Opener, Heated Garage
- Garage spaces:2
New listings near 175 E Price Road
- Open Sun, 2:30 to 4pmNew
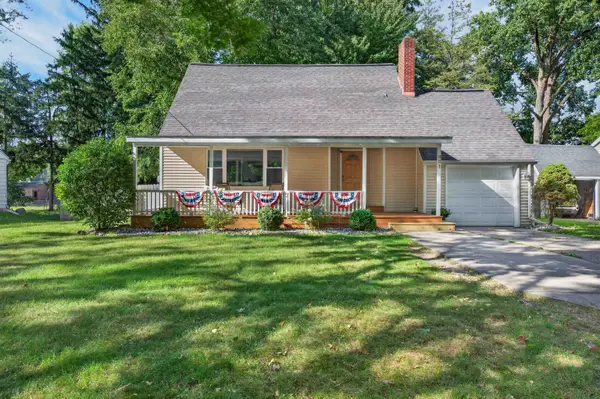 $215,000Active3 beds 1 baths1,227 sq. ft.
801 Wyllys Street, Midland, MI 48642
MLS# 50219811Listed by: AYRE/RHINEHART-MIDLAND 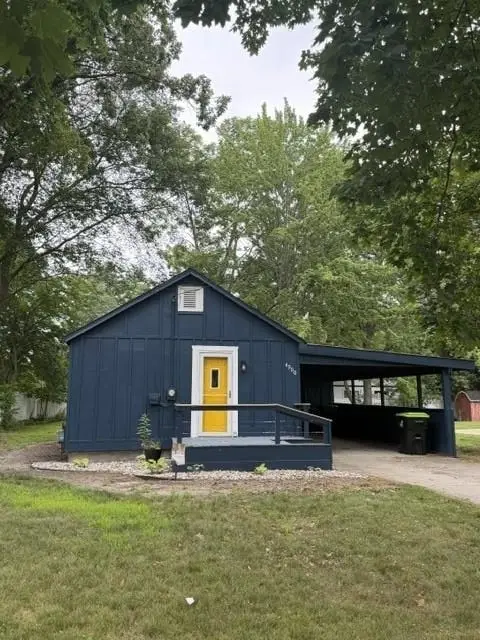 $95,000Pending1 beds 1 baths684 sq. ft.
4900 Meyers Street, Midland, MI 48640
MLS# 50219735Listed by: RE/MAX OF MIDLAND- New
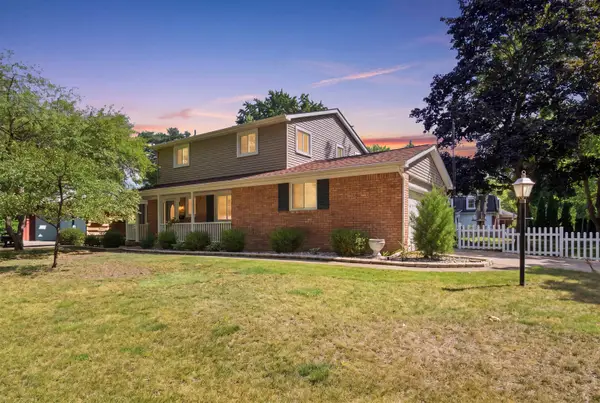 $319,900Active3 beds 3 baths1,662 sq. ft.
3400 Westbrier Terrace, Midland, MI 48642
MLS# 50219698Listed by: MODERN REALTY - New
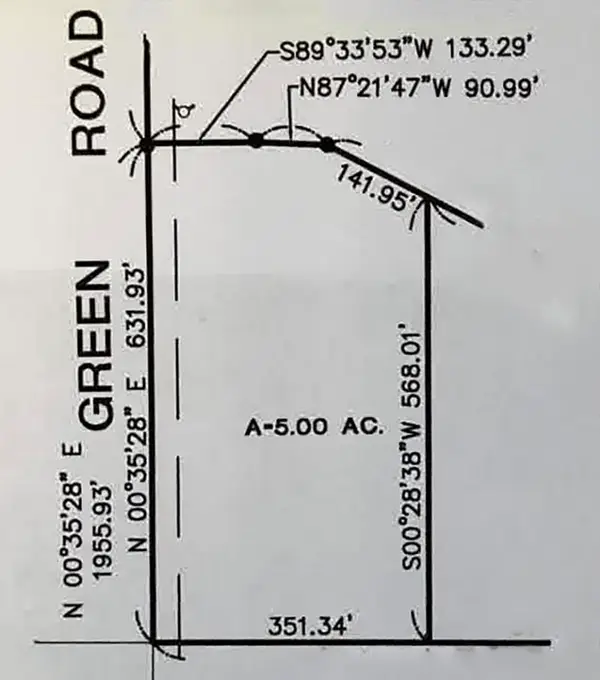 $225,000Active5 Acres
3704 Green Road, Midland, MI 48642
MLS# 50219645Listed by: AYRE RHINEHART REAL ESTATE PARTNERS - New
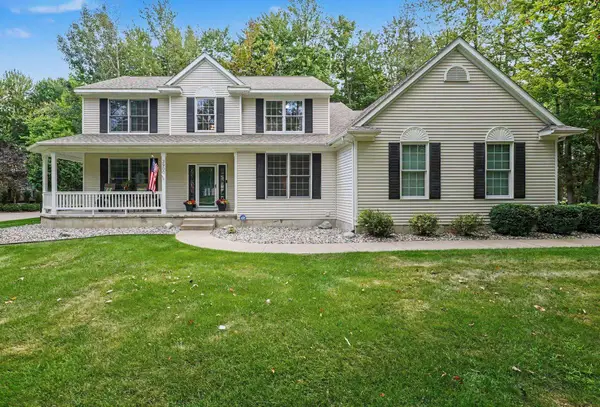 $700,000Active5 beds 4 baths3,005 sq. ft.
3900 Morel Court, Midland, MI 48642
MLS# 50219636Listed by: RE/MAX OF MIDLAND - New
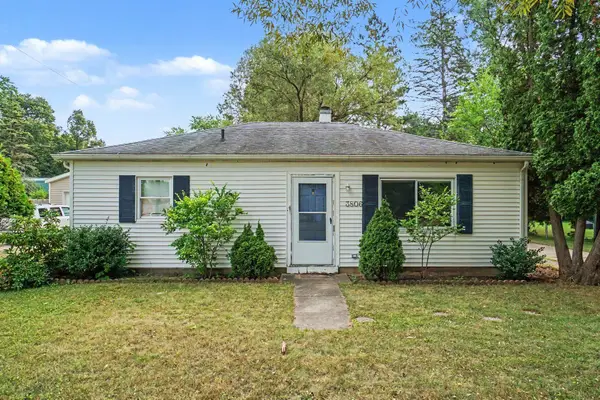 $139,900Active3 beds 1 baths816 sq. ft.
3806 E St Andrews, Midland, MI 48642
MLS# 50219588Listed by: BERKSHIRE HATHAWAY HOMESERVICES, BAY CITY
- Open Wed, 4 to 6pmNew
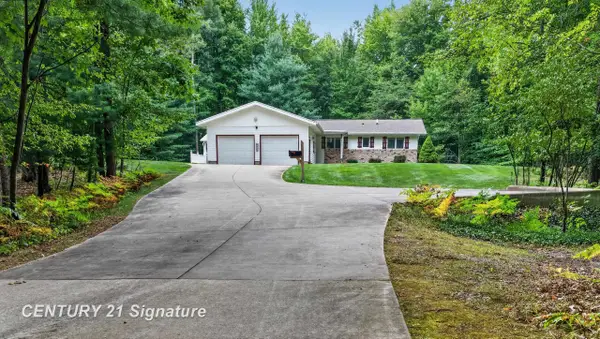
 $360,000Active3 beds 2 baths1,400 sq. ft.
3846 E Monroe, Midland, MI 48642
MLS# 50219531Listed by: CENTURY 21 SIGNATURE REALTY MIDLAND - New
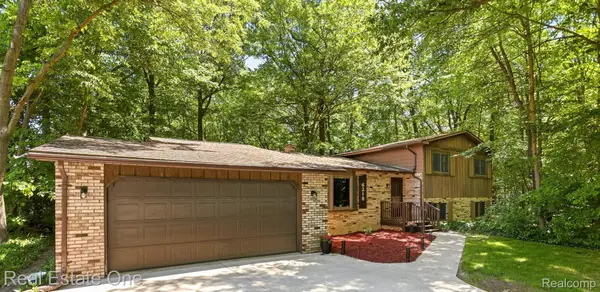 $330,000Active5 beds 4 baths2,352 sq. ft.
6218 Sturgeon Creek Parkway, Midland, MI 48640
MLS# 20261067289Listed by: REAL ESTATE ONE-W BLMFLD - New
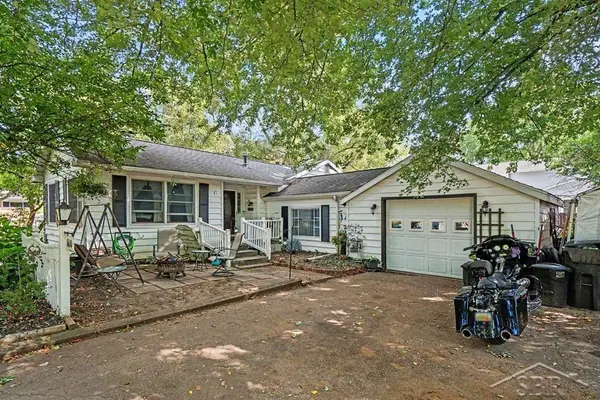 $178,000Active3 beds 1 baths1,404 sq. ft.
1610 E Ashman ST, Midland, MI 48642
MLS# 61050219396Listed by: MODERN REALTY - New
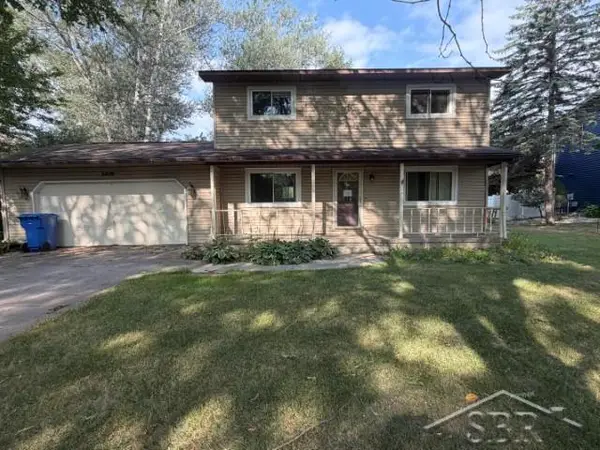 $178,500Active4 beds 2 baths1,440 sq. ft.
5409 Tyler, Midland, MI 48642
MLS# 61050219406Listed by: NEXTHOME PARK PLACE


Protect your home and budget from life's surprises with an Assurant Home Warranty, backed by a partner that supports you through every step of homeownership. Explore Plans.
©2026 Century 21 Real Estate LLC. All rights reserved. CENTURY 21®, the CENTURY 21 Logo and C21® are service marks owned by Century 21 Real Estate LLC. Century 21 Real Estate LLC fully supports the principles of the Fair Housing Act and the Equal Opportunity Act. Each office is independently owned and operated. Listing information is deemed reliable but not guaranteed accurate.