3846 E Monroe, Midland, MI 48642
Local realty services provided by:CENTURY 21 Signature Realty
3846 E Monroe,Midland, MI 48642
$360,000
- 3 Beds
- 2 Baths
- 1,400 sq. ft.
- Single family
- Pending
Listed by:
 CENTURY 21 Signature Realty
Office: century 21 signature realty midland
MLS#:50219531
Source:MI_REALSOURCE
Price summary
- Price:$360,000
- Price per sq. ft.:$169.17
About this home
Escape to your own 6.06 acre wooded paradise in highly desirable Larkin Twp. Set far back from the road for ultimate privacy, this original owner 3 bedroom, 2 full bath, 1400 sq foot Ranch home (not counting a beautiful 3 season room) offers the perfect blend of country living and everyday convenience. A natural wood fireplace in the living room upstairs and a wood burning stove in the family room downstairs. Step out the back door of your walk out basement to hunt, hike or simply enjoy nature. The long sweeping fully paved driveway through the woods welcomes you home and also provides the convenience of an easy turnaround or parking pad perfect for guests or trailers. Inside, enjoy the ease of main floor living complimented by a bright, mostly finished basement that expands your living space with a family room enhanced with a huge egress window, another bedroom or office and plumbing for a 3rd bathroom along with mechanical room, laundry room, storage and a bonus/work room area. Outside a massive 12x16 storage shed w/loft and a 10x20 Lean to provides all the room you need for tools, toys and equipment. The meticulously maintained woods can be enjoyed from all the windows of the three-season room or from the large deck. All mechanicals are newer and even a Generac Generator to provide peace of mind. 5/8 plywood was used on roof and floor of entire house. There are leaf guards on gutters. Sprinklers have a rain sensor. Sq footage on floorplans are approximate...
Contact an agent
Home facts
- Year built:1976
- Subdivision & Development:Rural
- Listing ID #:50219531
- Added:58 day(s) ago
- Updated:October 09, 2026 at 08:00 AM
Rooms and interior
- Bedrooms:3
- Total bathrooms:2
- Full bathrooms:2
- Dining Description:On First Level
- Kitchen Description:Dishwasher, Microwave, On First Level, Range/Oven, Refrigerator
- Bedroom Description:Bedroom 1 on First Level, Bedroom 2 on First Level, Bedroom 3 on First Level
- Basement Description:Block, Egress/Daylight Windows, Finished, Full, Walk Out
- Living area:1,400 sq. ft.
Heating and cooling
- Cooling:Central A/C
- Heating:Forced Air, Natural Gas
Structure and exterior
- Year built:1976
- Building area:1,400 sq. ft.
- Lot area:6.06 Acres
- Architectural Style:Ranch
- Construction Materials:Vinyl Siding
- Exterior Features:Deck, Lawn Sprinkler, Porch
- Foundation Description:Basement, Block
- Levels:1 Story
Utilities
- Water:Public Water
- Sewer:Septic
Finances and disclosures
- Price:$360,000
- Price per sq. ft.:$169.17
- Tax amount:$2,282
Features and amenities
- Appliances:Dishwasher, Microwave, Range/Oven, Refrigerator
- Laundry features:On Basement Level
Parking
- Parking description:Attached Garage, Electric in Garage, Garage Door Opener
- Garage spaces:2
Provided through IDX via MiRealSource. Courtesy of MiRealSource Shareholder. Copyright MiRealSource. The information published and disseminated by MiRealSource is communicated verbatim, without change by MiRealSource, as filed with MiRealSource by its members. The accuracy of all information, regardless of source, is not guaranteed or warranted. All information should be independently verified. Copyright 2026 MiRealSource. All rights reserved. The information provided hereby constitutes proprietary information of MiRealSource, Inc. and its shareholders, affiliates and licensees and may not be reproduced or transmitted in any form or by any means, electronic or mechanical, including photocopy, recording, scanning or any information storage and retrieval system, without written permission from MiRealSource, Inc. MI_REALSOURCE Member Broker: Andrew HauckNew listings near 3846 E Monroe
- Coming Soon
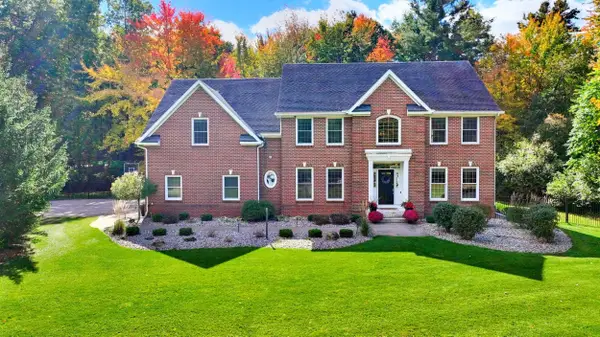
 $869,000Coming Soon5 beds 5 baths3,700 sq. ft.
3738 E El Rancho Drive, Midland, MI 48642
MLS# 50225150Listed by: CENTURY 21 SIGNATURE REALTY MIDLAND - New
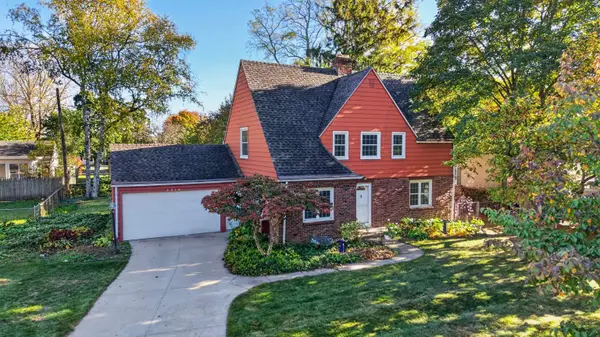 $289,000Active3 beds 3 baths1,755 sq. ft.
2910 Manor Drive, Midland, MI 48640
MLS# 50225479Listed by: AYRE RHINEHART REAL ESTATE PARTNERS - New
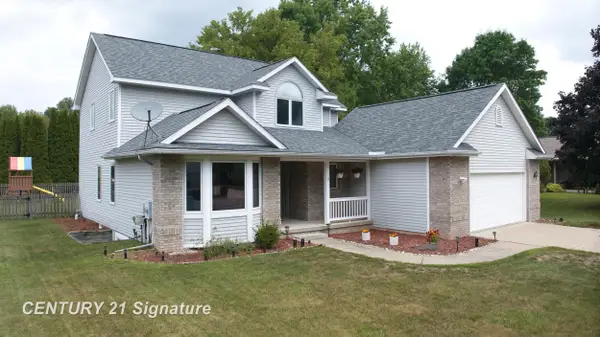 $413,000Active4 beds 3 baths2,993 sq. ft.
301 E Chapel LN, Midland, MI 48642
MLS# 61050225242Listed by: CENTURY 21 SIGNATURE REALTY MIDLAND - New
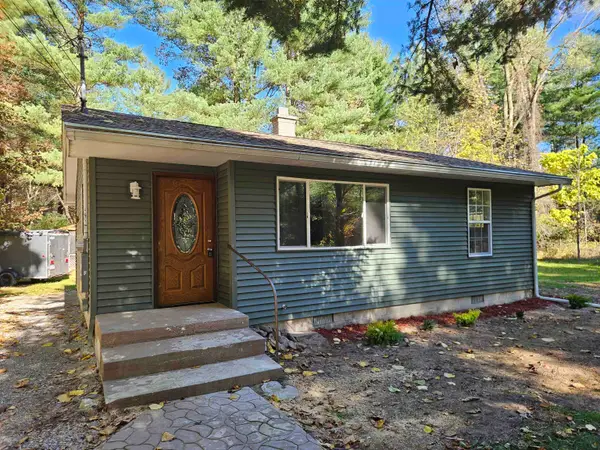 $182,000Active2 beds 1 baths1,000 sq. ft.
2428 W Chippewa River RD, Midland, MI 48640
MLS# 5050225439Listed by: JOHN NEMETZ & ASSOCIATES LLC - New
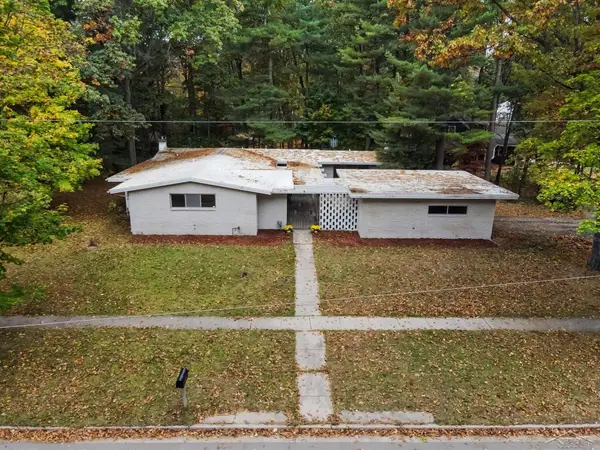 $230,000Active3 beds 2 baths2,090 sq. ft.
5313 Sturgeon Creek PKWY, Midland, MI 48640
MLS# 61050225031Listed by: FIVE STAR REAL ESTATE - New
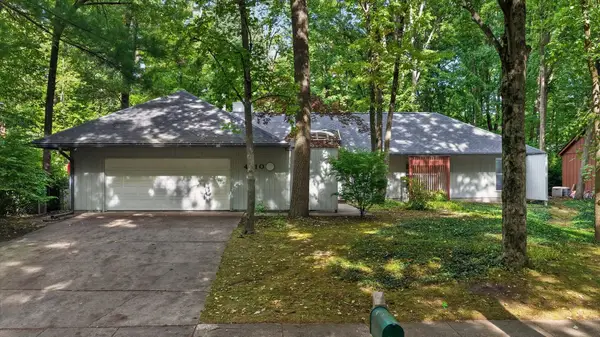 $299,999Active3 beds 2 baths1,846 sq. ft.
4410 Partridge Lane, Midland, MI 48640
MLS# 50225423Listed by: MI REALTY NEEDS - Open Sat, 11:30am to 1pmNew
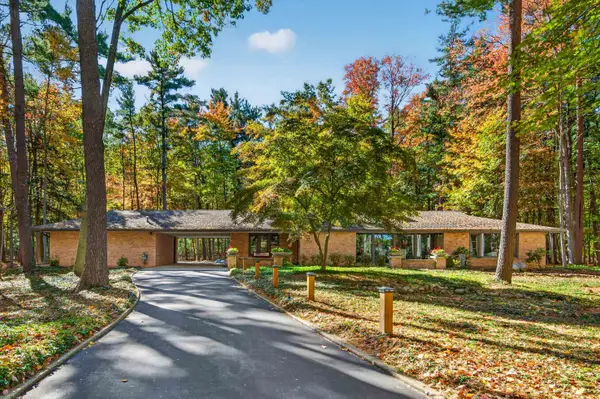 $700,000Active3 beds 2 baths1,981 sq. ft.
7 Snowfield Court, Midland, MI 48640-2620
MLS# 50225430Listed by: AYRE RHINEHART REAL ESTATE PARTNERS - Open Sat, 12 to 2pmNew
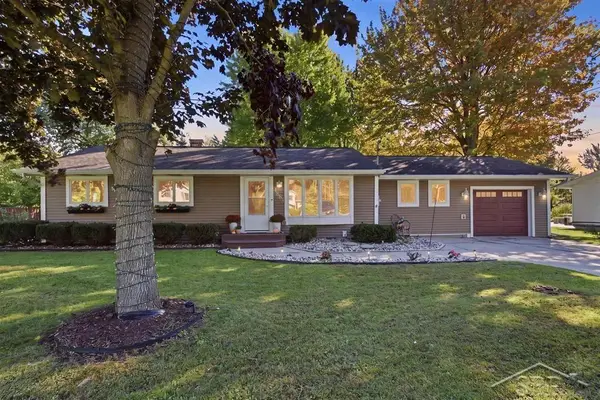 $230,000Active3 beds 1 baths1,333 sq. ft.
4883 S Flajole, Midland, MI 48642
MLS# 50225387Listed by: MODERN REALTY - New
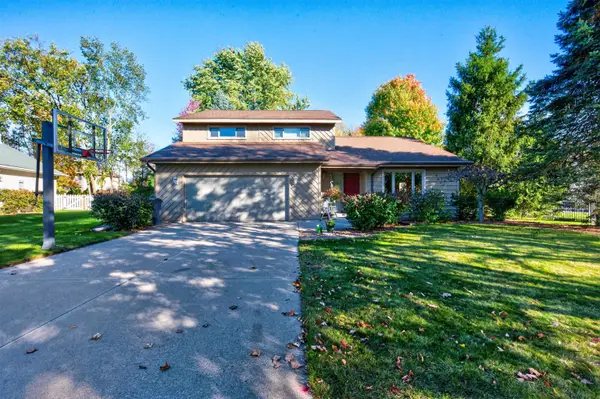 $400,000Active4 beds 4 baths2,428 sq. ft.
6006 Summerset Drive, Midland, MI 48640
MLS# 50225292Listed by: AYRE RHINEHART REAL ESTATE PARTNERS - New
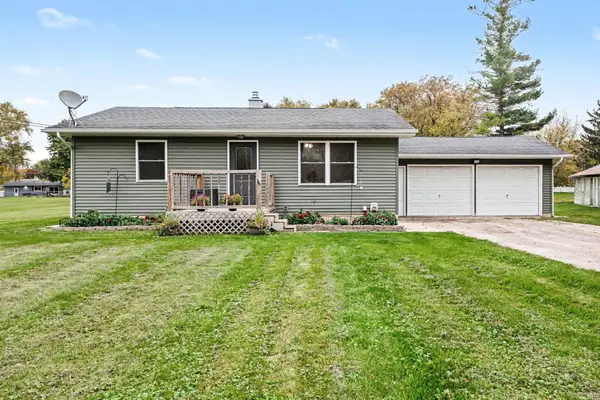 $159,900Active2 beds 1 baths850 sq. ft.
1201 S Poseyville Road, Midland, MI 48640
MLS# 50225219Listed by: CENTURY 21 SIGNATURE REALTY MIDLAND


Protect your home and budget from life's surprises with an Assurant Home Warranty, backed by a partner that supports you through every step of homeownership. Explore Plans.
©2026 Century 21 Real Estate LLC. All rights reserved. CENTURY 21®, the CENTURY 21 Logo and C21® are service marks owned by Century 21 Real Estate LLC. Century 21 Real Estate LLC fully supports the principles of the Fair Housing Act and the Equal Opportunity Act. Each office is independently owned and operated. Listing information is deemed reliable but not guaranteed accurate.