1817 W Sugnet Street, Midland, MI 48640
Local realty services provided by:CENTURY 21 Signature Realty
1817 W Sugnet Street,Midland, MI 48640
$234,000
- 4 Beds
- 2 Baths
- - sq. ft.
- Single family
- Sold
Listed by: vanda yaroch
Office: coldwell banker professionals
MLS#:50216346
Source:MI_MBOR
Sorry, we are unable to map this address
Price summary
- Price:$234,000
About this home
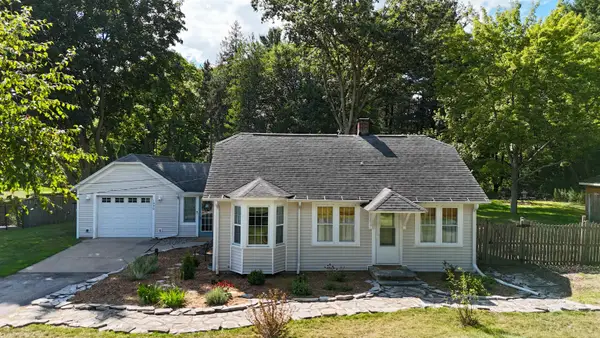
Historic home located in the Sugnet Heights Subdivision. Located near the Midland Hospital. Roof new in 2021, windows new in 2018 and deck new in 2022. Enter the foyer through a covered, private entrance. Main floor comes with beautiful hardwood flooring in the large living room and formal dining room maintaining the elegant feel of this time period. There is room in the kitchen for a small breakfast table. Appliances stay, including washer and dryer. Three of the bedrooms are on the upper level and they also come with beautiful hardwood flooring. The lower level has the fourth bedroom and a family room. Second full bathroom is also located on this level. Enter the back yard through the lower-level mud room. Laundry area is located on the fourth level. This property also comes with a shed and a wonderful private sitting area. This area is located to the east of the driveway. Call today for your private showing.
Contact an agent
Home facts
- Year built:1941
- Subdivision & Development:Sugnet Heights
- Listing ID #:50216346
- Added:22 day(s) ago
- Updated:August 19, 2026 at 04:00 PM
Rooms and interior
- Bedrooms:4
- Total bathrooms:2
- Full bathrooms:2
- Rooms Total:11
- Dining Description:On Main Level
- Kitchen Description:Dishwasher, Disposal, Freezer, Microwave, On Main Level, Range/Oven, Refrigerator
- Basement Description:Block
Heating and cooling
- Cooling:Central A/C
- Heating:Forced Air, Natural Gas
Structure and exterior
- Year built:1941
- Architectural Style:Historic, Split Level
- Construction Materials:Wood
- Exterior Features:Deck, Porch
- Foundation Description:Basement, Block
- Levels:Quad-Level
Utilities
- Water:Public Water
- Sewer:Public Sanitary
Finances and disclosures
- Price:$234,000
- Tax amount:$4,474
Features and amenities
- Appliances:Range/Oven, Refrigerator, Washer
- Laundry features:Dryer, Washer
- Amenities:Bay Window, Cable/Internet Available, Gas, Hardwood Floors
New listings near 1817 W Sugnet Street
- Open Sun, 12 to 2pmNew
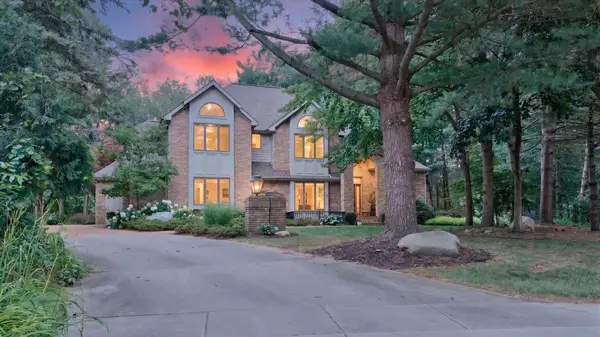 $599,900Active5 beds 5 baths3,341 sq. ft.
4618 Wild Pine Court, Midland, MI 48642
MLS# 50219034Listed by: BERKSHIRE HATHAWAY BAY - Open Sun, 12:30 to 2pmNew
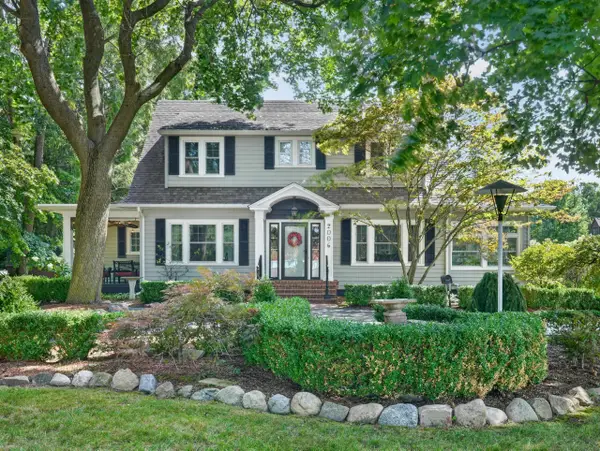 $359,500Active3 beds 3 baths1,958 sq. ft.
2006 Eastman Avenue, Midland, MI 48640
MLS# 50219043Listed by: RE/MAX OF MIDLAND - New
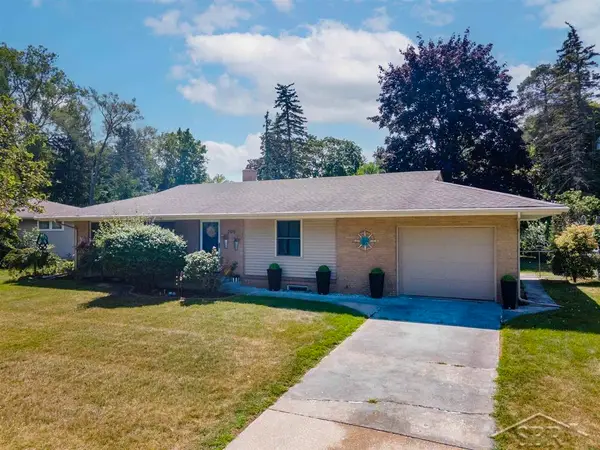 $242,500Active3 beds 2 baths1,879 sq. ft.
205 W St Andrews RD, Midland, MI 48640
MLS# 61050219030Listed by: MODERN REALTY
- New
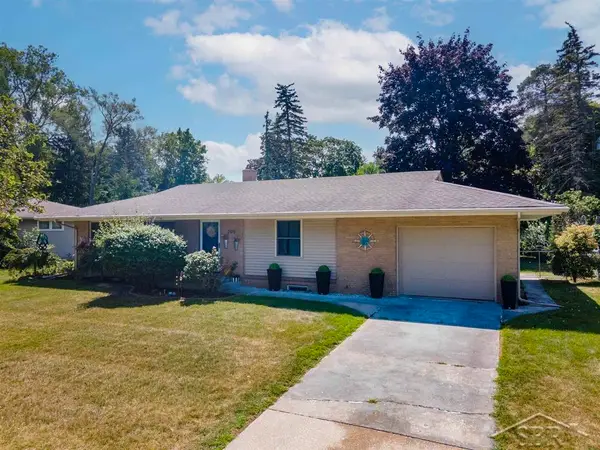 $242,500Active3 beds 2 baths1,179 sq. ft.
205 W St Andrews, Midland, MI 48640
MLS# 50219030Listed by: MODERN REALTY - New
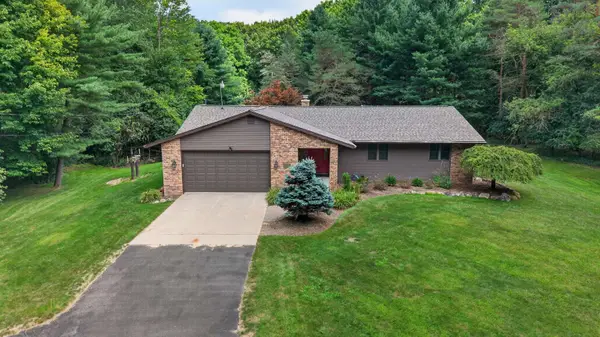 $400,000Active3 beds 3 baths1,626 sq. ft.
1212 & 1310 Vance Road, Midland, MI 48640
MLS# 50219018Listed by: AYRE RHINEHART REAL ESTATE PARTNERS - New
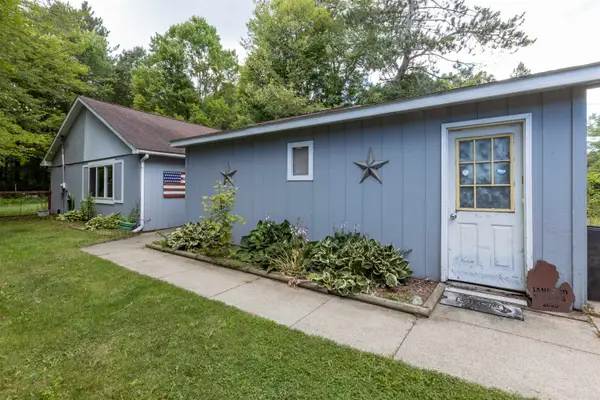
 $208,500Active3 beds 2 baths1,368 sq. ft.
1951 N Hope, Midland, MI 48642
MLS# 50218987Listed by: CENTURY 21 SIGNATURE REALTY - BAY CITY - New
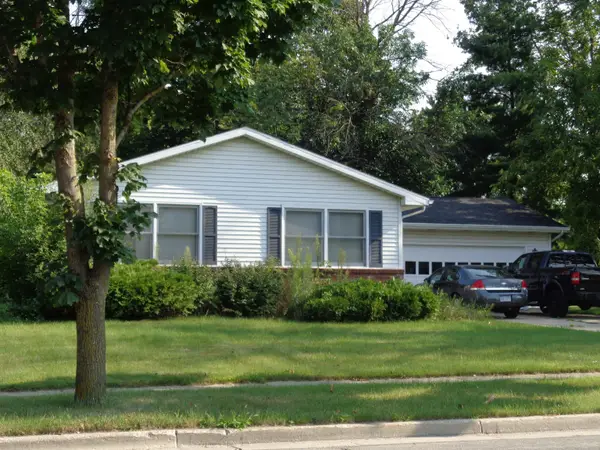 $1,500Active3 beds 2 baths1,317 sq. ft.
104 W Chapel Drive, Midland, MI 48640
MLS# 50218964Listed by: RE/MAX OF MIDLAND - New
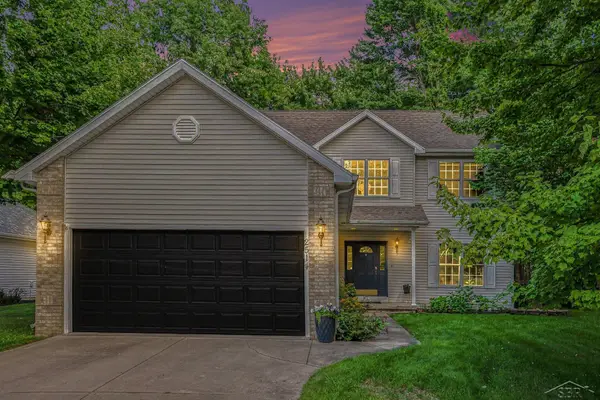 $414,000Active5 beds 4 baths4,330 sq. ft.
2514 Greenwich Cir ST, Midland, MI 48642
MLS# 61050218928Listed by: RE/MAX OF MIDLAND  $213,000Active2 beds 2 baths1,536 sq. ft.
4903 Grandview Circle, Midland, MI 48640
MLS# 50195634Listed by: MODERN REALTY- New
 $185,000Active2 beds 1 baths840 sq. ft.
1990 S Poseyville, Midland, MI 48640
MLS# 79080072471Listed by: PRAEDIUM REALTY ROBIN STRESSMAN & ASSOCIATES


Protect your home and budget from life's surprises with an Assurant Home Warranty, backed by a partner that supports you through every step of homeownership. Explore Plans.
©2026 Century 21 Real Estate LLC. All rights reserved. CENTURY 21®, the CENTURY 21 Logo and C21® are service marks owned by Century 21 Real Estate LLC. Century 21 Real Estate LLC fully supports the principles of the Fair Housing Act and the Equal Opportunity Act. Each office is independently owned and operated. Listing information is deemed reliable but not guaranteed accurate.